Skip main navigation
Closed
  • Price Unknown

    154 Mustang Lane, Granby, MO 64844

    5beds
    2,052sqft
    Single Family Residence
    Built in 2004
    3.5 Acres Lot
    $250,200 Zestimate®
    $--/sqft
    $1,817 Estimated rent

    Home value

    $250,200

    $238,000 - $265,000

    $1,817/mo

    Zestimate® history
    Loading
    Loading...

    Owner options

    List your home for rent

    $1,817/mo

    Rent Zestimate®

    Find your next renter with Zillow Rental Manager. Plus, with online applications, you can quickly screen prospective tenants – for free.

    Learn more

    $1,817/mo

    Rent Zestimate®

    Refinance and save

    Refinancing to a lower rate could help reduce your monthly payments and save thousands over the life of the loan.

    See today's rates

    Explore your selling options

    Work with a Zillow partner agent

    Leverage their expertise and Zillow's premium Showcase listings to get your home seen by more buyers.

    Get started

    List with your own agent

    Get your home in front of millions of buyers by listing it on Zillow.

    Learn how to do it

    Sell it yourself

    Take full control of how buyers see your home on Zillow by listing For Sale by Owner (FSBO).

    List your home

    What's special

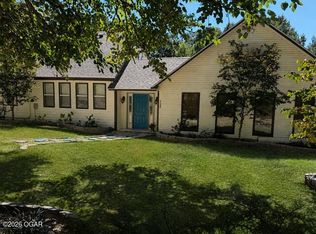
    Spacious 5-bedroom,3-bath home situated on 3.5 acres, offering a blend of comfort and functionality. Features include a cozy wood burning fireplace, a large eat in kitchen perfect for gatherings, and both a covered front patio and covered back deck for year round outdoor enjoyment. The property also includes a 30 x 30 workshop ideal for hobbies, storage, or business use and a fenced in lawn, providing privacy and space for pets or recreation. Grab your favorite agent and come take a tour today! The sell of this property will be contingent upon the seller finding another property, they are actively looking.

    Zillow last checked:

    Listing updated:

    Listed by:

    The Millard Team 417-437-5888,

    Charles Burt Realtors,

    Zach Millard 417-437-5896,

    Charles Burt Realtors

    Bought with:

    Zach Millard, 2022011796

    Charles Burt Realtors

    Pam Millard, 2017033526

    Charles Burt Realtors

    Source: SOMOMLS as distributed by MLS GRID,MLS#: 60322047MLS Logo

    Facts & features

    Interior

    Bedrooms & bathrooms
    • Bedrooms: 5
    • Bathrooms: 3
    • Full bathrooms: 3
    Bedroom 1
    • Area: 208
    • Dimensions: 16 x 13
    Bedroom 2
    • Area: 130
    • Dimensions: 13 x 10
    Bedroom 3
    • Area: 143
    • Dimensions: 13 x 11
    Bedroom 4
    • Area: 110
    • Dimensions: 11 x 10
    Bedroom 5
    • Area: 120
    • Dimensions: 12 x 10
    Dining room
    • Area: 150
    • Dimensions: 15 x 10
    Kitchen
    • Area: 150
    • Dimensions: 15 x 10
    Living room
    • Area: 522
    • Dimensions: 29 x 18
    Utility room
    • Area: 48
    • Dimensions: 8 x 6
    Heating
    • Forced Air, Central, Fireplace(s), Electric, Wood
    Cooling
    • Central Air, Ceiling Fan(s)
    Appliances
    • Included: Dishwasher, Free-Standing Electric Oven, Microwave, Electric Water Heater
    • Laundry: Main Level
    Features
    • Laminate Counters
    • Flooring: Carpet, Laminate
    • Windows: Double Pane Windows
    • Has basement: No
    • Attic: None
    • Has fireplace: Yes
    • Fireplace features: Wood Burning
    Interior area
    • Total structure area: 2,052
    • Total interior livable area: 2,052 sqft
    • Finished area above ground: 2,052
    • Finished area below ground: 0

    Property

    Parking
    • Total spaces: 2
    • Parking features: Workshop in Garage
    • Garage spaces: 2
    Features
    • Levels: One
    • Stories: 1
    • Patio & porch: Covered
    • Fencing: Chain Link,Barbed Wire
    Lot
    • Size: 3.5 Acres
    • Features: Acreage, Level, Landscaped, Corner Lot
    Details
    • Parcel number: 119.032003001019.000

    Construction

    Type & style
    • Home type: SingleFamily
    • Property subtype: Single Family Residence
    Materials
    • Vinyl Siding
    • Foundation: Block, Tie Down, Pillar/Post/Pier
    • Roof: Composition
    Condition
    • Year built: 2004

    Utilities & green energy

    • Sewer: Septic Tank
    • Water: Public

    Community & HOA

    Community
    • Subdivision: N/A
    Location
    • Region: Granby

    Financial & listing details

    • Tax assessed value: $98,400
    • Annual tax amount: $902
    • Date on market: 4/28/2026
    • Listing terms: Cash,FHA,Conventional
    • Road surface type: Asphalt

    Price history

    DateEventPrice
    6/29/2026Sold--
    Source: SOMOMLS as distributed by MLS GRID #60322047 Report a problem
    5/23/2026Pending sale$269,900$132/sqft
    Source: Ozark Gateway AOR #262261 Report a problem
    4/28/2026Listed for sale$269,900+3.8%$132/sqft
    Source: Ozark Gateway AOR #262261 Report a problem
    11/5/2025Listing removed$259,900$127/sqft
    Source: Ozark Gateway AOR #255198 Report a problem
    10/23/2025Price change$259,900-1.9%$127/sqft
    Source: Ozark Gateway AOR #255198 Report a problem
    10/7/2025Price change$264,900-1.9%$129/sqft
    Source: Ozark Gateway AOR #255198 Report a problem
    10/2/2025Price change$269,900-3.6%$132/sqft
    Source: Ozark Gateway AOR #255198 Report a problem
    9/19/2025Listed for sale$279,900+522%$136/sqft
    Source: Ozark Gateway AOR #255198 Report a problem
    5/31/2016Sold--
    Source: Agent Provided Report a problem
    5/20/2016Pending sale$45,000$22/sqft
    Source: RE/MAX Classic #161898 Report a problem
    4/28/2016Listed for sale$45,000$22/sqft
    Source: Re/Max Classic #60051198 Report a problem
    3/14/2016Listing removed--
    Source: Auction.com Report a problem
    10/23/2015Listed for sale--
    Source: Auction.com Report a problem

    Public tax history

    YearProperty taxesTax assessment
    2025$929 +3%$18,700 +2.7%
    2024$902 +0.1%$18,210
    2023$901 +2.5%$18,210 +2.8%
    2021$879 +5.7%$17,710
    2020$832 +32.5%$17,710 +34.3%
    2018$628 $13,190 -24.6%
    2017-- $17,500 +1.6%
    2016-- $17,230
    2015-- $17,230 -1.6%
    2014-- $17,510
    2013-- $17,510
    2012-- $17,510
    2011-- $17,510
    Find assessor info on the county website

    Neighborhood: 64844

    Nearby schools

    GreatSchools rating
    Schools provided by the listing agent
    • Elementary: Granby
    • Middle: Granby
    • High: East Newton

    Source: SOMOMLS as distributed by MLS GRID. This data may not be complete. We recommend contacting the local school district to confirm school assignments for this home.