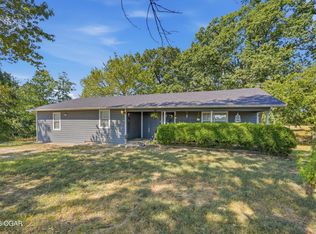
Picture this: it's Saturday morning in Granby, and you're on the front porch under the pergola with your coffee, watching the sun filter through the trees while the town slowly wakes up around you. That's the first morning you'll have at 623 S Center Street -- and it won't be the last.
This 3 bedroom, 2 bath home was made for the kind of life that happens in the kitchen. Crisp white cabinetry, warm butcher block counters, and black subway tile set the scene for Sunday pancakes, Friday night pizza, or just leaning on the counter catching up on the day. The open layout means nobody's ever too far from the conversation, whether you're at the stove, the table, or curled up in the living room.
When the day winds down, retreat to bedrooms built for rest -- cozy, carpeted, and flexible enough to be whatever you need: a nursery, an office, a guest room, or just your own quiet corner. Two full baths mean nobody's waiting in line to get ready in the morning.
Out back is where the real fun starts. A huge, partially fenced yard under mature trees gives you room for a garden, a fire pit, or just letting the dog run. And that detached 2 car garage/shop with power? That's your workshop, your man cave, your she-shed, your someday-project space -- whatever you've been putting off because you didn't have the room.
This is a home with a hundred years of stories already in its walls, updated and ready for you to add yours. Come see it in person -- schedule your showing today!
Active
$237,000
623 S Center St, Granby, MO 64844
3beds
2,220sqft
Single Family Residence
Built in 1900
0.41 Acres Lot
$228,500 Zestimate®
$107/sqft
$-- HOA
What's special
Open layoutBlack subway tileWarm butcher block countersCrisp white cabinetry
- 57 days
- 93
- 6
Zillow last checked:
Listing updated:
Listed by:
Corina Staton 417-208-6335,
Epique Realty
Source: Ozark Gateway AOR,MLS#: 264472
Facts & features
Interior
Bedrooms & bathrooms
- Bedrooms: 3
- Bathrooms: 2
- Full bathrooms: 2
Primary bedroom
- Dimensions: 20 x 12
Bedroom 2
- Dimensions: 13 x 13
Bedroom 3
- Dimensions: 14 x 12
Kitchen
- Dimensions: 10 x 18
Living room
- Dimensions: 13 x 18
Heating
- Has Heating (Unspecified Type)
Features
- Ceiling Fan(s)
- Flooring: Carpet, Wood
- Basement: Crawl Space,Unfinished
- Has fireplace: No
Interior area
- Total structure area: 2,220
- Total interior livable area: 2,220 sqft
- Finished area above ground: 2,220
- Finished area below ground: 0
Property
Parking
- Total spaces: 2
- Parking features: Garage
- Garage spaces: 2
- Details: 1 Car Det Garage
Features
- Patio & porch: Patio, Porch
- Fencing: Chain Link
Lot
- Size: 0.41 Acres
- Dimensions: 134 x 134
Details
- Parcel number: 143006004003007000
Construction
Type & style
- Home type: SingleFamily
- Architectural style: Ranch
- Property subtype: Single Family Residence
Materials
- Vinyl
- Foundation: Block
Condition
- Year built: 1900
Utilities & green energy
- Sewer: Public Sewer
Community & HOA
Location
- Region: Granby
Financial & listing details
- Price per square foot: $107/sqft
- Tax assessed value: $91,900
- Annual tax amount: $867
- Date on market: 8/12/2026
- Listing terms: Cash,Conventional,FHA
Estimated market value
$228,500
$217,000 - $240,000
$1,462/mo
Price history
| Date | Event | Price |
|---|---|---|
| 8/12/2026 | Listed for sale | $237,000+43.6%$107/sqft |
Source:  SOMOMLS as distributed by MLS GRID #60331237 Report a problem SOMOMLS as distributed by MLS GRID #60331237 Report a problem | ||
| 9/30/2022 | Pending sale | $165,000$74/sqft |
Source: SOMOMLS as distributed by MLS GRID #60227069 Report a problem | ||
| 9/27/2022 | Listed for sale | $165,000$74/sqft |
Source: SOMOMLS as distributed by MLS GRID #60227069 Report a problem | ||
| 9/15/2022 | Pending sale | $165,000$74/sqft |
Source: SOMOMLS as distributed by MLS GRID #60227069 Report a problem | ||
| 9/13/2022 | Listed for sale | $165,000$74/sqft |
Source: SOMOMLS as distributed by MLS GRID #60227069 Report a problem | ||
| 9/7/2022 | Pending sale | $165,000$74/sqft |
Source: SOMOMLS as distributed by MLS GRID #60227069 Report a problem | ||
| 9/2/2022 | Listed for sale | $165,000+313.5%$74/sqft |
Source: SOMOMLS as distributed by MLS GRID #60227069 Report a problem | ||
| 11/5/2021 | Pending sale | $39,900$18/sqft |
Source:  Ozark Gateway AOR #214848 Report a problem Ozark Gateway AOR #214848 Report a problem | ||
| 9/27/2021 | Listed for sale | $39,900$18/sqft |
Source: Ozark Gateway AOR #214848 Report a problem | ||
Public tax history
| Year | Property taxes | Tax assessment |
|---|---|---|
| 2025 | $867 +2% | $17,460 +1.7% |
| 2024 | $850 +0.1% | $17,160 |
| 2023 | $849 +104.1% | $17,160 +104.8% |
| 2021 | $416 -13.7% | $8,380 -2.2% |
| 2020 | $482 +13.3% | $8,570 +16.4% |
| 2018 | $425 | $7,360 |
| 2017 | -- | $7,360 +3.8% |
| 2016 | -- | $7,090 |
| 2015 | -- | $7,090 +0.6% |
| 2014 | -- | $7,050 |
| 2013 | -- | $7,050 |
| 2012 | -- | $7,050 +3.1% |
| 2011 | -- | $6,840 |
Find assessor info on the county website
Monthly payment
Est. payment
Payment breakdown
Explore the cost of this home by adjusting the details. Changes won't be saved.Climate risks
Neighborhood: 64844
Nearby schools
Schools provided by the listing agent
- Elementary: Gravette
- Middle: Granby
Source: Ozark Gateway AOR. This data may not be complete. We recommend contacting the local school district to confirm school assignments for this home.


Similar homes
- $175,0003 bd2 ba1.2k sqft214 E Church St, Granby, MO 64844For Sale
 MLS ID #264805, Ortiz Real Estate, JJ Ortiz, KELLER WILLIAMS REALTY ELEVATE. Ozark Gateway AOR
 - $239,9004 bd2 ba1.6k sqft853 Raccoon Rd N, Stella, MO 64867For Sale
 MLS ID #264931, Levi Utter, KELLER WILLIAMS REALTY ELEVATE. Ozark Gateway AOR
 - $257,9002 bd2 ba1.6k sqft16997 Highway Hh, Neosho, MO 64850For Sale
 MLS ID #264907, West-Cobb Alliance, ReeceNichols - Neosho. Ozark Gateway AOR
 - $257,9002 bd2 ba1.6k sqft16997 Hh Highway, Neosho, MO 64850Active

 MLS ID #60332893, West-Cobb Alliance, ReeceNichols - Neosho. SOMOMLS as distributed by MLS GRID
 - $239,9004 bd3 ba1.7k sqft1214 7th Street, Monett, MO 65708ActiveMLS ID #60332529, Hector Cruz, Keller Williams Local. SOMOMLS as distributed by MLS GRID
