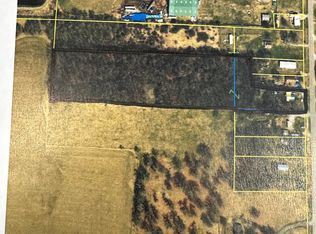
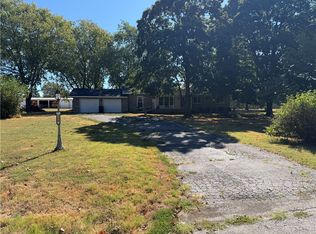
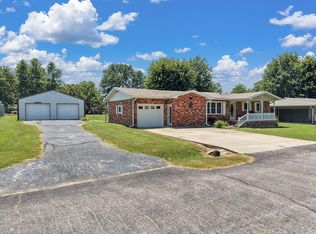
8/6 LISTING INFORMATION UPDATE: Beautifully maintained 3-bedroom, 3-bath home on 4.9 acres. Meticulously cared for and thoughtfully updated, this home offers magazine-worthy style with a comfortable country feel. The kitchen features granite countertops and modern finishes, while spacious living areas showcase natural light and cozy touches throughout. Set on mostly cleared land with scattered mature trees, the property feels private yet accessible--country living with the convenience of a main road location. The barn is a standout feature, with a loft that's been the setting for family movie and game nights. From the inviting interiors to the peaceful outdoor spaces, this property is ready to continue the tradition of creating unforgettable memories for generations to come.
Active w/contingency
$334,900
712 S Gilman Avenue, Wheaton, MO 64874
3beds
1,950sqft
Single Family Residence
Built in 1950
5 Acres Lot
$323,000 Zestimate®
$172/sqft
$-- HOA
What's special
Inviting interiorsPeaceful outdoor spaces
- 33 days
- 452
- 41
Zillow last checked:
Listing updated:
Listed by:
Dallas Lacaze 479-903-2155,
Realty Mart
Source: SOMOMLS as distributed by MLS GRID,MLS#: 60330681
Facts & features
Interior
Bedrooms & bathrooms
- Bedrooms: 3
- Bathrooms: 3
- Full bathrooms: 3
Rooms
- Room types: Family Room, Sun Room
Primary bedroom
- Area: 195.75
- Dimensions: 14.5 x 13.5
Bedroom 1
- Area: 210.25
- Dimensions: 14.5 x 14.5
Bedroom 2
- Area: 157.5
- Dimensions: 15 x 10.5
Dining room
- Area: 156.25
- Dimensions: 12.5 x 12.5
Garage
- Area: 646.25
- Dimensions: 23.5 x 27.5
Living room
- Area: 326.25
- Dimensions: 22.5 x 14.5
Mud room
- Area: 166.25
- Dimensions: 17.5 x 9.5
Office
- Area: 108
- Dimensions: 13.5 x 8
Sun room
- Area: 235.75
- Dimensions: 20.5 x 11.5
Heating
- Forced Air, Central, Natural Gas
Cooling
- Central Air, Ceiling Fan(s)
Appliances
- Included: Dishwasher, Free-Standing Electric Oven
- Laundry: Main Level, W/D Hookup
Features
- Beamed Ceilings, Walk-in Shower
- Has basement: No
- Has fireplace: Yes
- Fireplace features: Living Room
Interior area
- Total structure area: 1,950
- Total interior livable area: 1,950 sqft
- Finished area above ground: 1,950
- Finished area below ground: 0
Property
Parking
- Total spaces: 2
- Parking features: Other, Storage, Paved, Circular Driveway, Additional Parking
- Attached garage spaces: 2
- Has uncovered spaces: Yes
Features
- Levels: One
- Stories: 1
- Patio & porch: Covered, Rear Porch, Front Porch, Screened
- Has spa: Yes
- Spa features: Bath
- Has view: Yes
- View description: City
Lot
- Size: 5 Acres
- Features: Acreage
Details
- Additional structures: Outbuilding, RV/Boat Storage, Storm Shelter
- Parcel number: 158.0340020120010.000
Construction
Type & style
- Home type: SingleFamily
- Property subtype: Single Family Residence
Materials
- Brick
- Roof: Metal
Condition
- Year built: 1950
Utilities & green energy
- Sewer: Septic Tank
- Water: Private, Public
Community & HOA
Community
- Subdivision: Barry-Not in List
Location
- Region: Wheaton
Financial & listing details
- Price per square foot: $172/sqft
- Tax assessed value: $111,400
- Annual tax amount: $1,099
- Date on market: 8/5/2026
- Listing terms: Cash,VA Loan,FHA,Exchange,Conventional
Estimated market value
$323,000
$307,000 - $339,000
$1,783/mo
Price history
| Date | Event | Price |
|---|---|---|
| 8/5/2026 | Listed for sale | $334,900$172/sqft |
Source:  SOMOMLS as distributed by MLS GRID #60330681 Report a problem SOMOMLS as distributed by MLS GRID #60330681 Report a problem | ||
Public tax history
| Year | Property taxes | Tax assessment |
|---|---|---|
| 2025 | -- | $21,166 +8.1% |
| 2024 | $1,019 +0.2% | $19,589 |
| 2023 | $1,018 +2% | $19,589 +2% |
| 2022 | $998 +3.4% | $19,209 +3% |
| 2021 | $965 | $18,658 |
| 2020 | -- | $18,658 |
| 2019 | -- | $18,658 |
| 2018 | -- | $18,658 +0.2% |
| 2017 | -- | $18,620 +10.9% |
| 2016 | -- | $16,796 |
| 2015 | -- | $16,796 +16.9% |
| 2014 | -- | $14,364 |
| 2012 | -- | -- |
Find assessor info on the county website
Monthly payment
Est. payment
Payment breakdown
Explore the cost of this home by adjusting the details. Changes won't be saved.Climate risks
Neighborhood: 64874
Nearby schools
Schools provided by the listing agent
- Elementary: Wheaton
- Middle: Wheaton
- High: Wheaton
Source: SOMOMLS as distributed by MLS GRID. This data may not be complete. We recommend contacting the local school district to confirm school assignments for this home.
Similar homes
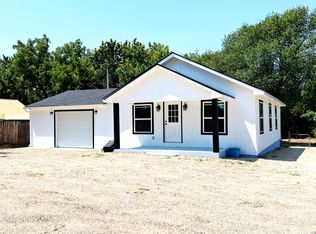
- $179,9003 bd2 ba1.7k sqft300 S Holmes Ave, Wheaton, MO 64874For Sale
 MLS ID #1360953, Ronald Dunaway, eXp Realty NWA Branch. ArkansasOne MLS
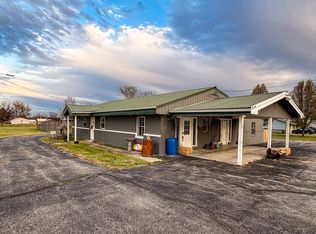
 - $245,9003 bd2 ba1.6k sqft310 East Carnes Street, Wheaton, MO 64874Active
 MLS ID #60313711, Kay McCullah, Four Seasons Real Estate. SOMOMLS as distributed by MLS GRID
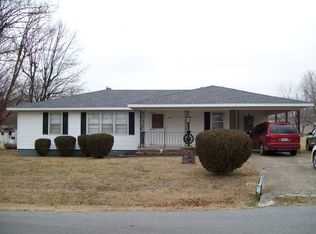
 - $185,0003 bd2 ba1.3k sqft214 E Wilson Street, Wheaton, MO 64874Active
 MLS ID #60329475, Jason Komm, Keller Williams Local. SOMOMLS as distributed by MLS GRID
 - $325,0005 bd2 ba2.2k sqft17550 Unicorn Road, Stark City, MO 64866Active
 MLS ID #60331663, Allen Barbre, Midwest Land Group. SOMOMLS as distributed by MLS GRID
 - $374,9005 bd3 ba2.4k sqft13184 Private Rd 1065, Cassville, MO 65625ActiveMLS ID #60327461, Lane Stubblefield, Murney Associates - Primrose. SOMOMLS as distributed by MLS GRID
- $320,0003 bd2 ba2.2k sqft1016 Carnell Road, Rocky Comfort, MO 64861ActiveMLS ID #60328279, Dallas Lacaze, Realty Mart. SOMOMLS as distributed by MLS GRID
- $379,0004 bd2 ba2.4k sqft1017 Chinquapin Street, Cassville, MO 65625ActiveMLS ID #60332519, Linda Dart, Exit Taylor Real Estate. SOMOMLS as distributed by MLS GRID
- $474,9002 bd1 ba1.7k sqft5351 State Highway W, Purdy, MO 65734ActiveMLS ID #60330842, Bill DuParri, American Dream Realty. SOMOMLS as distributed by MLS GRID
- $389,0004 bd4 ba1.8k sqft288 Farm Road 1120, Monett, MO 65708ActiveMLS ID #60331387, Glenna L. Kraft, Crown Double K Realty. SOMOMLS as distributed by MLS GRID
- $260,0003 bd2 ba2.1k sqft131 Shady Lane, Washburn, MO 65772ActiveMLS ID #60331867, Jacob Epling, American Dream Realty. SOMOMLS as distributed by MLS GRID
- $304,0003 bd2 ba2.3k sqft16329 State Highway 76, Cassville, MO 65625ActiveMLS ID #60296904, Dallas Lacaze, Realty Mart. SOMOMLS as distributed by MLS GRID
