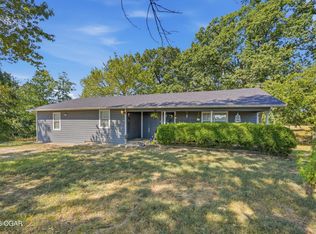
Enjoy the privacy of country living with convenient access to Northwest Arkansas! Located in Stella, this 3 bedroom, 2 bath home offers 1,382 square feet of comfortable living space on a 1 +/- acre. Inside, you'll find a spacious living area and a large kitchen featuring granite countertops and new Twin Oaks cabinetry. New LVP flooring extends throughout most of the home, complemented by fresh interior and exterior paint. Recent updates include a 2 year old roof, 1 year old HVAC system, and freshly sealed driveway. Set in a private county setting, this property offers room to spread out while remaining approximately 30 minutes from NWA and 20 minutes from I-49. Schedule your private showing today!
Active
Price cut: $15K (11/9)
$283,000
1282 N Shetland Rd, Stella, MO 64867
3beds
1,382sqft
Single Family Residence
Built in 1970
1 Acres Lot
$274,700 Zestimate®
$205/sqft
$-- HOA
What's special
Private county settingGranite countertopsRoom to spread outNew twin oaks cabinetryLarge kitchen
- 7 days
- 137
- 9
Likely to sell faster than
Zillow last checked:
Listing updated:
Listed by:
The Flanagan Group, Katelyn Rogers 417-456-1303,
The Essential Real Estate
Source: Ozark Gateway AOR,MLS#: 266319
Facts & features
Interior
Bedrooms & bathrooms
- Bedrooms: 3
- Bathrooms: 2
- Full bathrooms: 2
Primary bedroom
- Dimensions: 15.1 x 14.7
Bedroom 2
- Dimensions: 11.9 x 10.4
Bedroom 3
- Dimensions: 10.1 x 8.5
Dining room
- Dimensions: 12.11 x 11.9
Kitchen
- Dimensions: 15.1 x 13.9
Living room
- Dimensions: 19.7 x 11.4
Other
- Description: Mud Room
- Dimensions: 11.7 x 6.4
Heating
- Forced Air, Propane
Cooling
- Has cooling: Yes
Features
- Ceiling Fan(s)
- Flooring: Carpet, Wood
- Basement: Crawl Space
- Has fireplace: No
- Fireplace features: None
Interior area
- Total structure area: 1,382
- Total interior livable area: 1,382 sqft
- Finished area above ground: 1,382
- Finished area below ground: 0
Property
Parking
- Total spaces: 4
- Parking features: Garage, Carport
- Garage spaces: 2
- Carport spaces: 2
- Covered spaces: 4
- Details: 2 Car Det Garage, 2 Car Att Carport
Features
- Levels: One
- Stories: 1
- Patio & porch: Covered, Porch
- Fencing: Barbed Wire
Lot
- Size: 1 Acres
- Dimensions: 1 acre
- Features: Landscaped
- Topography: Level
Details
- Additional structures: Workshop, Gazebo
- Parcel number: 023.006000000005.000
Construction
Type & style
- Home type: SingleFamily
- Architectural style: Traditional
- Property subtype: Single Family Residence
Materials
- Hard Board
- Foundation: Block
Condition
- Year built: 1970
Utilities & green energy
- Sewer: Septic Tank
Community & HOA
Community
- Security: Smoke Detector(s)
Location
- Region: Stella
Financial & listing details
- Price per square foot: $205/sqft
- Tax assessed value: $86,690
- Annual tax amount: $558
- Date on market: 11/9/2026
- Listing terms: Cash,Conventional,FHA
Estimated market value
$274,700
$261,000 - $288,000
Not available
Price history
| Date | Event | Price |
|---|---|---|
| 11/9/2026 | Price change | $283,000-5%$205/sqft |
Source:  Ozark Gateway AOR #266319 Report a problem | ||
| 9/22/2026 | Price change | $298,000-6.6%$216/sqft |
Source: Owner Report a problem | ||
| 9/11/2026 | Listed for sale | $319,000$231/sqft |
Source: Owner Report a problem | ||
Public tax history
| Year | Property taxes | Tax assessment |
|---|---|---|
| 2025 | $601 +7.6% | $14,800 +7.3% |
| 2024 | $559 +0.1% | $13,790 |
| 2023 | $559 +0% | $13,790 |
| 2022 | $558 +0% | $13,790 |
| 2021 | $558 | $13,790 +11.5% |
| 2020 | -- | $12,370 |
| 2019 | -- | $12,370 -1% |
| 2018 | -- | $12,490 +36.2% |
| 2017 | -- | $9,170 +6.6% |
| 2016 | -- | $8,600 |
| 2015 | -- | $8,600 +0.9% |
| 2014 | -- | $8,520 |
| 2013 | -- | $8,520 |
Find assessor info on the county website
Monthly payment
Est. payment
Payment breakdown
Explore the cost of this home by adjusting the details. Changes won't be saved.Climate risks
Neighborhood: 64867
Nearby schools
Schools provided by the listing agent
- Elementary: TriWay
- Middle: East Newton
Source: Ozark Gateway AOR. This data may not be complete. We recommend contacting the local school district to confirm school assignments for this home.
Similar homes
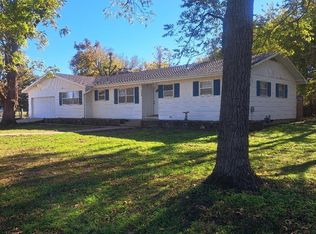
- $209,9004 bd2 ba1.6k sqft853 Raccoon Rd N, Stella, MO 64867For Sale
 MLS ID #264931, Levi Utter, KELLER WILLIAMS REALTY ELEVATE. Ozark Gateway AOR
- $365,0003 bd2 ba1.6k sqft3000 B Carnell Road, Rocky Comfort, MO 64861Active

 MLS ID #60337399, Dallas Lacaze, Realty Mart. SOMOMLS as distributed by MLS GRID
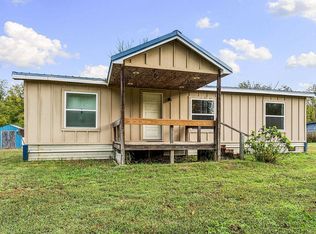
- $319,9003 bd2 ba1.7k sqft768 S Random Rd, Granby, MO 64844For Sale
 MLS ID #266236, Sally Bush, PRO 100 Inc., REALTORS. Ozark Gateway AOR
- $235,0003 bd2 ba1k sqft3535 Peach Orchard Road, Anderson, MO 64831Active
 MLS ID #60337773, Everette Leon Laughlin, Main St. Real Estate Group LLC. SOMOMLS as distributed by MLS GRID
- $249,9002 bd2 ba1.6k sqft16997 Hh Highway, Neosho, MO 64850ActiveMLS ID #60332893, West-Cobb Alliance, ReeceNichols - Neosho. SOMOMLS as distributed by MLS GRID
- $285,0003 bd2 ba1.7k sqft1704 Rosewood Road, Neosho, MO 64850ActiveMLS ID #60333237, Liz Summitt, Show-Me Real Estate. SOMOMLS as distributed by MLS GRID
- $332,4003 bd3 ba1.9k sqft712 S Gilman Avenue, Wheaton, MO 64874ActiveMLS ID #60330681, Dallas Lacaze, Realty Mart. SOMOMLS as distributed by MLS GRID
- $294,0004 bd2 ba2k sqft19150 Hereford Road, Neosho, MO 64850ActiveMLS ID #60326887, John Wales, National Realty. SOMOMLS as distributed by MLS GRID
- $245,9003 bd2 ba1.6k sqft310 East Carnes Street, Wheaton, MO 64874ActiveMLS ID #60313711, Kay McCullah, Four Seasons Real Estate. SOMOMLS as distributed by MLS GRID
