Move in ready and packed with upgrades!Located just outside of Butterfield on 3.9 acres, this beautifully updated 5 bedroom, 3 full bath home is one you won't want to miss.Nearly every room has been renovated with new flooring and carpet, fresh paint, a new HVAC system, new hot water heater, new kitchen cabinets, countertops, stainless steel appliances, updated lighting, and completely remodeled bathrooms featuring stunning tiled showers.The open kitchen is one of my favorite spaces in the home, with beautiful tile work that really makes it stand out. Another favorite is the attached storm shelter, giving you the peace of mind of safe, convenient access without ever stepping outside.You'll also appreciate the two spacious garages and the private drive that sets the home back off the highway, offering both privacy and convenience.If you've been looking for a home where the work is already done, this one is ready for you.
Active
Price cut: $10K (7/18)
$374,900
13184 Private Rd 1065, Cassville, MO 65625
5beds
2,448sqft
Single Family Residence
Built in 1992
3.9 Acres Lot
$364,400 Zestimate®
$153/sqft
$-- HOA
What's special
Fresh paintUpdated lightingStainless steel appliancesNew hvac systemNew hot water heaterTwo spacious garagesNew kitchen cabinets
- 53 days |
- 605 |
- 80 |
Zillow last checked:
Listing updated:
Listed by:
Lane Stubblefield 417-669-1495,
Murney Associates - Primrose
Source: SOMOMLS as distributed by MLS GRID,MLS#: 60327461
Facts & features
Interior
Bedrooms & bathrooms
- Bedrooms: 5
- Bathrooms: 3
- Full bathrooms: 3
Heating
- Heat Pump, Central, Electric
Cooling
- Central Air
Appliances
- Included: Dishwasher, Free-Standing Electric Oven, Microwave
- Laundry: Main Level, 2nd Floor
Features
- Internet - Satellite, Quartz Counters
- Flooring: Carpet, Tile, Laminate
- Windows: Double Pane Windows
- Has basement: No
- Attic: Pull Down Stairs
- Has fireplace: No
Interior area
- Total structure area: 2,448
- Total interior livable area: 2,448 sqft
- Finished area above ground: 2,448
- Finished area below ground: 0
Video & virtual tour
Property
Parking
- Total spaces: 3
- Parking features: Additional Parking, Storage, Shared Driveway, Garage Door Opener, Covered, Boat
- Garage spaces: 3
- Has uncovered spaces: Yes
Features
- Levels: One and One Half
- Stories: 2
- Patio & porch: Deck
- Exterior features: Rain Gutters
Lot
- Size: 3.9 Acres
Details
- Additional structures: Gazebo, Storm Shelter
- Parcel number: 172.0040000000001.006
Construction
Type & style
- Home type: SingleFamily
- Property subtype: Single Family Residence
Materials
- Stucco
- Foundation: Poured Concrete
- Roof: Asphalt
Condition
- Year built: 1992
Utilities & green energy
- Sewer: Lagoon
- Water: Private
Community & HOA
Community
- Subdivision: N/A
Location
- Region: Cassville
Financial & listing details
- Price per square foot: $153/sqft
- Tax assessed value: $42,900
- Annual tax amount: $1,301
- Date on market: 6/26/2026
- Listing terms: Cash,VA Loan,USDA/RD,FHA,Conventional
- Road surface type: Gravel
Estimated market value
$364,400
$346,000 - $383,000
$1,983/mo
Price history
| Date | Event | Price |
|---|---|---|
| 7/18/2026 | Price change | $374,900-2.6%$153/sqft |
Source:  SOMOMLS as distributed by MLS GRID #60327461 Report a problem SOMOMLS as distributed by MLS GRID #60327461 Report a problem | ||
| 6/26/2026 | Listed for sale | $384,900$157/sqft |
Source: SOMOMLS as distributed by MLS GRID #60327461 Report a problem | ||
Public tax history
| Year | Property taxes | Tax assessment |
|---|---|---|
| 2025 | -- | $8,151 +4.1% |
| 2024 | $439 +5.7% | $7,828 |
| 2023 | $415 +268.1% | $7,828 +267.9% |
| 2022 | $113 +0.4% | $2,128 |
| 2021 | $112 | $2,128 |
| 2020 | -- | $2,128 |
| 2019 | -- | $2,128 |
| 2018 | -- | $2,128 |
| 2017 | -- | $2,128 |
| 2016 | -- | $2,128 |
| 2015 | -- | $2,128 |
Find assessor info on the county website
Monthly payment
Est. payment
Payment breakdown
Explore the cost of this home by adjusting the details. Changes won't be saved.Climate risks
Neighborhood: 65625
Nearby schools
GreatSchools rating
- 6/10Exeter Elementary SchoolGrades: PK-8Distance: 4.7 mi
- 8/10Exeter High SchoolGrades: 9-12Distance: 4.7 mi
Schools provided by the listing agent
- Elementary: Exeter
- Middle: Exeter
- High: Exeter
Source: SOMOMLS as distributed by MLS GRID. This data may not be complete. We recommend contacting the local school district to confirm school assignments for this home.
- $224,8001 bd1 ba2.4k sqft13156 Private Road 1065, Cassville, MO 65625Off Market
- $261,3004 bd3 ba2.4k sqft13202 Private Road 1065, Cassville, MO 65625Off Market
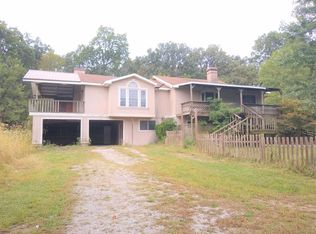
- $29,400-- bd1 ba1.1k sqft13105 Private Road 1065, Cassville, MO 65625Off Market
- $336,5002 bd1 ba1.5k sqft13105 Private Road 1065, Cassville, MO 65625Off Market
- $200,3003 bd2 ba1.1k sqft13023 Private Road 1065, Cassville, MO 65625Off Market
- $194,6003 bd2 ba1.1k sqft13023 Pr 1065, Cassville, MO 65625Off Market
- $235,700-- bd-- ba1.1k sqft7227 State Hwy W, Cassville, MO 65625Off Market
- $140,4002 bd1 ba1k sqft7636 State Hwy W, Cassville, MO 65625Off Market
A local agent can set up tours, give advice and negotiate with sellers.
Similar homes
- $375,0004 bd3 ba2.8k sqft25048 State Highway 76, Cassville, MO 65625Active
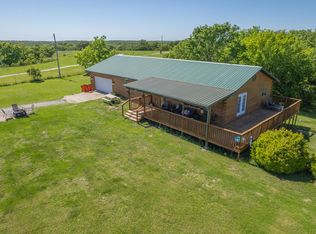
 MLS ID #60323892, Lane Stubblefield, Murney Associates - Primrose. SOMOMLS as distributed by MLS GRID
 - $379,9003 bd3 ba1.6k sqft9671 Farm Road 2230, Cassville, MO 65625For Sale
 MLS ID #1358570, Linda Dart, Exit Taylor Real Estate Branch Office. ArkansasOne MLS
 - $370,0003 bd2 ba1.3k sqft8675 Farm Road 2195, Cassville, MO 65625Active
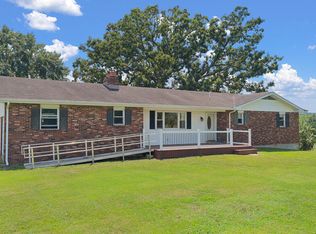 MLS ID #60329804, Kay McCullah, Four Seasons Real Estate. SOMOMLS as distributed by MLS GRID
 - $515,0004 bd2 ba2.1k sqft8586 Farm Road 2230, Washburn, MO 65772For Sale
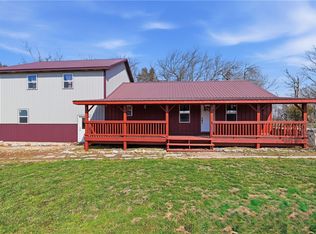 MLS ID #1359088, Darcie Carlton, Exit Realty Harper Carlton Group. ArkansasOne MLS
 - $399,9003 bd3 ba2.2k sqft185 Glenwood Cir, Cassville, MO 65625For SaleMLS ID #1349149, Donna Bermingham, Coldwell Banker Harris McHaney & Faucette-MO. ArkansasOne MLS
- $294,0004 bd2 ba1.8k sqft9125 Farm Road 2140, Cassville, MO 65625For SaleMLS ID #1337861, Tamara Maddox, Main St. Real Estate. ArkansasOne MLS
- $334,9003 bd3 ba1.9k sqft712 S Gilman Avenue, Wheaton, MO 64874ActiveMLS ID #60330681, Dallas Lacaze, Realty Mart. SOMOMLS as distributed by MLS GRID
- $399,9004 bd4 ba1.8k sqft288 Farm Road 1120, Monett, MO 65708ActiveMLS ID #60331387, Glenna L. Kraft, Crown Double K Realty. SOMOMLS as distributed by MLS GRID
- $334,0003 bd2 ba2.3k sqft16329 State Highway 76, Cassville, MO 65625ActiveMLS ID #60296904, Dallas Lacaze, Realty Mart. SOMOMLS as distributed by MLS GRID
- $439,9004 bd3 ba3.5k sqft10391 Mcgruder Boulevard, Cassville, MO 65625ActiveMLS ID #60321408, Roberta Slack, Eagle Rock Real Estate. SOMOMLS as distributed by MLS GRID
- $359,0003 bd3 ba3k sqft204 Mcfarland Avenue, Cassville, MO 65625ActiveMLS ID #60323800, Cindy Carr, Fathom Realty MO LLC. SOMOMLS as distributed by MLS GRID
- $399,9004 bd3 ba2.1k sqft299 Blackberry Court Lot 19, Cassville, MO 65625ActiveMLS ID #60320685, Larry Daniels, Four Seasons Real Estate. SOMOMLS as distributed by MLS GRID
- $409,9005 bd4 ba2.2k sqft3795 Lawrence 2220, Pierce City, MO 65723ActiveMLS ID #60327283, Maria G. Aldaba, A-List Properties Premier, LLC. SOMOMLS as distributed by MLS GRID
- $437,9503 bd3 ba2k sqft9906 Farm Road 1162 Rd, Cassville, MO 65625For SaleMLS ID #1355006, Vicki Bronson, Coldwell Banker Harris McHaney & Faucette-MO. ArkansasOne MLS
- $369,5004 bd3 ba3.1k sqft119 Goostree Street, Wheaton, MO 64874ActiveMLS ID #60310820, Patti Daniels, Four Seasons Real Estate. SOMOMLS as distributed by MLS GRID
- $249,0004 bd3 ba2.3k sqft127 Sunset Heights Road, Cassville, MO 65625ActiveMLS ID #60326757, Kim Melcher, Realty One Group Grand. SOMOMLS as distributed by MLS GRID
- $359,0004 bd2 ba2.5k sqft8954 Lawrence 2226, Monett, MO 65708ActiveMLS ID #60304416, Rexanna Hood, Coldwell Banker Show-Me Properties. SOMOMLS as distributed by MLS GRID
- $474,9002 bd1 ba1.7k sqft5351 State Highway W, Purdy, MO 65734ActiveMLS ID #60330842, Bill DuParri, American Dream Realty. SOMOMLS as distributed by MLS GRID
- $375,0005 bd3 ba3.3k sqft13258 Raccoon Rd, Granby, MO 64844For SaleMLS ID #1342477, Brett Siebert, National Realty. ArkansasOne MLS
- $317,9003 bd2 ba1.2k sqft8861 Farm Road 2212, Washburn, MO 65772For SaleMLS ID #1351006, Linda Dart, Exit Taylor Real Estate Branch Office. ArkansasOne MLS
