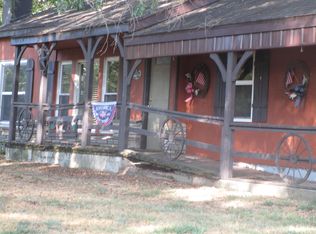
Comfortable Ozark Small Farm. This large 2 bedroom home sits on over 22 acres m/l with a view of the surrounding countryside. Huge 12' x 25' covered back deck with sweeping views. Covered 12'x16' front deck. Handicap accessible ramps. The house features large bedrooms, updated kitchen, flooring, paint, metal siding and roof. Anderson Windows. 700 sq. ft. cabin with a loft has been added onto the west side of the house. Currently unfinished, but could make an excellent master suite, in-laws quarters or additional living space. The property has another home site complete with electric, water and a newer septic system overlooking one of the two ponds. 24'x84' machine shed. Corral and squeeze chute. Chicken coop. Fruit trees. Garden spot. A mix of open pasture and old growth hardwood trees offer an opportunity for cattle. Close to amenities: 10 minutes to Cassville, 20 minutes to Monett, 30 minutes to Neosho and the Arkansas state line. GoBec Fiber Optic to keep you connected.
Active
$474,900
5351 State Highway W, Purdy, MO 65734
2beds
1,768sqft
Single Family Residence
Built in 1986
22.8 Acres Lot
$453,800 Zestimate®
$269/sqft
$-- HOA
What's special
Metal siding and roofCorral and squeeze chuteChicken coopUpdated kitchenLarge bedroomsAnderson windowsGarden spot
- 75 days
- 80
- 4
Zillow last checked:
Listing updated:
Listed by:
Bill DuParri 417-342-1413,
American Dream Realty,
Leigh Ann DuParri 417-847-4800,
American Dream Realty
Source: SOMOMLS as distributed by MLS GRID,MLS#: 60330842
Facts & features
Interior
Bedrooms & bathrooms
- Bedrooms: 2
- Bathrooms: 1
- Full bathrooms: 1
Rooms
- Room types: In-Law Suite, Foyer
Heating
- Central, Ventless, Propane
Cooling
- Central Air
Appliances
- Included: Dishwasher, Pot Filler, Free-Standing Electric Oven
- Laundry: Main Level, W/D Hookup
Features
- Internet - Fiber Optic, High Speed Internet
- Flooring: Vinyl
- Has basement: No
- Has fireplace: No
Interior area
- Total structure area: 2,472
- Total interior livable area: 1,768 sqft
- Finished area above ground: 1,768
- Finished area below ground: 0
Property
Accessibility
- Accessibility features: Accessible Approach with Ramp, Accessible Central Living Area
Features
- Levels: One
- Stories: 1
- Patio & porch: Covered, Front Porch
- Fencing: Pipe/Steel,Barbed Wire
- Has view: Yes
- View description: Panoramic
- Waterfront features: Pond
Lot
- Size: 22.8 Acres
- Features: Acreage, Secluded, Pasture, Paved
Details
- Parcel number: 173.0060000000001.000
Construction
Type & style
- Home type: SingleFamily
- Architectural style: Traditional
- Property subtype: Single Family Residence
Materials
- Metal Siding
- Foundation: Block, Vapor Barrier
- Roof: Metal
Condition
- Year built: 1986
Utilities & green energy
- Sewer: Septic Tank
- Water: Private
Community & HOA
Community
- Security: Security System
- Subdivision: Barry-Not in List
Location
- Region: Purdy
Financial & listing details
- Price per square foot: $269/sqft
- Tax assessed value: $155,000
- Annual tax amount: $757
- Date on market: 8/6/2026
- Listing terms: Cash,VA Loan,USDA/RD,FHA,Conventional
- Road surface type: Asphalt
Estimated market value
$453,800
$431,000 - $476,000
$1,037/mo
Price history
| Date | Event | Price |
|---|---|---|
| 8/6/2026 | Listed for sale | $474,900$269/sqft |
Source:  SOMOMLS as distributed by MLS GRID #60330842 Report a problem SOMOMLS as distributed by MLS GRID #60330842 Report a problem | ||
Public tax history
| Year | Property taxes | Tax assessment |
|---|---|---|
| 2025 | $1,510 +8.9% | $29,450 +9% |
| 2024 | $1,387 +0.1% | $27,018 |
| 2023 | $1,386 +1.2% | $27,018 +1.1% |
| 2022 | $1,370 +508.3% | $26,714 +506% |
| 2021 | $225 | $4,408 |
| 2020 | -- | $4,408 |
| 2019 | -- | $4,408 |
| 2018 | -- | $4,408 +5.5% |
| 2017 | -- | $4,180 +10% |
| 2016 | -- | $3,800 |
| 2015 | -- | $3,800 +3.1% |
| 2014 | -- | $3,686 |
| 2012 | -- | -- |
Find assessor info on the county website
Monthly payment
Est. payment
Payment breakdown
Explore the cost of this home by adjusting the details. Changes won't be saved.Climate risks
Neighborhood: 65734
Nearby schools
Schools provided by the listing agent
- Elementary: Wheaton
- Middle: Wheaton
- High: Wheaton
Source: SOMOMLS as distributed by MLS GRID. This data may not be complete. We recommend contacting the local school district to confirm school assignments for this home.
Similar homes
- $470,0003 bd2 ba1.6k sqft13084 Farm Road 1040, Exeter, MO 65647Active
 MLS ID #60333728, Jan Ellen Crist, Cappy Harris REALTORS. SOMOMLS as distributed by MLS GRID
 - $425,0002 bd2 ba1.5k sqft12459 Farm Road 1015, Exeter, MO 65647For Sale
 MLS ID #1353195, Anthony Chrisco, Whitetail Properties Real Estate, LLC. ArkansasOne MLS
 - $332,4003 bd3 ba1.9k sqft712 S Gilman Avenue, Wheaton, MO 64874Active
 MLS ID #60330681, Dallas Lacaze, Realty Mart. SOMOMLS as distributed by MLS GRID
 - $499,0002 bd1 ba1.1k sqft(Undisclosed Address), Purdy, MO 65734Active
 MLS ID #60327985, Carter Boatright, Midwest Land Group. SOMOMLS as distributed by MLS GRID
 - $479,9003 bd2 ba1.8k sqft21377 State Hwy 97, Pierce City, MO 65723ActiveMLS ID #60319600, Virginia Swaim, Better Homes & Gardens SW Grp. SOMOMLS as distributed by MLS GRID
- $349,9005 bd3 ba2.4k sqft13184 Private Rd 1065, Cassville, MO 65625ActiveMLS ID #60327461, Lane Stubblefield, Murney Associates - Primrose. SOMOMLS as distributed by MLS GRID
- $239,9003 bd1 ba1.1k sqft8794 State Highway U, Purdy, MO 65734ActiveMLS ID #60329244, McKenzie Bartkoski, A-List Properties Premier, LLC. SOMOMLS as distributed by MLS GRID
- $429,9003 bd2 ba2.1k sqft25420 State Highway 37, Washburn, MO 65772ActiveMLS ID #60332669, Tassilyn Matthews, Alpha Realty MO, LLC. SOMOMLS as distributed by MLS GRID
- $475,0002 bd1 ba1k sqft4109 State Highway 90, Washburn, MO 65772ActiveMLS ID #60331161, Elise M Ellis, Keller Williams Local. SOMOMLS as distributed by MLS GRID
- $499,0003 bd2 ba1.2k sqft(Undisclosed Address), Cassville, MO 65623ActiveMLS ID #60327101, Bjorn Wilkerson, Midwest Land Group. SOMOMLS as distributed by MLS GRID
- $275,0003 bd2 ba1.7k sqft8653 State Highway C, Purdy, MO 65734ActiveMLS ID #60321458, Cristobal Villa-Gaucin, Re/Max Properties. SOMOMLS as distributed by MLS GRID
