Two homes, over 10 acres, and two large shop buildings! This unique property in Washburn, Missouri offers space, versatility, and an excellent opportunity for multigenerational living, extended family, or anyone needing room to spread out.The main home features 3 bedrooms and 2 full bathrooms and was originally built in 1967 with extensive remodeling beginning in 2019. The spacious layout offers plenty of flexibility with an exercise room, office area, pantry, mudroom, storm shelter, and a heated sunroom complete with a hot tub --perfect for relaxing year-round.Also included with the sale is an additional 3-bedroom, 2-bath modular home, providing a fantastic setup for multigenerational living, guests, or additional household space.Outside, you'll find over 10 acres along with two large shop buildings, offering abundant space for equipment, vehicles, hobbies, storage, or workshop needs. Washburn is approximately 1 hour and 15 minutes from Springfield and provides a rural setting while remaining within driving distance of amenities.The main home needs a little TLC, including some remaining trim work, giving the next owner an opportunity to add their own finishing touches. The property has been priced accordingly making this a great opportunity for buyers looking for acreage, multiple residences, and substantial shop space all in one property.Bring your vision and make this versatile Southwest Missouri property your own!
Active
Price cut: $20K (9/15)
$429,900
25420 State Highway 37, Washburn, MO 65772
3beds
2,172sqft
Single Family Residence
Built in 1967
10.3 Acres Lot
$407,400 Zestimate®
$198/sqft
$-- HOA
What's special
Two large shop buildingsSubstantial shop spaceSpacious layoutExercise roomOffice areaStorm shelter
- 55 days
- 208
- 11
Zillow last checked:
Listing updated:
Listed by:
Tassilyn Matthews 417-234-7350,
Alpha Realty MO, LLC
Source: SOMOMLS as distributed by MLS GRID,MLS#: 60332669
Facts & features
Interior
Bedrooms & bathrooms
- Bedrooms: 3
- Bathrooms: 2
- Full bathrooms: 2
Rooms
- Room types: Office, Storm Shelter, Exercise Room, Sun Room, Pantry
Heating
- Forced Air, Wood Burning Furnace, Heat Pump, Electric, Wood
Cooling
- Attic Fan, Ceiling Fan(s), Heat Pump, Central Air
Appliances
- Included: Dishwasher, Free-Standing Electric Oven, Microwave, Water Softener Owned, Refrigerator, Electric Water Heater, Disposal, Water Purifier
- Laundry: Main Level, W/D Hookup
Features
- Walk-in Shower, Tile Counters, Walk-In Closet(s)
- Flooring: Hardwood, Laminate
- Windows: Double Pane Windows
- Has basement: No
- Attic: Pull Down Stairs
- Has fireplace: No
Interior area
- Total structure area: 2,172
- Total interior livable area: 2,172 sqft
- Finished area above ground: 2,172
- Finished area below ground: 0
Property
Parking
- Total spaces: 2
- Parking features: Driveway, Garage Faces Side, Garage Door Opener
- Attached garage spaces: 2
- Has uncovered spaces: Yes
Features
- Levels: One
- Stories: 1
- Patio & porch: Patio, Front Porch
- Exterior features: Rain Gutters
- Pool features: Above Ground
- Has spa: Yes
- Spa features: Hot Tub
- Fencing: Other
Lot
- Size: 10.3 Acres
- Features: Acreage, Wooded/Cleared Combo, Easements
Details
- Additional structures: Other, Storm Shelter, Second Residence
- Parcel number: 248.0270000000010.003
Construction
Type & style
- Home type: SingleFamily
- Architectural style: Traditional
- Property subtype: Single Family Residence
Materials
- Vinyl Siding
- Foundation: Crawl Space
- Roof: Shingle
Condition
- Year built: 1967
Utilities & green energy
- Sewer: Septic Tank
- Water: Public
Community & HOA
Community
- Security: Smoke Detector(s)
- Subdivision: N/A
Location
- Region: Washburn
Financial & listing details
- Price per square foot: $198/sqft
- Tax assessed value: $1,600
- Annual tax amount: $1,252
- Date on market: 8/29/2026
- Listing terms: Cash,Conventional
- Road surface type: Asphalt
Estimated market value
$407,400
$387,000 - $428,000
$1,739/mo
Price history
| Date | Event | Price |
|---|---|---|
| 9/15/2026 | Price change | $429,900-4.4%$198/sqft |
Source:  SOMOMLS as distributed by MLS GRID #60332669 Report a problem SOMOMLS as distributed by MLS GRID #60332669 Report a problem | ||
| 8/29/2026 | Listed for sale | $449,900$207/sqft |
Source: SOMOMLS as distributed by MLS GRID #60332669 Report a problem | ||
Public tax history
| Year | Property taxes | Tax assessment |
|---|---|---|
| 2025 | $16 -0.2% | $304 |
| 2024 | $16 | $304 |
| 2023 | $16 +59.7% | $304 +60% |
| 2022 | $10 +0.4% | $190 |
| 2021 | $10 | $190 |
| 2020 | -- | $190 |
| 2019 | -- | $190 |
| 2018 | -- | $190 |
| 2017 | -- | $190 +11.1% |
| 2016 | -- | $171 |
| 2015 | -- | $171 |
| 2014 | -- | $171 |
| 2012 | -- | -- |
Find assessor info on the county website
Monthly payment
Est. payment
Payment breakdown
Explore the cost of this home by adjusting the details. Changes won't be saved.Climate risks
Neighborhood: 65772
Nearby schools
Schools provided by the listing agent
- Elementary: Southwest
- Middle: Southwest
- High: Southwest
Source: SOMOMLS as distributed by MLS GRID. This data may not be complete. We recommend contacting the local school district to confirm school assignments for this home.
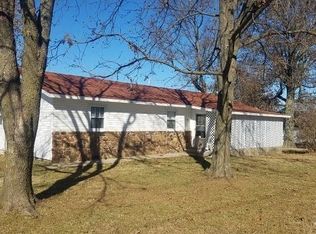
Similar homes
- $332,5003 bd2 ba1.5k sqft85 Pineville Rd, Washburn, MO 65772For Sale
 MLS ID #11599422, Allen Treadwell, Hayden Outdoors Real Estate. My State MLS
 - $260,0003 bd1 ba1.8k sqft10143 Farm Road 2240, Washburn, MO 65772For Sale By Owner
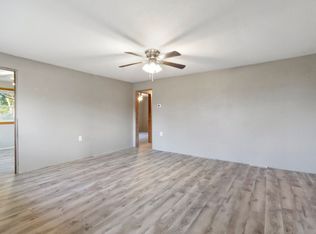
- $229,9004 bd2 ba1.9k sqft412 S Oldwire Rd, Washburn, MO 65772For Sale
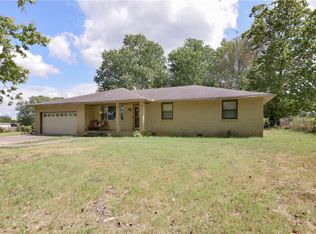 MLS ID #1361941, Sarah Freitag, EXP Realty LLC - MO. ArkansasOne MLS
 - $455,0005 bd3 ba2.7k sqft7449 Farm Road 2280, Seligman, MO 65745For Sale
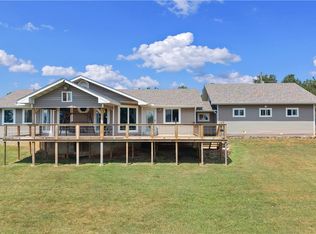 MLS ID #1360089, Mary Hillerman, Crye-Leike REALTORS, Gentry. ArkansasOne MLS
 - $429,0003 bd3 ba2.2k sqft23752 State Highway Ra, Golden, MO 65658Active
 MLS ID #60333208, Roberta Slack, Eagle Rock Real Estate. SOMOMLS as distributed by MLS GRID
 - $425,0003 bd1 ba1.8k sqft21006 State Highway E, Eagle Rock, MO 65641ActiveMLS ID #60324034, Janice C Roberts, Sturdy Real Estate. SOMOMLS as distributed by MLS GRID
- $379,0004 bd2 ba2.4k sqft1017 Chinquapin Street, Cassville, MO 65625ActiveMLS ID #60332519, Linda Dart, Exit Taylor Real Estate. SOMOMLS as distributed by MLS GRID
- $429,9002 bd4 ba2.8k sqft18674 Farm Road 1045, Exeter, MO 65647ActiveMLS ID #60313661, Anna Woods, Fathom Realty MO LLC. SOMOMLS as distributed by MLS GRID
- $449,9005 bd3 ba3k sqft1408 Nottingham Drive, Cassville, MO 65625ActiveMLS ID #60333463, Team Lake Dream, RE/MAX Lakeside. SOMOMLS as distributed by MLS GRID
- $332,4003 bd3 ba1.9k sqft712 S Gilman Avenue, Wheaton, MO 64874ActiveMLS ID #60330681, Dallas Lacaze, Realty Mart. SOMOMLS as distributed by MLS GRID
- $425,0004 bd2 ba1.5k sqft26401 Private Road 1183, Eagle Rock, MO 65641ActiveMLS ID #60326037, Shawndi Prisk, A-List Properties Premier, LLC. SOMOMLS as distributed by MLS GRID
