Escape to this secluded private cabin retreat with breathtaking panoramic views! Nestled alongside Mark Twain National Forest, this unique property offers peace, privacy, and stunning scenery right from your back porch.The main level features a cozy living room, kitchen and dining area, remodeled bathroom, bright sunroom, and patio doors leading to the spacious back patio -- the perfect spot to relax and enjoy the incredible forest views. Upstairs you'll find a large master bedroom with access through to two additional bedrooms, offering plenty of space for family or guests.Originally built in 1974 with an addition completed in 1996, the cabin combines rustic charm with thoughtful updates, including:Newly remodeled bathroomNew refrigeratorNew water heaterNew patio doorOutside, the property includes an impressive 30x40 detached shop with:220 electric serviceConcrete floorsFiberglass insulationFinished sheetrock interiorDedicated 10-foot storage room areaAn additional 12x16 storage building located downhill provides even more storage space for equipment, tools, or recreational gear.Whether you're looking for a private residence, vacation getaway, or investment opportunity, this property delivers unmatched views, tranquility, and functionality surrounded by nature.
Active
$450,000
21006 State Highway E, Eagle Rock, MO 65641
3beds
1,878sqft
Single Family Residence, Cabin
Built in 1974
10 Acres Lot
$-- Zestimate®
$240/sqft
$-- HOA
What's special
Breathtaking panoramic viewsUnmatched viewsLarge master bedroomNew refrigeratorNewly remodeled bathroomBright sunroomSpacious back patio
- 112 days
- 345
- 4
Zillow last checked:
Listing updated:
Listed by:
Janice C Roberts 417-616-4310,
Sturdy Real Estate
Source: SOMOMLS as distributed by MLS GRID,MLS#: 60324034
Facts & features
Interior
Bedrooms & bathrooms
- Bedrooms: 3
- Bathrooms: 1
- Full bathrooms: 1
Rooms
- Room types: Family Room, Sun Room
Heating
- Wall Furnace, Stove, Electric, Propane
Cooling
- Window Unit(s), Ceiling Fan(s)
Appliances
- Included: Electric Water Heater, Propane Cooktop, Built-In Electric Oven, Microwave, Water Softener Owned, Refrigerator
- Laundry: Main Level, W/D Hookup
Features
- Internet - Cellular/Wireless, Laminate Counters, High Ceilings, Walk-In Closet(s), Walk-in Shower, High Speed Internet
- Flooring: Carpet, Tile, Hardwood
- Windows: Double Pane Windows
- Has basement: No
- Attic: Access Only:No Stairs
- Has fireplace: No
Interior area
- Total structure area: 1,878
- Total interior livable area: 1,878 sqft
- Finished area above ground: 1,878
- Finished area below ground: 0
Property
Parking
- Total spaces: 2
- Parking features: RV Access/Parking, Workshop in Garage, Private, Gravel, Garage Faces Side, Driveway, Parking Space
- Garage spaces: 2
- Has uncovered spaces: Yes
Features
- Levels: Two
- Stories: 2
- Patio & porch: Covered, Deck
- Exterior features: Rain Gutters
- Fencing: Barbed Wire
- Has view: Yes
- View description: Panoramic, Water
- Has water view: Yes
- Water view: Water
Lot
- Size: 10 Acres
- Features: Acreage, Wooded/Cleared Combo, Horses Allowed, Sloped, Mature Trees, Hilly, Dead End Street, Cleared, Secluded, Wooded, Landscaped
Details
- Additional structures: Shed(s)
- Parcel number: 227.0350000000009.000
- Horses can be raised: Yes
Construction
Type & style
- Home type: SingleFamily
- Architectural style: Cabin
- Property subtype: Single Family Residence, Cabin
Materials
- Wood Siding, Other
- Foundation: Pillar/Post/Pier, Crawl Space
- Roof: Metal
Condition
- Year built: 1974
Utilities & green energy
- Sewer: Other
- Water: Private
- Utilities for property: Cable Available
Community & HOA
Community
- Security: Smoke Detector(s)
- Subdivision: N/A
Location
- Region: Eagle Rock
Financial & listing details
- Price per square foot: $240/sqft
- Annual tax amount: $444
- Date on market: 5/19/2026
- Listing terms: Cash,Conventional
- Road surface type: Gravel
Estimated market value
Not available
Estimated sales range
Not available
$1,117/mo
Price history
| Date | Event | Price |
|---|---|---|
| 5/19/2026 | Listed for sale | $450,000$240/sqft |
Source:  SOMOMLS as distributed by MLS GRID #60324034 Report a problem SOMOMLS as distributed by MLS GRID #60324034 Report a problem | ||
Public tax history
Tax history is unavailable.
Monthly payment
Est. payment
Payment breakdown
Explore the cost of this home by adjusting the details. Changes won't be saved.Climate risks
Neighborhood: 65641
Nearby schools
Schools provided by the listing agent
- Elementary: Cassville
- Middle: Cassville
- High: Cassville
Source: SOMOMLS as distributed by MLS GRID. This data may not be complete. We recommend contacting the local school district to confirm school assignments for this home.

Similar homes
- $449,9003 bd2 ba2.1k sqft25420 State Highway 37, Washburn, MO 65772Active
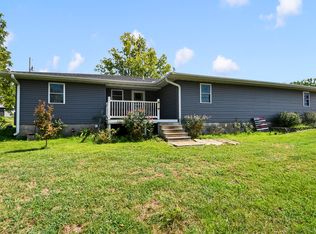
 MLS ID #60332669, Tassilyn Matthews, Alpha Realty MO, LLC. SOMOMLS as distributed by MLS GRID
 - $529,0004 bd3 ba2.4k sqft27527 Hock Ln, Eagle Rock, MO 65641For Sale
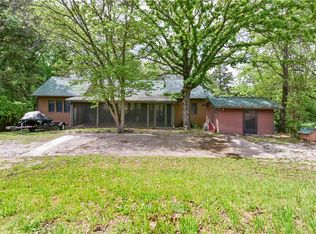 MLS ID #1344375, Sarah Freitag, EXP Realty LLC - MO. ArkansasOne MLS
 - $315,0003 bd3 ba1.5k sqft29147 Farm Road 1225, Eagle Rock, MO 65641For Sale
 ReeceNichols Real Estate
 - $315,0003 bd3 ba1.5k sqft29147 Farm Road 1225, Eagle Rock, MO 65641Active
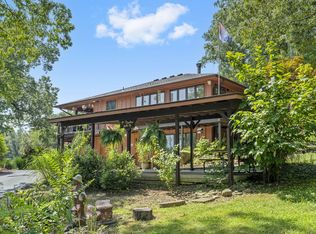 MLS ID #60301804, LaShellya Johnson, ReeceNichols -Kimberling City. SOMOMLS as distributed by MLS GRID
 - $425,0003 bd2 ba2.2k sqft845 Alyeska Point Road, Lampe, MO 65681ActiveMLS ID #60324835, Cole Currier, Currier & Company. SOMOMLS as distributed by MLS GRID
- $599,0004 bd3 ba2.7k sqft27284 Cimarron Drive, Eagle Rock, MO 65641ActiveMLS ID #60318492, Chuck Goff, Lake Homes Realty of Missouri LLC.. SOMOMLS as distributed by MLS GRID
- $375,0004 bd3 ba2.8k sqft25048 State Highway 76, Cassville, MO 65625ActiveMLS ID #60323892, Lane Stubblefield, Murney Associates - Primrose. SOMOMLS as distributed by MLS GRID
- $499,0003 bd2 ba1.2k sqft(Undisclosed Address), Cassville, MO 65623ActiveMLS ID #60327101, Bjorn Wilkerson, Midwest Land Group. SOMOMLS as distributed by MLS GRID
- $350,0004 bd4 ba2.5k sqft27538 State Highway 39, Shell Knob, MO 65747ActiveMLS ID #60331019, Carolyn S. Mayhew, Mayhew Realty Group LLC. SOMOMLS as distributed by MLS GRID
- $249,9003 bd2 ba1.4k sqft28316 Farm Road 1220, Eagle Rock, MO 65641ActiveMLS ID #60319876, Scott Greek, Fathom Realty MO LLC. SOMOMLS as distributed by MLS GRID
- $399,9003 bd2 ba1.5k sqft23714 Welch Point Circle, Shell Knob, MO 65747ActiveMLS ID #60331041, Kari Bass, Keller Williams Tri-Lakes. SOMOMLS as distributed by MLS GRID
- $490,0003 bd2 ba1.5k sqft26094 State Highway 39, Shell Knob, MO 65747ActiveMLS ID #60325289, Team Lake Dream, RE/MAX Lakeside. SOMOMLS as distributed by MLS GRID
- $420,0003 bd2 ba2.6k sqft48 Clearspring Road, Shell Knob, MO 65747ActiveMLS ID #60319907, Gayla Coonrod, Murney Associates - Tri-Lakes. SOMOMLS as distributed by MLS GRID
- $329,0003 bd2 ba1.5k sqft26629 Bobcat Lane, Shell Knob, MO 65747ActiveMLS ID #60325093, Michelle Watson, RE/MAX Lakeside. SOMOMLS as distributed by MLS GRID
- $409,0003 bd3 ba2.4k sqft25691 Hillcrest Drive, Shell Knob, MO 65747ActiveMLS ID #60329337, Kari Bass, Keller Williams Tri-Lakes. SOMOMLS as distributed by MLS GRID
- $379,9003 bd3 ba2.5k sqft27111 White Tail Road, Shell Knob, MO 65747ActiveMLS ID #60326068, Kimberly Hagan, Keller Williams Tri-Lakes. SOMOMLS as distributed by MLS GRID
