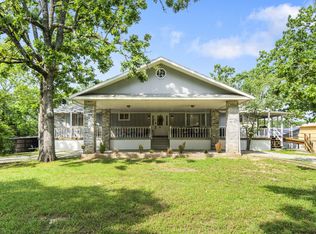
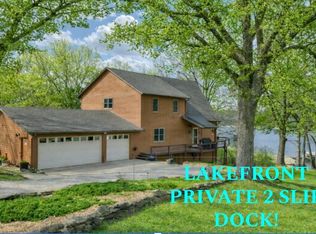
There are few certainties in this ever changing world. One certainty is if you find a Table Rock Lake Front House with it's own Private Dock option, you BUY it! Huge potential with this 4 bed 3 bath lakefront remodel with NEW HVAC installed May 2026! The main house is about 95% complete lacking some trim & flooring on lower level. There is 1656 sq. ft. of framed in additional living quarters over the 36' deep by 46' wide 3 Car Garage. This could add an entire separate 2 bed 2 bath home with spacious living & kitchen spaces once completed. There is well over 1000 square feet of exterior living space between the multiple decks & wrap around porch. The upper level of the two structures are connected by upper deck level. The walk to the water is gentle, & the newly built by Fitzco Marine, Private 2 slip dock with swim deck is located in front of the home & available for additional $200K. There is a boat launch in the Neighborhood & there are no restrictions. So yes, you may turn this into a short term / nightly rental or 2. This home screams Potential Potential Potential!!! The Detached Garage was built & the primary home was renovated by Vernon Yoder Construction in 2014. The main floor is a convenient open floor plan with a bedroom & full bath. The upstairs has two large bedrooms & a shared bath. The basement is partially finished with family room, bedroom, huge bath, utility room & laundry. The 3 stall detached garage is oversized & has plenty of room for all of your lake toys. The unfinished & framed upper level is easily accessibility from the large decks joining the structures or the interior stairs. This home would make the perfect family getaway, excellent retirement home or possible short term rental / rentals!
Active
Price cut: $35K (6/6)
$650,000
27284 Cimarron Drive, Eagle Rock, MO 65641
4beds
2,736sqft
:
Get pre-qualified$4,077/mo
Single Family Residence
Built in 1979
0.26 Acres Lot
$615,400 Zestimate®
$238/sqft
$-- HOA
What's special
Private dock
- 135 days |
- 710 |
- 57 |
Zillow last checked:
Listing updated:
Listed by:
Chuck Goff 417-342-1222,
Lake Homes Realty of Missouri LLC.
Source: SOMOMLS as distributed by MLS GRID,MLS#: 60318492
Facts & features
Interior
Bedrooms & bathrooms
- Bedrooms: 4
- Bathrooms: 3
- Full bathrooms: 3
Rooms
- Room types: Family Room, Living Areas (2), Workshop
Bedroom 1
- Area: 148.48
- Dimensions: 12.8 x 11.6
Bedroom 2
- Area: 299
- Dimensions: 23 x 13
Bedroom 3
- Area: 299
- Dimensions: 23 x 13
Bedroom 4
- Area: 104
- Dimensions: 13 x 8
Bathroom full
- Area: 92.8
- Dimensions: 11.6 x 8
Bathroom three quarter
- Area: 44
- Dimensions: 8 x 5.5
Bathroom three quarter
- Area: 103.2
- Dimensions: 12 x 8.6
Deck
- Description: Deck of upper Bedrooms
- Area: 238
- Dimensions: 34 x 7
Deck
- Area: 288
- Dimensions: 24 x 12
Deck
- Description: Wrap around side deck
- Area: 330
- Dimensions: 50 x 6.6
Dining area
- Area: 143
- Dimensions: 13 x 11
Family room
- Description: Walk out
- Area: 383.6
- Dimensions: 28 x 13.7
Garage
- Description: 3 Car Oversized Garage
- Area: 1656
- Dimensions: 36 x 46
Kitchen
- Area: 187.2
- Dimensions: 15.6 x 12
Laundry
- Description: Main Floor
- Area: 82.56
- Dimensions: 9.6 x 8.6
Living room
- Area: 266.8
- Dimensions: 23 x 11.6
Other
- Description: Unfinished Framed in Living over Garage
- Area: 1656
- Dimensions: 36 x 46
Other
- Description: Water Room
- Area: 36
- Dimensions: 8 x 4.5
Porch
- Description: Front porch
- Area: 300
- Dimensions: 30 x 10
Utility room
- Area: 25
- Dimensions: 5 x 5
Heating
- Forced Air, Central, Electric, Propane
Cooling
- Central Air, Ceiling Fan(s)
Appliances
- Included: Dishwasher, Free-Standing Electric Oven, Dryer, Washer, Refrigerator, Water Softener Owned
- Laundry: In Basement, W/D Hookup
Features
- Walk-in Shower, In-Law Floorplan, Raised or Tiered Entry, Laminate Counters, Granite Counters, Walk-In Closet(s)
- Flooring: Carpet, Tile
- Basement: Walk-Out Access,Utility,Interior Entry,Walk-Up Access,Partially Finished,Bath/Stubbed,Full
- Has fireplace: No
Interior area
- Total structure area: 2,736
- Total interior livable area: 2,736 sqft
- Finished area above ground: 1,824
- Finished area below ground: 912
Property
Parking
- Total spaces: 3
- Parking features: Circular Driveway, Workshop in Garage, Private, Paved, Oversized, Garage Faces Front, Garage Door Opener, Driveway
- Garage spaces: 3
- Has uncovered spaces: Yes
Features
- Levels: Two
- Stories: 2
- Patio & porch: Covered, Wrap Around, Side Porch, Rear Porch, Front Porch, Deck
- Exterior features: Rain Gutters, Water Access
- Has view: Yes
- View description: Lake, Water
- Has water view: Yes
- Water view: Water,Lake
- Waterfront features: Waterfront, Lake Front
Lot
- Size: 0.26 Acres
- Features: Wooded/Cleared Combo, Adjoins Government Land, Waterfront, Mature Trees, Level, Dead End Street
Details
- Additional structures: Outbuilding, RV/Boat Storage, Second Residence
- Parcel number: 291.0110000000045.000
Construction
Type & style
- Home type: SingleFamily
- Property subtype: Single Family Residence
Materials
- Frame, Metal Siding
- Foundation: Poured Concrete
- Roof: Composition
Condition
- Year built: 1979
Utilities & green energy
- Sewer: Septic Tank
- Water: Private
Community & HOA
Community
- Subdivision: Chain O Lakes 1
Location
- Region: Eagle Rock
Financial & listing details
- Price per square foot: $238/sqft
- Tax assessed value: $185,300
- Annual tax amount: $1,722
- Date on market: 3/20/2026
- Listing terms: Cash,Conventional
- Road surface type: Chip And Seal, Concrete
Estimated market value
$615,400
$585,000 - $646,000
$1,928/mo
Price history
| Date | Event | Price |
|---|---|---|
| 6/6/2026 | Price change | $650,000-5.1%$238/sqft |
Source:  SOMOMLS as distributed by MLS GRID #60318492 Report a problem SOMOMLS as distributed by MLS GRID #60318492 Report a problem | ||
| 3/20/2026 | Listed for sale | $685,000$250/sqft |
Source: SOMOMLS as distributed by MLS GRID #60318492 Report a problem | ||
Public tax history
| Year | Property taxes | Tax assessment |
|---|---|---|
| 2025 | -- | $35,207 +8% |
| 2024 | $1,601 +0% | $32,604 |
| 2023 | $1,600 | $32,604 |
| 2022 | $1,600 +10.6% | $32,604 |
| 2021 | $1,447 | $32,604 +21.6% |
| 2020 | -- | $26,809 |
| 2019 | -- | $26,809 |
| 2018 | -- | $26,809 |
| 2017 | -- | $26,809 +6.7% |
| 2016 | -- | $25,118 |
| 2015 | -- | $25,118 |
| 2014 | -- | $25,118 |
| 2012 | -- | -- |
Find assessor info on the county website
Monthly payment
Est. payment
Payment breakdown
Explore the cost of this home by adjusting the details. Changes won't be saved.Climate risks
Neighborhood: 65641
Nearby schools
GreatSchools rating
- NAEunice Thomas Elementary SchoolGrades: PK-2Distance: 12.6 mi
- 8/10Cassville Middle SchoolGrades: 6-8Distance: 12.6 mi
- 5/10Cassville High SchoolGrades: 9-12Distance: 12.6 mi
Schools provided by the listing agent
- Elementary: Cassville
- Middle: Cassville
- High: Cassville
Source: SOMOMLS as distributed by MLS GRID. This data may not be complete. We recommend contacting the local school district to confirm school assignments for this home.
- $249,1002 bd1 ba1.6k sqft27250 Cimarron Dr, Eagle Rock, MO 65641Off Market
- $3,600-- bd-- ba-- sqft27302 Cimarron Dr, Cassville, MO 65641Off Market
- $899,0006 bd5 ba5.5k sqft27302 Cimarron Dr, Eagle Rock, MO 65641For Sale

- $404,8003 bd2 ba3.8k sqft27348 Cimarron Dr, Eagle Rock, MO 65641Off Market
- $167,7002 bd1 ba936 sqft27348 Cimarron Dr, Eagle Rock, MO 65641Off Market
- $424,4003 bd3 ba2.2k sqft19733 Countryside Ln, Eagle Rock, MO 65641Off Market
- $493,0004 bd3 ba-- sqft19740 Countryside Ln, Eagle Rock, MO 65641Off Market
- $240,0003 bd2 ba1.6k sqft27385 Cimarron Dr, Eagle Rock, MO 65641Off Market
A local agent can set up tours, give advice and negotiate with sellers.
Similar homes
- $529,9004 bd4 ba3.8k sqft31657 St Hwy 86, Eagle Rock, MO 65641Active
 MLS ID #60297091, JR Boushehri, Keller Williams Tri-Lakes. SOMOMLS as distributed by MLS GRID
 - $575,0003 bd3 ba2.6k sqft18578 Farm Road 2258, Eagle Rock, MO 65641Active
 MLS ID #60315606, Michelle Watson, RE/MAX Lakeside. SOMOMLS as distributed by MLS GRID
 - $627,0004 bd3 ba3k sqft26141 Farm Road 1215, Golden, MO 65658Active
 MLS ID #60316606, Robert J. Lotufo, Fathom Realty MO LLC. SOMOMLS as distributed by MLS GRID
 - $459,5003 bd3 ba2.3k sqft27276 E Lakeview Lane, Eagle Rock, MO 65641Active
 MLS ID #60320619, Ann Ferguson, Keller Williams Tri-Lakes. SOMOMLS as distributed by MLS GRID
 - $625,0004 bd3 ba3.1k sqft5 Rockdale Road, Kimberling City, MO 65686ActiveMLS ID #60330221, Ann Ferguson, Keller Williams Tri-Lakes. SOMOMLS as distributed by MLS GRID
- $325,0003 bd3 ba1.5k sqft29147 Farm Road 1225, Eagle Rock, MO 65641ActiveMLS ID #60301804, LaShellya Johnson, ReeceNichols -Kimberling City. SOMOMLS as distributed by MLS GRID
- $684,0004 bd3 ba3.2k sqft451 Uniqueville Lane, Lampe, MO 65681ActiveMLS ID #60324569, Cole Currier, Currier & Company. SOMOMLS as distributed by MLS GRID
- $675,0004 bd3 ba2.8k sqft155 Sea Gull Lane, Cape Fair, MO 65624ActiveMLS ID #60327999, Tamera Tyner-Davis, HCW Realty. SOMOMLS as distributed by MLS GRID
- $499,9004 bd4 ba3.1k sqft40 Overton Court, Kimberling City, MO 65686ActiveMLS ID #60330030, Chet Posten, Keller Williams Local. SOMOMLS as distributed by MLS GRID
- $700,0004 bd4 ba3.5k sqft18 Skyline Drive, Kimberling City, MO 65686ActiveMLS ID #60329715, Matthew Shoush, Lake Expo Real Estate. SOMOMLS as distributed by MLS GRID
- $674,9007 bd6 ba4k sqft1832 Quiet Acres Road, Lampe, MO 65681ActiveMLS ID #60324261, Christopher J Walton, Keller Williams Tri-Lakes. SOMOMLS as distributed by MLS GRID
- $599,0003 bd3 ba3k sqft23590 State Hwy 39, Shell Knob, MO 65747ActiveMLS ID #60265246, James Alan Cotton, Keller Williams Tri-Lakes. SOMOMLS as distributed by MLS GRID
- $595,0004 bd4 ba3.5k sqft58 Homestead Lane, Kimberling City, MO 65686ActiveMLS ID #60319911, Ann Ferguson, Keller Williams Tri-Lakes. SOMOMLS as distributed by MLS GRID
- $499,9992 bd2 ba1.9k sqft22395 Air Park Drive, Golden, MO 65658ActiveMLS ID #60318873, Joshua T Kirk, Cantrell Real Estate. SOMOMLS as distributed by MLS GRID
- $650,0005 bd4 ba3.8k sqft170 Sundance Road, Cape Fair, MO 65624ActiveMLS ID #60294339, Videla Lay, ReeceNichols -Kimberling City. SOMOMLS as distributed by MLS GRID
- $379,9003 bd3 ba2.5k sqft27111 White Tail Road, Shell Knob, MO 65747ActiveMLS ID #60326068, Kimberly Hagan, Keller Williams Tri-Lakes. SOMOMLS as distributed by MLS GRID
- $535,0003 bd3 ba2.2k sqft70 Lincoln Lane, Lampe, MO 65681ActiveMLS ID #60329246, Adam Graddy, Keller Williams Local. SOMOMLS as distributed by MLS GRID
- $549,9003 bd2 ba1.7k sqft25318 Riverside Lane, Shell Knob, MO 65747ActiveMLS ID #60327196, Shelly High, RE/MAX Lakeside. SOMOMLS as distributed by MLS GRID
- $490,0005 bd4 ba3k sqft24886 State Highway 39, Shell Knob, MO 65747ActiveMLS ID #60310994, Stacey A Larson, Green Mountain Realty, Inc.. SOMOMLS as distributed by MLS GRID
- $529,9004 bd3 ba3k sqft24352 State Highway Ee, Aurora, MO 65605ActiveMLS ID #60318571, Allen Berkstresser, BFRealty. SOMOMLS as distributed by MLS GRID
