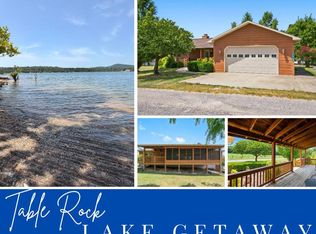
Fully furnished and move-in ready, this nearly 2,000 sq ft log-sided home at 22395 Air Park Dr offers the perfect blend of comfort, convenience, and scenic beauty. Featuring two oversized bedrooms and two ADA accessory bathrooms, the layout provides both space and accessibility. With the large bonus room can sleep 11+! Situated on nearly an acre, the property boasts breathtaking views of Table Rock Lake.Enjoy peaceful mornings on the deck with a cup of coffee or unwind in the evenings around the fire pit, all while taking in the surrounding natural beauty. Inside, a cozy wood-burning fireplace creates a warm and inviting atmosphere. Located just two blocks from Table Rock Airport, this property is ideal for aviation enthusiasts or those seeking easy access for travel.Currently operating as a nightly rental, this home presents an excellent investment opportunity, vacation retreat, or full-time residence. Just fly in, bring your clothes, and start enjoying everything this unique property has to offer.Property is being sold as-is
Pending
Price cut: $75K (8/12)
$424,999
22395 Air Park Drive, Golden, MO 65658
2beds
1,947sqft
Single Family Residence
Built in 2008
0.97 Acres Lot
$403,600 Zestimate®
$218/sqft
$-- HOA
What's special
Cozy wood-burning fireplaceTwo ada accessory bathroomsTwo oversized bedroomsFire pitWarm and inviting atmosphere
- 151 days |
- 415 |
- 12 |
Zillow last checked:
Listing updated:
Listed by:
Joshua T Kirk 417-576-8076,
Cantrell Real Estate
Source: SOMOMLS as distributed by MLS GRID,MLS#: 60318873
Facts & features
Interior
Bedrooms & bathrooms
- Bedrooms: 2
- Bathrooms: 2
- Full bathrooms: 2
Rooms
- Room types: Loft, Living Areas (2), Family Room
Heating
- Heat Pump, Central, Fireplace(s), Electric, Wood
Cooling
- Central Air, Ceiling Fan(s)
Appliances
- Included: Electric Cooktop, Dryer, Exhaust Fan, Microwave, Refrigerator, Electric Water Heater, Disposal, Dishwasher
- Laundry: In Garage
Features
- Flooring: Carpet, Tile, Laminate
- Windows: Blinds, Double Pane Windows
- Has basement: No
- Has fireplace: No
Interior area
- Total structure area: 1,947
- Total interior livable area: 1,947 sqft
- Finished area above ground: 1,947
- Finished area below ground: 0
Property
Parking
- Total spaces: 2
- Parking features: Parking Pad, Airstrip, Gravel, Garage Door Opener, Driveway
- Attached garage spaces: 2
- Has uncovered spaces: Yes
Accessibility
- Accessibility features: Visitor Bathroom
Features
- Levels: Two
- Stories: 2
- Patio & porch: Patio, Deck, Rear Porch
- Exterior features: Rain Gutters
- Has view: Yes
- View description: Lake
- Has water view: Yes
- Water view: Lake
Lot
- Size: 0.97 Acres
Details
- Parcel number: 304.0180010010003.123
Construction
Type & style
- Home type: SingleFamily
- Property subtype: Single Family Residence
Condition
- Year built: 2008
Utilities & green energy
- Sewer: Septic Tank
- Water: Shared Well
Community & HOA
Community
- Subdivision: Air Park Beach
Location
- Region: Golden
Financial & listing details
- Price per square foot: $218/sqft
- Annual tax amount: $2,116
- Date on market: 3/24/2026
- Listing terms: Cash,VA Loan,FHA,Conventional
- Road surface type: Asphalt, Gravel
Estimated market value
$403,600
$383,000 - $424,000
$1,474/mo
Price history
| Date | Event | Price |
|---|---|---|
| 8/20/2026 | Pending sale | $424,999$218/sqft |
Source:  SOMOMLS as distributed by MLS GRID #60318873 Report a problem SOMOMLS as distributed by MLS GRID #60318873 Report a problem | ||
| 8/12/2026 | Price change | $424,999-15%$218/sqft |
Source: SOMOMLS as distributed by MLS GRID #60318873 Report a problem | ||
| 5/20/2026 | Price change | $499,999-8.2%$257/sqft |
Source: SOMOMLS as distributed by MLS GRID #60318873 Report a problem | ||
| 4/28/2026 | Price change | $544,900-5.2%$280/sqft |
Source: SOMOMLS as distributed by MLS GRID #60318873 Report a problem | ||
| 3/24/2026 | Listed for sale | $574,900$295/sqft |
Source: SOMOMLS as distributed by MLS GRID #60318873 Report a problem | ||
Public tax history
Tax history is unavailable.
Monthly payment
Est. payment
Payment breakdown
Explore the cost of this home by adjusting the details. Changes won't be saved.Climate risks
Neighborhood: 65658
Nearby schools
GreatSchools rating
- 5/10Cassville Intermediate SchoolGrades: 3-5Distance: 14.6 mi
- 8/10Cassville Middle SchoolGrades: 6-8Distance: 14.6 mi
- 5/10Cassville High SchoolGrades: 9-12Distance: 14.6 mi
Schools provided by the listing agent
- Elementary: Cassville
- Middle: Cassville
- High: Cassville
Source: SOMOMLS as distributed by MLS GRID. This data may not be complete. We recommend contacting the local school district to confirm school assignments for this home.
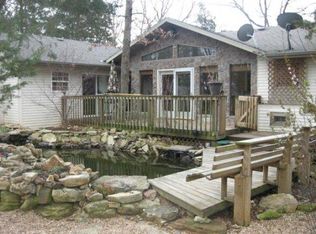
- $279,1003 bd3 ba1.5k sqft22217 Air Park Dr, Golden, MO 65658Off Market
- $--1 acreBlock 2 Airpark Dr #1, Golden, MO 65658Off Market
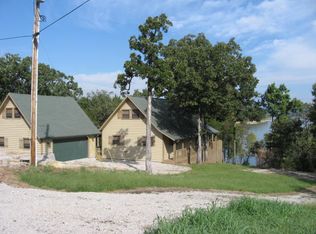
- $398,8002 bd2 ba1.5k sqft22376 Air Park Dr, Golden, MO 65658Off Market
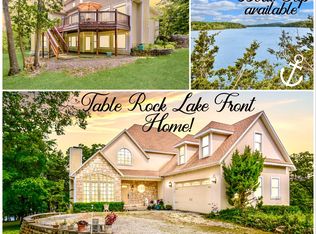
- $616,0003 bd3 ba4.2k sqft22354 Air Park Dr, Golden, MO 65658Off Market
- $450,3003 bd3 ba1.6k sqft22252 Air Park Dr, Golden, MO 65658Off Market
- $593,2005 bd4 ba4.5k sqft22436 Air Park Dr, Golden, MO 65658Off Market
- $342,500-- bd2 ba1.4k sqft22324 Air Park Dr, Golden, MO 65658Off Market
- $--4 bd2 ba3k sqft22194 Air Park Dr, Golden, MO 65658Sold
A local agent can set up tours, give advice and negotiate with sellers.
Similar homes
- $399,9003 bd2 ba1.5k sqft23714 Welch Point Circle, Shell Knob, MO 65747Active
 MLS ID #60331041, Kari Bass, Keller Williams Tri-Lakes. SOMOMLS as distributed by MLS GRID
 - $284,9003 bd2 ba1.6k sqft29474 Farm Road 1260, Golden, MO 65658Active
 MLS ID #60325112, JoAnn M Marx, Branson Lakes Country Realty. SOMOMLS as distributed by MLS GRID
 - $450,0003 bd1 ba1.8k sqft21006 State Highway E, Eagle Rock, MO 65641Active
 MLS ID #60324034, Janice C Roberts, Sturdy Real Estate. SOMOMLS as distributed by MLS GRID
 - $379,9003 bd3 ba2.5k sqft27111 White Tail Road, Shell Knob, MO 65747Active
 MLS ID #60326068, Kimberly Hagan, Keller Williams Tri-Lakes. SOMOMLS as distributed by MLS GRID
 - $425,0003 bd2 ba2.2k sqft845 Alyeska Point Road, Lampe, MO 65681ActiveMLS ID #60324835, Cole Currier, Currier & Company. SOMOMLS as distributed by MLS GRID
- $459,5003 bd3 ba2.3k sqft27276 E Lakeview Lane, Eagle Rock, MO 65641ActiveMLS ID #60320619, Ann Ferguson, Keller Williams Tri-Lakes. SOMOMLS as distributed by MLS GRID
- $389,0003 bd2 ba1.6k sqft341 Dockhouse Lane, Galena, MO 65656ActiveMLS ID #60331297, Cassandra Torp, AMAX Real Estate. SOMOMLS as distributed by MLS GRID
- $324,9004 bd3 ba2.2k sqft27639 Royal Point Drive, Shell Knob, MO 65747ActiveMLS ID #60331497, Jim Strong, ReeceNichols - Branson. SOMOMLS as distributed by MLS GRID
- $420,0003 bd2 ba2.6k sqft48 Clearspring Road, Shell Knob, MO 65747ActiveMLS ID #60319907, Gayla Coonrod, Murney Associates - Tri-Lakes. SOMOMLS as distributed by MLS GRID
- $394,0003 bd3 ba2.2k sqft96 Holiday Island Dr, Eureka Springs, AR 72631For SaleMLS ID #1347505, Priscilla Willis, Coldwell Banker Harris McHaney & Faucette-Rogers. ArkansasOne MLS
- $334,0003 bd2 ba1.5k sqft26629 Bobcat Lane, Shell Knob, MO 65747ActiveMLS ID #60325093, Michelle Watson, RE/MAX Lakeside. SOMOMLS as distributed by MLS GRID
- $320,0003 bd3 ba1.5k sqft29147 Farm Road 1225, Eagle Rock, MO 65641ActiveMLS ID #60301804, LaShellya Johnson, ReeceNichols -Kimberling City. SOMOMLS as distributed by MLS GRID
- $363,0004 bd3 ba2.1k sqft25540 Fox Woods Circle, Shell Knob, MO 65747ActiveMLS ID #60319953, James Alan Cotton, Keller Williams Tri-Lakes. SOMOMLS as distributed by MLS GRID
- $389,0003 bd3 ba2.4k sqft25691 Hillcrest Drive, Shell Knob, MO 65747ActiveMLS ID #60329337, Kari Bass, Keller Williams Tri-Lakes. SOMOMLS as distributed by MLS GRID
- $350,0004 bd4 ba2.5k sqft27538 State Highway 39, Shell Knob, MO 65747ActiveMLS ID #60331019, Carolyn S. Mayhew, Mayhew Realty Group LLC. SOMOMLS as distributed by MLS GRID
- $330,0002 bd2 ba1.1k sqft26778 St. Johns Wood Lane, Shell Knob, MO 65747ActiveMLS ID #60330661, Stacey A Larson, Green Mountain Realty, Inc.. SOMOMLS as distributed by MLS GRID
- $364,0004 bd4 ba1.6k sqft26385 Rustic Road Road, Shell Knob, MO 65747ActiveMLS ID #60290628, Trina K Colwell, RE/MAX Lakeside. SOMOMLS as distributed by MLS GRID
- $469,0003 bd3 ba1.8k sqft237 Tanglewood Street, Shell Knob, MO 65747ActiveMLS ID #60324871, James Alan Cotton, Keller Williams Tri-Lakes. SOMOMLS as distributed by MLS GRID
- $449,9003 bd2 ba2.2k sqft245 Wildflower Road, Kimberling City, MO 65686ActiveMLS ID #60321243, Ann Ferguson, Keller Williams Tri-Lakes. SOMOMLS as distributed by MLS GRID
- $299,9002 bd4 ba2.4k sqft28704 Cromwell Road, Shell Knob, MO 65747ActiveMLS ID #60327784, Shelly High, RE/MAX Lakeside. SOMOMLS as distributed by MLS GRID
