Summer isn't over yet! There's still time to make the move, grab the lake gear & enjoy the final long days of the season @ 274 Wildflower Dr, a move-in-ready Table Rock Lake retreat in the heart of the Ozarks! Nestled in the lake-loving Wildflower subdivision, this all-on-one-level home offers the perfect blend of comfort, nature & effortless lake-close living. Bonus! Second-tier lake frontage provides peaceful glimpses of crystal-clear Table Rock Lake, while multiple 3rd-party boat slip options are available just min away (add$) making it easy to get on the water before fall arrives. From the moment you arrive, exceptional curb appeal shines w/timeless light stone accents & professionally tiered landscaping setting the tone for quality craftsmanship. Step through the glass-accented entry into a welcoming foyer opening to a spacious formal living area w/double tray ceiling, light neutral paint palette & a striking Ozark stone wood-burning fireplace anchoring the home. Designed for everyday living & entertaining, the spacious kitchen offers ample cabinetry, prep space, pantry & three dining options including open kitchen/dining, bar seating or formal dining, also ideal as a second living space/playroom, all framed by peaceful nature views. A bright dedicated office is perfect for working from home or could serve as a non-conforming 4th bedroom (no closet/door). Retreat to the oversized owner's suite w/windows galore, abundant natural light & private ensuite featuring corner jetted tub, walk-in shower & plenty of room to unwind. Split floor plan offers two add'l bedrooms & full guest bath for privacy. Step outside to your low-maintenance patio oasis surrounded by mature hardwoods, beautiful stone wall accents & serene privacy, perfect for cool lake breezes, morning coffee, evening cocktails & soaking up every last bit of summer. Attached 3-car garage provides plenty of room for lake toys, fishing gear, golf cart & more. New cherished memories await @245 Wildflower Rd.
Active
$449,900
245 Wildflower Road, Kimberling City, MO 65686
3beds
2,225sqft
Single Family Residence
Built in 2004
0.53 Acres Lot
$436,800 Zestimate®
$202/sqft
$102/mo HOA
What's special
All-on-one-level homePeaceful nature viewsBright dedicated officeProfessionally tiered landscapingLight neutral paint paletteGlass-accented entryWelcoming foyer
- 133 days
- 526
- 24
Zillow last checked:
Listing updated:
Listed by:
Ann Ferguson 417-830-0175,
Keller Williams Tri-Lakes
Source: SOMOMLS as distributed by MLS GRID,MLS#: 60321243
Facts & features
Interior
Bedrooms & bathrooms
- Bedrooms: 3
- Bathrooms: 2
- Full bathrooms: 2
Primary bedroom
- Area: 375.97
- Dimensions: 18.64 x 20.17
Bedroom 2
- Area: 147
- Dimensions: 14 x 10.5
Bedroom 3
- Area: 176.12
- Dimensions: 14 x 12.58
Primary bathroom
- Area: 100.87
- Dimensions: 9.17 x 11
Bathroom full
- Area: 49.83
- Dimensions: 10.17 x 4.9
Dining area
- Area: 141.63
- Dimensions: 12.5 x 11.33
Dining room
- Area: 174.16
- Dimensions: 15.25 x 11.42
Entry hall
- Area: 101.93
- Dimensions: 9.58 x 10.64
Garage
- Area: 982.03
- Dimensions: 37.17 x 26.42
Kitchen
- Area: 162.5
- Dimensions: 12.5 x 13
Laundry
- Area: 99.88
- Dimensions: 9.08 x 11
Living room
- Area: 337.85
- Dimensions: 16.75 x 20.17
Other
- Description: Pantry
- Area: 21.48
- Dimensions: 6 x 3.58
Other
- Description: Walk-in Closet
- Area: 70.62
- Dimensions: 6.42 x 11
Utility room
- Area: 32.1
- Dimensions: 9.64 x 3.33
Heating
- Forced Air, Central, Propane
Cooling
- Central Air
Appliances
- Included: Dishwasher, Free-Standing Electric Oven, Dryer, Washer, Microwave, Tankless Water Heater, Refrigerator, Disposal
Features
- Flooring: Carpet, Luxury Vinyl, Tile
- Windows: Drapes, Blinds, Window Coverings
- Has basement: No
- Has fireplace: Yes
- Fireplace features: Living Room, Propane
Interior area
- Total structure area: 2,225
- Total interior livable area: 2,225 sqft
- Finished area above ground: 2,225
- Finished area below ground: 0
Property
Parking
- Total spaces: 3
- Parking features: Garage - Attached
- Attached garage spaces: 3
Features
- Levels: One
- Stories: 1
- Patio & porch: Patio
- Has view: Yes
- View description: Lake, Water
- Has water view: Yes
- Water view: Lake,Water
Lot
- Size: 0.53 Acres
- Features: Sprinklers In Front
Details
- Parcel number: 143.006000000012.034
Construction
Type & style
- Home type: SingleFamily
- Architectural style: Ranch
- Property subtype: Single Family Residence
Materials
- Stone, Vinyl Siding
- Foundation: Poured Concrete
- Roof: Composition
Condition
- Year built: 2004
Utilities & green energy
- Sewer: Community Sewer
- Water: Public
Community & HOA
Community
- Subdivision: Wildflower
HOA
- HOA fee: $102 monthly
- HOA phone: 847-456-8429
Location
- Region: Kimberling City
Financial & listing details
- Price per square foot: $202/sqft
- Tax assessed value: $186,700
- Annual tax amount: $2,018
- Date on market: 4/17/2026
- Listing terms: Cash,VA Loan,USDA/RD,FHA,Conventional
- Road surface type: Asphalt, Concrete
Estimated market value
$436,800
$415,000 - $459,000
$2,365/mo
Price history
| Date | Event | Price |
|---|---|---|
| 4/17/2026 | Listed for sale | $449,900-5.3%$202/sqft |
Source:  SOMOMLS as distributed by MLS GRID #60321243 Report a problem SOMOMLS as distributed by MLS GRID #60321243 Report a problem | ||
| 1/14/2026 | Listing removed | $474,990$213/sqft |
Source:  ReeceNichols Real Estate #60288371 Report a problem ReeceNichols Real Estate #60288371 Report a problem | ||
| 6/25/2025 | Price change | $474,990-5%$213/sqft |
Source: ReeceNichols Real Estate #60288371 Report a problem | ||
| 4/23/2025 | Price change | $500,000-4.8%$225/sqft |
Source: ReeceNichols Real Estate #60288371 Report a problem | ||
| 3/5/2025 | Listed for sale | $525,000+5%$236/sqft |
Source: ReeceNichols Real Estate #60288371 Report a problem | ||
| 5/29/2024 | Listing removed | $500,000$225/sqft |
Source: ReeceNichols Real Estate #60268586 Report a problem | ||
| 5/29/2024 | Price change | $500,000-4.8%$225/sqft |
Source: ReeceNichols Real Estate #60268586 Report a problem | ||
| 5/17/2024 | Listed for sale | $525,000$236/sqft |
Source: ReeceNichols Real Estate #60268586 Report a problem | ||
Public tax history
| Year | Property taxes | Tax assessment |
|---|---|---|
| 2025 | $1,737 0% | $35,470 |
| 2024 | $1,737 +0.7% | $35,470 +0.6% |
| 2023 | $1,725 +0.6% | $35,260 |
| 2022 | $1,715 -1.2% | $35,260 |
| 2021 | $1,736 +13.5% | $35,260 |
| 2020 | $1,529 | $35,260 |
| 2019 | -- | $35,260 |
| 2018 | -- | $35,260 |
| 2017 | $1,518 -0.2% | $35,260 |
| 2016 | $1,521 +2.8% | $35,260 -16.1% |
| 2015 | $1,479 -16.3% | $42,030 |
| 2014 | $1,766 +1.7% | $42,030 |
| 2012 | $1,736 -0.3% | $42,030 |
| 2011 | $1,741 +0% | $42,030 |
| 2010 | $1,740 | $42,030 |
Find assessor info on the county website
Monthly payment
Est. payment
Payment breakdown
Explore the cost of this home by adjusting the details. Changes won't be saved.Climate risks
Neighborhood: 65686
Nearby schools
Schools provided by the listing agent
- Elementary: Reeds Spring
- Middle: Reeds Spring
- High: Reeds Spring
Source: SOMOMLS as distributed by MLS GRID. This data may not be complete. We recommend contacting the local school district to confirm school assignments for this home.
- $--3 bd3 ba2.9k sqft275 Wildflower Dr, Kimberling City, MO 65686Sold

- $525,200-- bd-- ba3k sqft225 Wildflower Dr, Kimberling City, MO 65686Off Market
- $956,7005 bd4 ba4.5k sqft244 Wildflower Dr, Kimberling City, MO 65686Off Market
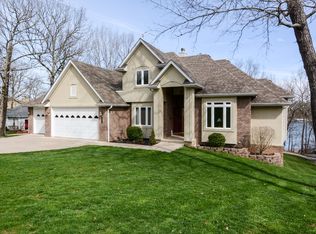
- $473,700-- bd-- ba2.4k sqft258 Wildflower Dr, Kimberling City, MO 65686Off Market
Similar homes
- $499,9004 bd4 ba3.1k sqft40 Overton Court, Kimberling City, MO 65686Active

 MLS ID #60330030, Chet Posten, Keller Williams Local. SOMOMLS as distributed by MLS GRID
 - $375,0004 bd3 ba2.5k sqft175 Canyon Forest Circle, Kimberling City, MO 65686Active
 MLS ID #60318088, Ann Ferguson, Keller Williams Tri-Lakes. SOMOMLS as distributed by MLS GRID
 - $439,5003 bd3 ba3.3k sqft10 Hillcrest Drive, Kimberling City, MO 65686Active
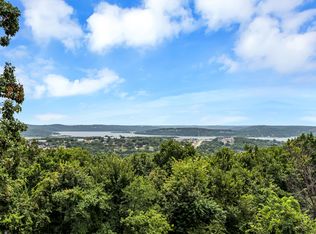 MLS ID #60329688, Laura Daly, Murney Associates - Primrose. SOMOMLS as distributed by MLS GRID
 - $315,0004 bd2 ba2.4k sqft50 Irish Hills Boulevard, Kimberling City, MO 65686Active
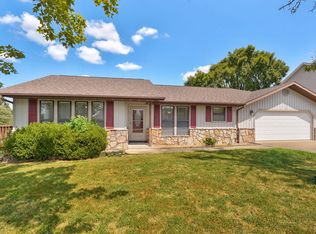 MLS ID #60332330, Joy Bray, Gateway Real Estate Team LLC. SOMOMLS as distributed by MLS GRID
 - $349,9003 bd3 ba2.5k sqft12 Longview Drive, Kimberling City, MO 65686ActiveMLS ID #60315292, Ann Ferguson, Keller Williams Tri-Lakes. SOMOMLS as distributed by MLS GRID
- $339,9004 bd3 ba2.5k sqft32 Homewood Lane, Kimberling City, MO 65686ActiveMLS ID #60329194, Whyte Steg & Associates, Century 21 Community. SOMOMLS as distributed by MLS GRID
- $425,0003 bd2 ba2.2k sqft845 Alyeska Point Road, Lampe, MO 65681ActiveMLS ID #60324835, Cole Currier, Currier & Company. SOMOMLS as distributed by MLS GRID
- $465,0004 bd2 ba2.2k sqft25 Palomino Court, Lampe, MO 65681ActiveMLS ID #60323461, Parker Stone, Keller Williams Tri-Lakes. SOMOMLS as distributed by MLS GRID
- $570,0003 bd4 ba2.4k sqft9 Bridgeview Drive, Kimberling City, MO 65686ActiveMLS ID #60323976, Videla Lay, ReeceNichols -Kimberling City. SOMOMLS as distributed by MLS GRID
- $625,0004 bd3 ba3.1k sqft5 Rockdale Road, Kimberling City, MO 65686ActiveMLS ID #60330221, Ann Ferguson, Keller Williams Tri-Lakes. SOMOMLS as distributed by MLS GRID
- $344,9003 bd3 ba3k sqft58 Northwoods Drive, Kimberling City, MO 65686ActiveMLS ID #60330568, Heath Jech, Keller Williams Local. SOMOMLS as distributed by MLS GRID
- $337,5003 bd2 ba1.2k sqft8 Northwoods Drive, Kimberling City, MO 65686ActiveMLS ID #60327744, Ann Ferguson, Keller Williams Tri-Lakes. SOMOMLS as distributed by MLS GRID
- $279,0003 bd2 ba1.6k sqft81 Deer Ridge Trail, Kimberling City, MO 65686ActiveMLS ID #60329436, Angela Vowell, ReeceNichols -Kimberling City. SOMOMLS as distributed by MLS GRID
- $298,0006 bd6 ba2.6k sqft16 Lakeshore Drive, Kimberling City, MO 65686ActiveMLS ID #60332144, Emily Christenson, ReeceNichols - Branson. SOMOMLS as distributed by MLS GRID
- $299,9003 bd2 ba1.4k sqft19 Golden Drive, Kimberling City, MO 65686ActiveMLS ID #60319533, Gayla Coonrod, Murney Associates - Tri-Lakes. SOMOMLS as distributed by MLS GRID
- $510,0003 bd3 ba2.2k sqft70 Lincoln Lane, Lampe, MO 65681ActiveMLS ID #60329246, Adam Graddy, Keller Williams Local. SOMOMLS as distributed by MLS GRID
- $494,7003 bd3 ba2.6k sqft46 Acoma Drive, Branson West, MO 65737ActiveMLS ID #60324013, Kathy J Clark, Table Rock Sunset Properties. SOMOMLS as distributed by MLS GRID
- $425,0004 bd3 ba3.3k sqft1496 State Highway Y, Galena, MO 65656ActiveMLS ID #60319198, Tammy A Boshears, RE/MAX House of Brokers. SOMOMLS as distributed by MLS GRID
- $414,7004 bd3 ba2.3k sqft203 Queensberry Drive, Branson West, MO 65737ActiveMLS ID #60326913, Kathy J Clark, Table Rock Sunset Properties. SOMOMLS as distributed by MLS GRID
- $420,0003 bd2 ba2.6k sqft48 Clearspring Road, Shell Knob, MO 65747ActiveMLS ID #60319907, Gayla Coonrod, Murney Associates - Tri-Lakes. SOMOMLS as distributed by MLS GRID
