WHAT OUTSTANDING VIEWS of TABLE ROCK LAKE from lovely 3BR/3BA home, 2 car attached garage on 1.07acres. Home offers Cathedral ceilings in the Spacious LR/DR areas w/ views, a beautiful Natural Stone Wood- Burning FP, a large deck across the back w/screened in area. Kitchen offers ample cabinets, pantry & bar for eating. ML has Master Suite, Office/Guest Room. The LL has huge Family Rm w/wood-like tile floors, 2nd FP, a bar area, 3rd BR area & Full BA. Storage everywhere in 32 Ft storage & Mechanical Rm, lots of cabinets & even your own Sauna. Walk out to the Patio & enjoy the walkway to the fire-pit all with views of the lake. 3rd party slip available for additional. Most furniture in home can be purchased. Home Warranty. See this house today!!!
Active w/contingency
$494,700
46 Acoma Drive, Branson West, MO 65737
3beds
2,618sqft
Single Family Residence
Built in 1975
1.07 Acres Lot
$474,300 Zestimate®
$189/sqft
$33/mo HOA
What's special
- 154 days
- 315
- 27
Zillow last checked:
Listing updated:
Listed by:
Kathy J Clark 417-230-7253,
Table Rock Sunset Properties
Source: SOMOMLS as distributed by MLS GRID,MLS#: 60324013
Facts & features
Interior
Bedrooms & bathrooms
- Bedrooms: 3
- Bathrooms: 3
- Full bathrooms: 2
- 1/2 bathrooms: 1
Rooms
- Room types: Bedroom, Sauna, Family Room, Master Bedroom
Primary bedroom
- Area: 209.16
- Dimensions: 16.6 x 12.6
Bedroom 2
- Area: 149.6
- Dimensions: 13.6 x 11
Bedroom 3
- Area: 204
- Dimensions: 17 x 12
Primary bathroom
- Area: 60
- Dimensions: 12 x 5
Bathroom half
- Area: 28.7
- Dimensions: 7 x 4.1
Bathroom full
- Area: 39.5
- Dimensions: 7.9 x 5
Other
- Area: 52.5
- Dimensions: 10.5 x 5
Deck
- Area: 679
- Dimensions: 48.5 x 14
Deck
- Description: Screened & Covered
- Area: 140
- Dimensions: 14 x 10
Entry hall
- Area: 44.8
- Dimensions: 8 x 5.6
Family room
- Area: 514.8
- Dimensions: 33 x 15.6
Garage
- Area: 503.7
- Dimensions: 23 x 21.9
Kitchen
- Area: 179.34
- Dimensions: 14.7 x 12.2
Living room
- Description: LR & Dining
- Area: 527.52
- Dimensions: 31.4 x 16.8
Other
- Description: Sauna & Storage
- Area: 195
- Dimensions: 15 x 13
Other
- Description: Mechanical & Storage
- Area: 345.56
- Dimensions: 32.6 x 10.6
Patio
- Area: 146
- Dimensions: 14.6 x 10
Heating
- Central, Fireplace(s), Electric, Wood
Cooling
- Central Air, Ceiling Fan(s)
Appliances
- Included: Electric Cooktop, Built-In Electric Oven, Dryer, Washer, Microwave, Water Softener Owned, Trash Compactor, Refrigerator, Electric Water Heater, Disposal, Dishwasher
- Laundry: Main Level, W/D Hookup
Features
- High Speed Internet, Cathedral Ceiling(s), Internet - Satellite, Internet - Fiber Optic, Internet - DSL, Internet - Cellular/Wireless, Laminate Counters, Beamed Ceilings, Walk-in Shower, Wet Bar
- Flooring: Carpet, Wood, Tile, Laminate
- Windows: Window Coverings, Double Pane Windows
- Basement: Walk-Out Access,Finished,Storage Space,Interior Entry,Unfinished,Full
- Attic: Access Only:No Stairs
- Has fireplace: Yes
- Fireplace features: Living Room, Basement, Electric, Wood Burning, Glass Doors, Insert
Interior area
- Total structure area: 3,159
- Total interior livable area: 2,618 sqft
- Finished area above ground: 1,583
- Finished area below ground: 1,035
Video & virtual tour
Property
Parking
- Total spaces: 2
- Parking features: Garage Door Opener, Garage Faces Front
- Attached garage spaces: 2
Features
- Levels: One
- Stories: 1
- Patio & porch: Patio, Covered, Deck, Screened
- Exterior features: Rain Gutters
- Fencing: None
- Has view: Yes
- View description: Panoramic, Lake, Water
- Has water view: Yes
- Water view: Lake,Water
Lot
- Size: 1.07 Acres
- Dimensions: 390 x 213 x 259 x 128
- Features: Cul-De-Sac, Sloped
Details
- Parcel number: 117.036004001007.000
Construction
Type & style
- Home type: SingleFamily
- Architectural style: Raised Ranch
- Property subtype: Single Family Residence
Materials
- Stone, Vinyl Siding
- Foundation: Poured Concrete
- Roof: Composition
Condition
- Year built: 1975
Utilities & green energy
- Sewer: Septic Tank
- Water: Shared Well
Community & HOA
Community
- Security: Smoke Detector(s)
- Subdivision: Acoma Sub
HOA
- Services included: Other, Water
- HOA fee: $400 annually
- HOA phone: 417-839-9075
Location
- Region: Branson West
Financial & listing details
- Price per square foot: $189/sqft
- Tax assessed value: $100,400
- Annual tax amount: $933
- Date on market: 5/18/2026
- Listing terms: Cash,VA Loan,USDA/RD,FHA,Conventional
- Road surface type: Gravel, Concrete
Estimated market value
$474,300
$451,000 - $498,000
$2,820/mo
Price history
| Date | Event | Price |
|---|---|---|
| 5/18/2026 | Listed for sale | $494,700$189/sqft |
Source:  SOMOMLS as distributed by MLS GRID #60324013 Report a problem SOMOMLS as distributed by MLS GRID #60324013 Report a problem | ||
Public tax history
| Year | Property taxes | Tax assessment |
|---|---|---|
| 2025 | $935 0% | $19,080 |
| 2024 | $935 +0.1% | $19,080 |
| 2023 | $933 +0.6% | $19,080 |
| 2022 | $928 | $19,080 |
| 2021 | -- | $19,080 |
| 2020 | -- | $19,080 |
| 2019 | -- | $19,080 |
| 2018 | -- | $19,080 +1.8% |
| 2017 | $822 +1.6% | $18,750 |
| 2016 | $809 +2.6% | $18,750 |
| 2015 | $788 +1.6% | $18,750 |
| 2014 | $775 -0.2% | $18,750 |
| 2012 | $777 +0% | $18,750 |
| 2011 | $777 +0% | $18,750 |
| 2010 | $776 | $18,750 |
Find assessor info on the county website
Monthly payment
Est. payment
Payment breakdown
Explore the cost of this home by adjusting the details. Changes won't be saved.Climate risks
Neighborhood: 65737
Nearby schools
Schools provided by the listing agent
- Elementary: Reeds Spring
- Middle: Reeds Spring
- High: Reeds Spring
Source: SOMOMLS as distributed by MLS GRID. This data may not be complete. We recommend contacting the local school district to confirm school assignments for this home.
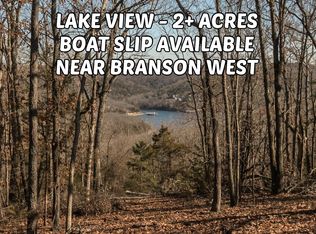
Similar homes
- $495,0003 bd3 ba2.5k sqft7 Scottsdale Circle, Branson West, MO 65737Active

 MLS ID #60332091, Tru Harbour Realty, Epique Realty. SOMOMLS as distributed by MLS GRID
 - $439,0003 bd4 ba2.6k sqft127 Kachina Trail, Branson West, MO 65737Active
 MLS ID #60321863, Kathy J Clark, Table Rock Sunset Properties. SOMOMLS as distributed by MLS GRID
 - $499,9004 bd2 ba2.1k sqft150 Jim Linegar Lane, Branson West, MO 65737Active
 MLS ID #60326363, Ann Ferguson, Keller Williams Tri-Lakes. SOMOMLS as distributed by MLS GRID
 - $430,0003 bd4 ba2.6k sqft281 Queensberry Drive, Branson West, MO 65737Active
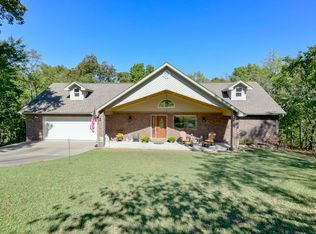 MLS ID #60335810, Sue Rantz, ReeceNichols -Kimberling City. SOMOMLS as distributed by MLS GRID
 - $447,7004 bd3 ba3k sqft166 Queensberry Road, Branson West, MO 65737ActiveMLS ID #60332259, Kathy J Clark, Table Rock Sunset Properties. SOMOMLS as distributed by MLS GRID
- $525,0005 bd4 ba3.1k sqft567 Austin Place, Branson West, MO 65737ActiveMLS ID #60330072, Ann Ferguson, Keller Williams Tri-Lakes. SOMOMLS as distributed by MLS GRID
- $397,7004 bd3 ba2.3k sqft203 Queensberry Drive, Branson West, MO 65737ActiveMLS ID #60326913, Kathy J Clark, Table Rock Sunset Properties. SOMOMLS as distributed by MLS GRID
- $425,0004 bd3 ba2.9k sqft1144 Keystone Road, Reeds Spring, MO 65737ActiveMLS ID #60335674, Grant Eby, Foggy River Realty LLC. SOMOMLS as distributed by MLS GRID
- $289,0004 bd2 ba1.4k sqft29 Scottsdale Circle, Branson West, MO 65737ActiveMLS ID #60327746, Gayla Coonrod, Murney Associates - Tri-Lakes. SOMOMLS as distributed by MLS GRID
- $499,9003 bd3 ba2.8k sqft500 Timberlane Point Road, Branson, MO 65616ActiveMLS ID #60325783, Cole Currier, Currier & Company. SOMOMLS as distributed by MLS GRID
- $599,9004 bd4 ba2.7k sqft464 Slane Chapel Road, Branson West, MO 65737ActiveMLS ID #60335182, Team Serrano, Assist 2 Sell. SOMOMLS as distributed by MLS GRID
- $375,0004 bd3 ba2.7k sqft228 N Catamount Boulevard, Branson West, MO 65737ActiveMLS ID #60332627, Kathy J Clark, Table Rock Sunset Properties. SOMOMLS as distributed by MLS GRID
- $289,0003 bd2 ba1.5k sqft267 Blue Springs Lane, Branson West, MO 65737ActiveMLS ID #60307326, Allen Berkstresser, BFRealty. SOMOMLS as distributed by MLS GRID
- $449,0003 bd2 ba1.5k sqft39 Troutdale Lane, Branson West, MO 65737ActiveMLS ID #60308432, Selenia Hulen-Ehrlich, Keller Williams Tri-Lakes. SOMOMLS as distributed by MLS GRID
- $399,0003 bd2 ba1.4k sqft88 Montgomery Circle, Branson West, MO 65737ActiveMLS ID #60328317, Anita Pugh, Keller Williams Tri-Lakes. SOMOMLS as distributed by MLS GRID
- $535,0004 bd3 ba2.7k sqft39 White Oak Estates Road, Kimberling City, MO 65686ActiveMLS ID #60332935, Kelly Meyer, ReeceNichols - Branson. SOMOMLS as distributed by MLS GRID
- $499,9004 bd4 ba3.1k sqft40 Overton Court, Kimberling City, MO 65686ActiveMLS ID #60330030, Chet Posten, Keller Williams Local. SOMOMLS as distributed by MLS GRID
- $439,9005 bd4 ba3k sqft236 Silverbridge Lane, Kimberling City, MO 65686ActiveMLS ID #60333763, Jennifer L Lotz, Murney Associates - Primrose. SOMOMLS as distributed by MLS GRID
- $465,0004 bd2 ba2.2k sqft25 Palomino Court, Lampe, MO 65681ActiveMLS ID #60323461, Parker Stone, Keller Williams Tri-Lakes. SOMOMLS as distributed by MLS GRID
- $570,0003 bd4 ba2.4k sqft9 Bridgeview Drive, Kimberling City, MO 65686ActiveMLS ID #60323976, Videla Lay, ReeceNichols -Kimberling City. SOMOMLS as distributed by MLS GRID
