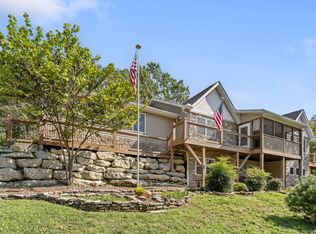
Welcome to 40 Overton Ct. in the highly sought-after Overlook Subdivision. Ideally located near Port of Kimberling Marina, this 4-bedroom, 3.5-bath home offers over 3,100 square feet of living space on a spacious .53-acre lot. The owner currently leases a 10' x 28' boat slip and will negotiate transferring the lease to the new owner.The main level features a spacious kitchen with a center island and a double-sided fireplace that connects the kitchen and living room. Upstairs, you'll find the primary suite featuring a Kohler hydrotherapy walk-in bath, along with two additional bedrooms. The finished walk-out basement offers a fourth bedroom, a second living area, and ample storage.Recent updates include a new roof and gutters in 2025, as well as a new in-ground sprinkler system with Wi-Fi controls installed in 2026.Residents of Overlook Subdivision enjoy outstanding community amenities, including a swimming pool and clubhouse. Whether you're searching for a full-time residence or the perfect lake getaway, this home combines generous living space, modern updates, and an exceptional location just minutes from the marina.
Active
$499,900
40 Overton Court, Kimberling City, MO 65686
4beds
3,133sqft
Single Family Residence
Built in 2003
0.53 Acres Lot
$486,700 Zestimate®
$160/sqft
$117/mo HOA
What's special
Ample storageFinished walk-out basementFourth bedroom
- 40 days
- 493
- 26
Likely to sell faster than
Zillow last checked:
Listing updated:
Listed by:
Chet Posten 417-322-5632,
Keller Williams Local
Source: SOMOMLS as distributed by MLS GRID,MLS#: 60330030
Facts & features
Interior
Bedrooms & bathrooms
- Bedrooms: 4
- Bathrooms: 4
- Full bathrooms: 3
- 1/2 bathrooms: 1
Rooms
- Room types: Master Bedroom, Living Areas (2)
Heating
- Forced Air, Central, Propane
Cooling
- Central Air
Appliances
- Included: Electric Cooktop, Propane Water Heater, Built-In Electric Oven, Microwave, Water Softener Owned, Disposal, Dishwasher
- Laundry: Main Level, W/D Hookup
Features
- High Speed Internet, Internet - Cable, Soaking Tub, Granite Counters, Tray Ceiling(s), Walk-In Closet(s), Walk-in Shower, Wet Bar
- Flooring: Carpet, Wood, Tile
- Doors: Storm Door(s)
- Windows: Double Pane Windows
- Basement: Walk-Out Access,Finished,Partial
- Attic: Partially Floored,Pull Down Stairs
- Has fireplace: Yes
- Fireplace features: Kitchen, Propane, See Through, Living Room
Interior area
- Total structure area: 3,133
- Total interior livable area: 3,133 sqft
- Finished area above ground: 1,891
- Finished area below ground: 1,242
Property
Parking
- Total spaces: 2
- Parking features: Driveway, Garage Faces Side
- Attached garage spaces: 2
- Has uncovered spaces: Yes
Features
- Levels: One
- Stories: 1
- Patio & porch: Patio, Rear Porch, Covered
- Pool features: In Ground, Community
- Has spa: Yes
- Spa features: Bath
- Fencing: Partial,Privacy
- Has view: Yes
- View description: Panoramic
Lot
- Size: 0.53 Acres
- Features: Sprinklers In Front, Dead End Street, Landscaped
Details
- Parcel number: 143.006000000052.000
Construction
Type & style
- Home type: SingleFamily
- Architectural style: Traditional
- Property subtype: Single Family Residence
Materials
- Vinyl Siding
- Foundation: Brick/Mortar, Poured Concrete
- Roof: Composition
Condition
- Year built: 2003
Utilities & green energy
- Sewer: Septic Tank, Community Sewer
- Water: Public
Community & HOA
Community
- Security: Smoke Detector(s)
- Subdivision: Overlook
HOA
- Services included: Common Area Maintenance, Exercise Room, Clubhouse, Pool, Snow Removal
- HOA fee: $1,400 annually
Location
- Region: Kimberling City
Financial & listing details
- Price per square foot: $160/sqft
- Tax assessed value: $189,000
- Annual tax amount: $1,756
- Date on market: 7/29/2026
- Listing terms: Cash,VA Loan,USDA/RD,FHA,Conventional
- Road surface type: Asphalt
Estimated market value
$486,700
$462,000 - $511,000
$3,006/mo
Price history
| Date | Event | Price |
|---|---|---|
| 7/29/2026 | Listed for sale | $499,900+78.6%$160/sqft |
Source:  SOMOMLS as distributed by MLS GRID #60330030 Report a problem SOMOMLS as distributed by MLS GRID #60330030 Report a problem | ||
| 3/19/2021 | Sold | -- |
Source: Agent Provided Report a problem | ||
| 4/8/2020 | Listing removed | $279,900$89/sqft |
Source: Lakeland Realty, Inc. #60154758 Report a problem | ||
| 3/8/2020 | Price change | $279,900-1.3%$89/sqft |
Source: Lakeland Realty, Inc. #60154758 Report a problem | ||
| 1/10/2020 | Listed for sale | $283,500$90/sqft |
Source: Lakeland Realty, Inc. #60154758 Report a problem | ||
Public tax history
| Year | Property taxes | Tax assessment |
|---|---|---|
| 2025 | $1,759 0% | $35,910 |
| 2024 | $1,759 +0.1% | $35,910 |
| 2023 | $1,757 +0.6% | $35,910 |
| 2022 | $1,747 | $35,910 |
| 2021 | -- | $35,910 |
| 2020 | -- | $35,910 |
| 2019 | -- | $35,910 |
| 2018 | -- | $35,910 |
| 2017 | $1,546 -0.2% | $35,910 |
| 2016 | $1,549 +2.6% | $35,910 |
| 2015 | $1,509 +1.6% | $35,910 |
| 2014 | $1,485 -0.2% | $35,910 |
| 2012 | $1,487 +0% | $35,910 |
| 2011 | $1,487 +0% | $35,910 |
| 2010 | $1,487 | $35,910 |
Find assessor info on the county website
Monthly payment
Est. payment
Payment breakdown
Explore the cost of this home by adjusting the details. Changes won't be saved.Climate risks
Neighborhood: 65686
Nearby schools
Schools provided by the listing agent
- Elementary: Reeds Spring
- Middle: Reeds Spring
- High: Reeds Spring
Source: SOMOMLS as distributed by MLS GRID. This data may not be complete. We recommend contacting the local school district to confirm school assignments for this home.
- $616,300-- bd-- ba2.8k sqft52 Overton Ct, Kimberling City, MO 65686Off Market
- $708,200-- bd-- ba2.8k sqft145 Overton Dr, Kimberling City, MO 65686Off Market
- $409,2003 bd2 ba2.2k sqft87 Overton Dr, Kimberling City, MO 65686Off Market

- $515,200-- bd-- ba3.3k sqft41 Overton Ct, Kimberling City, MO 65686Off Market

Similar homes
- $475,0004 bd3 ba2.8k sqft19 Redbud Ln, Kimberling City, MO 65686For Sale
 ReeceNichols Real Estate
 - $449,0005 bd3 ba3.3k sqft48 Irish Hills Boulevard, Kimberling City, MO 65686Active

 MLS ID #60329428, The Best Team, Keller Williams Tri-Lakes. SOMOMLS as distributed by MLS GRID
 - $459,9004 bd4 ba2.8k sqft10 Greenview Drive, Kimberling City, MO 65686Active
 MLS ID #60313249, Judy Frost, PB Realty. SOMOMLS as distributed by MLS GRID
 - $615,0004 bd3 ba3.1k sqft5 Rockdale Road, Kimberling City, MO 65686Active
 MLS ID #60330221, Ann Ferguson, Keller Williams Tri-Lakes. SOMOMLS as distributed by MLS GRID
 - $499,0004 bd4 ba3.1k sqft87 Fox Run Lane, Cape Fair, MO 65624ActiveMLS ID #60328006, Preston Stoll, PB Realty. SOMOMLS as distributed by MLS GRID
- $375,0004 bd3 ba2.5k sqft175 Canyon Forest Circle, Kimberling City, MO 65686ActiveMLS ID #60318088, Ann Ferguson, Keller Williams Tri-Lakes. SOMOMLS as distributed by MLS GRID
- $570,0003 bd4 ba2.4k sqft9 Bridgeview Drive, Kimberling City, MO 65686ActiveMLS ID #60323976, Videla Lay, ReeceNichols -Kimberling City. SOMOMLS as distributed by MLS GRID
- $685,0004 bd4 ba3.5k sqft18 Skyline Drive, Kimberling City, MO 65686ActiveMLS ID #60329715, Matthew Shoush, Lake Expo Real Estate. SOMOMLS as distributed by MLS GRID
- $339,9004 bd3 ba2.5k sqft32 Homewood Lane, Kimberling City, MO 65686ActiveMLS ID #60329194, Whyte Steg & Associates, Century 21 Community. SOMOMLS as distributed by MLS GRID
- $470,0004 bd3 ba3.1k sqft52 Crown Drive, Branson West, MO 65737ActiveMLS ID #60331973, Sara Brodersen, AMAX Real Estate. SOMOMLS as distributed by MLS GRID
- $510,0003 bd3 ba2.2k sqft70 Lincoln Lane, Lampe, MO 65681ActiveMLS ID #60329246, Adam Graddy, Keller Williams Local. SOMOMLS as distributed by MLS GRID
- $439,5003 bd3 ba3.3k sqft10 Hillcrest Drive, Kimberling City, MO 65686ActiveMLS ID #60329688, Laura Daly, Murney Associates - Primrose. SOMOMLS as distributed by MLS GRID
- $465,0004 bd2 ba2.2k sqft25 Palomino Court, Lampe, MO 65681ActiveMLS ID #60323461, Parker Stone, Keller Williams Tri-Lakes. SOMOMLS as distributed by MLS GRID
- $624,9003 bd3 ba2.8k sqft2 Golden Circle, Kimberling City, MO 65686ActiveMLS ID #60330906, Craig Bradfield, ReeceNichols -Kimberling City. SOMOMLS as distributed by MLS GRID
- $550,0005 bd4 ba3.1k sqft567 Austin Place, Branson West, MO 65737ActiveMLS ID #60330072, Ann Ferguson, Keller Williams Tri-Lakes. SOMOMLS as distributed by MLS GRID
- $339,9003 bd3 ba3k sqft58 Northwoods Drive, Kimberling City, MO 65686ActiveMLS ID #60330568, Heath Jech, Keller Williams Local. SOMOMLS as distributed by MLS GRID
- $315,0004 bd2 ba2.4k sqft50 Irish Hills Boulevard, Kimberling City, MO 65686ActiveMLS ID #60332330, Joy Bray, Gateway Real Estate Team LLC. SOMOMLS as distributed by MLS GRID
- $494,7003 bd3 ba2.6k sqft46 Acoma Drive, Branson West, MO 65737ActiveMLS ID #60324013, Kathy J Clark, Table Rock Sunset Properties. SOMOMLS as distributed by MLS GRID
- $279,0003 bd2 ba1.6k sqft81 Deer Ridge Trail, Kimberling City, MO 65686ActiveMLS ID #60329436, Angela Vowell, ReeceNichols -Kimberling City. SOMOMLS as distributed by MLS GRID
- $349,9003 bd3 ba2.5k sqft12 Longview Drive, Kimberling City, MO 65686ActiveMLS ID #60315292, Ann Ferguson, Keller Williams Tri-Lakes. SOMOMLS as distributed by MLS GRID
