Enjoy lake life in this beautiful 4-bedroom, 3 bath home with a lake view. In an established neighborhood, this home sits on a quiet dead-end street. Driving up you will find a 3-car garage for extra storage or cars. Walking up to the front porch you can picture sitting out front on the covered porch. Upon entering you will find plenty of room for family and friends. You have a formal living area and formal dining or walk straight into a beautiful family room with hardwood floors and a fireplace. Entering the kitchen you will find ample counter space, plenty of cabinets, small pantry and room for a kitchen table overlooking the deck and a beautiful view. There is a split bedroom floorplan with the primary bedroom very spacious, an electric fireplace, and double doors walking out on the large deck. There is also the primary bath with a jetted tub, a walk-in shower and large walk-in closet. The 2 guest rooms are on the other side of the home, guest bath and laundry room with washer and dryer included. Going down the stairs, you will find a large family room, tons of storage rooms and another living area or office and a large 4th bedroom with a full bath. You will enjoy the abundance of scenery off the 2 back decks (upper and lower). There is so much to enjoy, and it is all waiting for you!!! Call today for a private showing. Selling AS IS. We have a Pre Lising Inspection that we will gladly share. Repairs are marked in the inspection.
Active
Price cut: $10K (7/20)
$470,000
52 Crown Drive, Branson West, MO 65737
4beds
3,159sqft
:
Get pre-qualified$2,975/mo
Single Family Residence
Built in 2003
0.85 Acres Lot
$458,000 Zestimate®
$149/sqft
$75/mo HOA
What's special
Lake viewFormal diningQuiet dead-end streetTons of storage roomsSplit bedroom floorplanLarge walk-in closetGuest bath
- 73 days |
- 483 |
- 17 |
Zillow last checked:
Listing updated:
Listed by:
Sara Brodersen 417-840-4105,
AMAX Real Estate
Source: SOMOMLS as distributed by MLS GRID,MLS#: 60324088
Facts & features
Interior
Bedrooms & bathrooms
- Bedrooms: 4
- Bathrooms: 3
- Full bathrooms: 3
Rooms
- Room types: Bedroom, Foyer, Sun Room, Pantry, Hobby Room, Living Areas (3+), Workshop, Living Room, Family Room, Master Bedroom
Heating
- Forced Air, Heat Pump, Propane, Geo-Thermal
Cooling
- Attic Fan, Ceiling Fan(s), Central Air
Appliances
- Included: Dishwasher, Propane Water Heater, Free-Standing Electric Oven, Dryer, Washer, Microwave, Refrigerator, Disposal
- Laundry: Main Level, W/D Hookup
Features
- Internet - Cable, Laminate Counters, Tray Ceiling(s), Walk-In Closet(s), Walk-in Shower, High Speed Internet
- Flooring: Carpet, Tile, Laminate
- Doors: Storm Door(s)
- Windows: Window Coverings, Double Pane Windows
- Basement: Walk-Out Access,Exterior Entry,Storage Space,Finished,Full
- Attic: Pull Down Stairs
- Has fireplace: Yes
- Fireplace features: Bedroom, Great Room, Wood Burning, Two or More, Electric
Interior area
- Total structure area: 3,359
- Total interior livable area: 3,159 sqft
- Finished area above ground: 1,890
- Finished area below ground: 1,269
Property
Parking
- Total spaces: 3
- Parking features: Driveway, Garage Faces Front, Garage Door Opener
- Attached garage spaces: 3
- Has uncovered spaces: Yes
Features
- Levels: One
- Stories: 1
- Patio & porch: Deck, Awning(s)
- Exterior features: Rain Gutters
- Has spa: Yes
- Spa features: Bath
- Has view: Yes
- View description: Lake, Water
- Has water view: Yes
- Water view: Lake,Water
Lot
- Size: 0.85 Acres
- Features: Cul-De-Sac, Rolling Slope, Dead End Street
Details
- Parcel number: 117.025000000001.039
Construction
Type & style
- Home type: SingleFamily
- Architectural style: Traditional
- Property subtype: Single Family Residence
Materials
- Vinyl Siding
- Foundation: Poured Concrete
- Roof: Fiberglass
Condition
- Year built: 2003
Utilities & green energy
- Sewer: Septic Tank, Community Sewer
- Water: Public, Shared Well
- Utilities for property: Cable Available
Community & HOA
Community
- Security: Smoke Detector(s)
- Subdivision: Catamount Ridge
HOA
- Services included: Common Area Maintenance, Water, Sewer
- HOA fee: $900 annually
- HOA phone: 417-252-0056
Location
- Region: Branson West
Financial & listing details
- Price per square foot: $149/sqft
- Tax assessed value: $188,700
- Annual tax amount: $1,753
- Date on market: 5/19/2026
- Listing terms: Cash,Conventional
- Road surface type: Asphalt, Concrete
Estimated market value
$458,000
$435,000 - $481,000
$3,080/mo
Price history
| Date | Event | Price |
|---|---|---|
| 7/20/2026 | Price change | $470,000-2.1%$149/sqft |
Source:  SOMOMLS as distributed by MLS GRID #60324088 Report a problem SOMOMLS as distributed by MLS GRID #60324088 Report a problem | ||
| 5/19/2026 | Listed for sale | $480,000$152/sqft |
Source: SOMOMLS as distributed by MLS GRID #60324088 Report a problem | ||
| 3/2/2015 | Sold | -- |
Source: Agent Provided Report a problem | ||
Public tax history
| Year | Property taxes | Tax assessment |
|---|---|---|
| 2025 | $1,756 0% | $35,850 |
| 2024 | $1,756 +0.1% | $35,850 |
| 2023 | $1,754 +0.6% | $35,850 |
| 2022 | $1,744 -1.2% | $35,850 |
| 2021 | $1,765 +13.5% | $35,850 |
| 2020 | $1,555 | $35,850 |
| 2019 | -- | $35,850 |
| 2018 | -- | $35,850 +0.1% |
| 2017 | $1,544 -0.1% | $35,830 |
| 2016 | $1,545 +2.8% | $35,830 |
| 2015 | $1,503 -0.2% | $35,830 |
| 2014 | $1,505 +1.7% | $35,830 -0.2% |
| 2012 | $1,480 -0.5% | $35,910 |
| 2011 | $1,487 +0% | $35,910 |
| 2010 | $1,487 | $35,910 |
Find assessor info on the county website
Monthly payment
Est. payment
Payment breakdown
Explore the cost of this home by adjusting the details. Changes won't be saved.Climate risks
Neighborhood: 65737
Getting around
0 / 100
Car-DependentNearby schools
GreatSchools rating
- NAReeds Spring Primary SchoolGrades: PK-1Distance: 4 mi
- 3/10Reeds Spring Middle SchoolGrades: 7-8Distance: 3.8 mi
- 5/10Reeds Spring High SchoolGrades: 9-12Distance: 3.5 mi
Schools provided by the listing agent
- Elementary: Reeds Spring
- Middle: Reeds Spring
- High: Reeds Spring
Source: SOMOMLS as distributed by MLS GRID. This data may not be complete. We recommend contacting the local school district to confirm school assignments for this home.
- $463,1003 bd4 ba3k sqft74 Crown Dr, Branson West, MO 65737Off Market
- $--5 bd3 ba3.3k sqft28 Crown Dr, Branson West, MO 65737Sold

- $391,5004 bd3 ba2.8k sqft88 Crown Dr, Branson West, MO 65737Off Market
- $432,300-- bd-- ba3.2k sqft90 Queensberry Dr, Branson West, MO 65737Off Market

- $331,1003 bd-- ba2.1k sqft1520 Talking Rocks Rd, Branson West, MO 65737Off Market
- $366,5003 bd3 ba2.5k sqft37 Crown Dr, Branson West, MO 65737Off Market
- $401,500-- bd-- ba2.4k sqft63 Crown Dr, Branson West, MO 65737Off Market
- $358,1004 bd3 ba2.2k sqft1514 Talking Rocks Rd, Branson West, MO 65737Off Market
A local agent can set up tours, give advice and negotiate with sellers.
Similar homes
- $575,0005 bd4 ba3.1k sqft567 Austin Place, Branson West, MO 65737Active
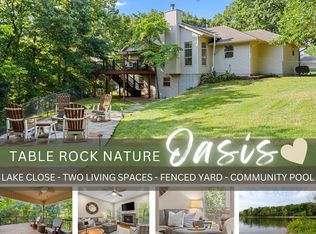
 MLS ID #60330072, Ann Ferguson, Keller Williams Tri-Lakes. SOMOMLS as distributed by MLS GRID
 - $449,0003 bd4 ba2.6k sqft127 Kachina Trail, Branson West, MO 65737Active
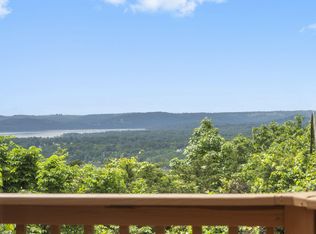 MLS ID #60321863, Kathy J Clark, Table Rock Sunset Properties. SOMOMLS as distributed by MLS GRID
 - $494,7003 bd3 ba2.6k sqft46 Acoma Drive, Branson West, MO 65737Active
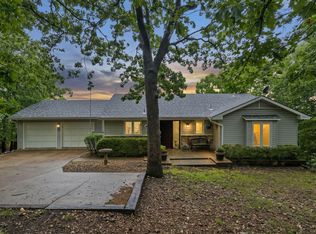 MLS ID #60324013, Kathy J Clark, Table Rock Sunset Properties. SOMOMLS as distributed by MLS GRID
 - $499,9004 bd4 ba3.1k sqft40 Overton Court, Kimberling City, MO 65686Active
 MLS ID #60330030, Chet Posten, Keller Williams Local. SOMOMLS as distributed by MLS GRID
 - $499,0005 bd3 ba3.3k sqft48 Irish Hills Boulevard, Kimberling City, MO 65686ActiveMLS ID #60329428, The Best Team, Keller Williams Tri-Lakes. SOMOMLS as distributed by MLS GRID
- $539,9005 bd3 ba3.5k sqft801 Silver Cliff Way, Branson West, MO 65737ActiveMLS ID #60325741, Ramona Coman-Tsahiridis, Keller Williams Tri-Lakes. SOMOMLS as distributed by MLS GRID
- $459,9004 bd4 ba2.8k sqft10 Greenview Drive, Kimberling City, MO 65686ActiveMLS ID #60313249, Judy Frost, PB Realty. SOMOMLS as distributed by MLS GRID
- $560,0004 bd4 ba3.7k sqft94 Ashwood Lane, Branson West, MO 65737ActiveMLS ID #60321875, Clete Crutcher, Fathom Realty MO LLC. SOMOMLS as distributed by MLS GRID
- $380,0003 bd3 ba1.7k sqft35 Nightfall Lane, Branson West, MO 65737ActiveMLS ID #60326591, Holt Homes Group, Keller Williams Local. SOMOMLS as distributed by MLS GRID
- $480,0004 bd4 ba3.6k sqft296 Kirtley Road, Branson, MO 65616ActiveMLS ID #60323315, Shannen White, White Magnolia Real Estate LLC. SOMOMLS as distributed by MLS GRID
- $459,5005 bd3 ba3.3k sqft875 Emory Creek Boulevard, Branson, MO 65616ActiveMLS ID #60326988, Heather Katherine Henderson, PB Realty. SOMOMLS as distributed by MLS GRID
- $485,0004 bd3 ba2.8k sqft19 Redbud Ln, Kimberling City, MO 65686For SaleReeceNichols Real Estate
- $425,0004 bd3 ba3.3k sqft1496 State Highway Y, Galena, MO 65656ActiveMLS ID #60319198, Tammy A Boshears, RE/MAX House of Brokers. SOMOMLS as distributed by MLS GRID
- $464,9006 bd4 ba3.8k sqft325 Southview Drive, Branson, MO 65616ActiveMLS ID #60317276, Dan Boone, Keller Williams Tri-Lakes. SOMOMLS as distributed by MLS GRID
- $499,9003 bd3 ba2.8k sqft500 Timberlane Point Road, Branson, MO 65616ActiveMLS ID #60325783, Cole Currier, Currier & Company. SOMOMLS as distributed by MLS GRID
- $475,0003 bd2 ba1.6k sqft942 Lake Forest Drive, Galena, MO 65656ActiveMLS ID #60318073, Katie L Asher, Murney Associates - Tri-Lakes. SOMOMLS as distributed by MLS GRID
- $469,0004 bd2 ba2.5k sqft441 Cane Cove Road, Cape Fair, MO 65624ActiveMLS ID #60325494, Taylor Glidewell, Murney Associates - Primrose. SOMOMLS as distributed by MLS GRID
- $399,0004 bd3 ba2.4k sqft299 Sunny Brook Drive, Branson, MO 65616ActiveMLS ID #60329171, Kimberly Hagan, Keller Williams Tri-Lakes. SOMOMLS as distributed by MLS GRID
- $535,0006 bd3 ba3.3k sqft86 Westwood Drive, Branson, MO 65616ActiveMLS ID #60329497, Josie Lane, White Magnolia Real Estate LLC. SOMOMLS as distributed by MLS GRID
- $435,0005 bd3 ba3.4k sqft208 Lafayette Lane, Branson, MO 65616ActiveMLS ID #60324732, Emily Christenson, ReeceNichols - Branson. SOMOMLS as distributed by MLS GRID
