Skip main navigation
Active
  • $539,900

    801 Silver Cliff Way, Branson West, MO 65737

    5beds
    3,596sqft
    : 
    Loading
    Get pre-qualified
    Single Family Residence
    Built in 2006
    0.94 Acres Lot
    $521,800 Zestimate®
    $150/sqft
    $165/mo HOA

    What's special

    Second fireplaceCozy gas fireplaceRefinished hardwood floorsGranite countertopsBeautifully landscaped surroundingsRetaining wallsExtended driveway
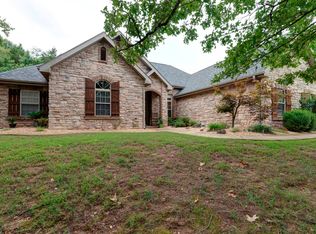
    Experience refined living in the highly sought-after gated golf community of Stonebridge Village. This elegant 5-bedroom, 3-bath home offers the perfect combination of luxury, comfort, and functionality with beautifully landscaped surroundings and exceptional updates throughout.The main level features a spacious primary suite with en-suite bath, two additional bedrooms, a stylish kitchen, laundry room, formal dining area, and inviting living room with rich hardwood floors and a cozy gas fireplace. The kitchen shines with granite countertops, brand-new custom cabinetry, and a perfect blend of beauty and practicality.The finished lower level provides even more living space with a large family room, second fireplace, wet bar with mini-fridge, two additional bedrooms, full bathroom, and versatile hobby/workshop/storage area.The oversized 3-car garage offers abundant storage, while recent upgrades include a newer roof, refinished hardwood floors, new LVP flooring, new bedroom carpet, updated lighting, upgraded appliances, concrete patio, extended driveway, retaining walls, and more.A complete list of improvements is available in the documents section. The adjacent lot is also available for purchase (listing #60280392).With spacious living areas, thoughtful upgrades, and a prime location in one of the area's most desirable communities, this home offers the perfect blend of elegance, comfort, and Ozarks lifestyle.
    44 days
    |
    222
    |
    8
    |

    Zillow last checked:

    Listing updated:

    Listed by:

    Ramona Coman-Tsahiridis 417-988-7917,

    Keller Williams Tri-Lakes

    Source: SOMOMLS as distributed by MLS GRID,MLS#: 60325741MLS Logo

      Facts & features

      Interior

      Bedrooms & bathrooms
      • Bedrooms: 5
      • Bathrooms: 3
      • Full bathrooms: 3
      Rooms
      • Room types: Bedroom, Bonus Room, Pantry, Hobby Room, Foyer, Living Areas (2), Workshop, Great Room, Living Room, Family Room, Master Bedroom
      Primary bedroom
      • Area: 195
      • Dimensions: 15 x 13
      Bedroom 2
      • Area: 156
      • Dimensions: 13 x 12
      Bedroom 3
      • Area: 144
      • Dimensions: 12 x 12
      Bedroom 4
      • Area: 221
      • Dimensions: 17 x 13
      Bedroom 5
      • Area: 144
      • Dimensions: 12 x 12
      Primary bathroom
      • Area: 143
      • Dimensions: 13 x 11
      Bathroom full
      • Area: 63
      • Dimensions: 9 x 7
      Bathroom
      • Area: 100
      • Dimensions: 10 x 10
      Dining room
      • Area: 195
      • Dimensions: 15 x 13
      Family room
      • Area: 812
      • Dimensions: 29 x 28
      Kitchen
      • Area: 144
      • Dimensions: 12 x 12
      Living room
      • Area: 378
      • Dimensions: 21 x 18
      Heating
      • Central, Fireplace(s), Electric, Propane
      Cooling
      • Central Air, Ceiling Fan(s)
      Appliances
      • Included: Electric Cooktop, Free-Standing Electric Oven, Microwave, Refrigerator, Electric Water Heater, Dishwasher
      • Laundry: Main Level
      Features
      • Flooring: Carpet, Vinyl, Tile, Hardwood
      • Windows: Double Pane Windows
      • Basement: Walk-Out Access,Exterior Entry,Storage Space,Interior Entry,Finished,Full
      • Attic: Partially Floored,Pull Down Stairs
      • Has fireplace: Yes
      • Fireplace features: Family Room, Basement, Propane, Two or More, Living Room
      Interior area
      • Total structure area: 3,596
      • Total interior livable area: 3,596 sqft
      • Finished area above ground: 1,896
      • Finished area below ground: 1,700

      Property

      Parking
      • Total spaces: 3
      • Parking features: Additional Parking, Storage, Private, Paved, Oversized, Garage Faces Front, Driveway
      • Attached garage spaces: 3
      • Has uncovered spaces: Yes
      Features
      • Levels: Two
      • Stories: 2
      • Patio & porch: Patio, Covered, Deck
      • Exterior features: Rain Gutters, Cable Access
      • Waterfront features: Wet Weather Creek
      Lot
      • Size: 0.94 Acres
      • Dimensions: 159 x 237.55 x 81.25 x 232.35 IRR
      • Features: Sprinklers In Front, Sprinklers In Rear, Paved, Wooded/Cleared Combo, Corner Lot, Landscaped
      Details
      • Parcel number: 125.016004002015.000

      Construction

      Type & style
      • Home type: SingleFamily
      • Architectural style: Ranch
      • Property subtype: Single Family Residence
      Materials
      • Stone
      • Foundation: Poured Concrete
      • Roof: Composition
      Condition
      • Year built: 2006

      Utilities & green energy

      • Sewer: Public Sewer
      • Water: Public

      Community & HOA

      Community
      • Subdivision: Stonebridge Village
      HOA
      • Services included: Play Area, Clubhouse, Basketball Court, Walking Trails, Exercise Room, Tennis Court(s), Pool, Snow Removal, Gated Entry, Common Area Maintenance
      • HOA fee: $165 monthly
      • HOA phone: 417-335-7869
      Location
      • Region: Branson West

      Financial & listing details

      • Price per square foot: $150/sqft
      • Tax assessed value: $302,600
      • Annual tax amount: $2,812
      • Date on market: 6/7/2026
      • Listing terms: Cash,VA Loan,USDA/RD,FHA,Conventional
      • Road surface type: Asphalt, Concrete

        Estimated market value

        $521,800

        $496,000 - $548,000

        $3,456/mo

        Price history

        DateEventPrice
        6/7/2026Listed for sale$539,900+2.9%$150/sqft
        Source: SOMOMLS as distributed by MLS GRID #60325741 Report a problem
        1/8/2024Sold--
        Source: SOMOMLS as distributed by MLS GRID #60252170 Report a problem
        10/29/2023Pending sale$524,900$146/sqft
        Source: SOMOMLS as distributed by MLS GRID #60252170 Report a problem
        10/24/2023Price change$524,900-3.7%$146/sqft
        Source: SOMOMLS as distributed by MLS GRID #60252170 Report a problem
        9/19/2023Listed for sale$544,900+21.4%$152/sqft
        Source: SOMOMLS as distributed by MLS GRID #60252170 Report a problem
        10/1/2021Sold--
        Source: Agent Provided Report a problem
        9/1/2021Pending sale$449,000$125/sqft
        Source: SOMOMLS as distributed by MLS GRID #60197001 Report a problem
        7/29/2021Listed for sale$449,000$125/sqft
        Source: Weichert Pro #60197001 Report a problem

        Public tax history

        YearProperty taxesTax assessment
        2024$2,816 +0.1%$57,490
        2023$2,812 +0.6%$57,490
        2022$2,797 $57,490
        2021-- $57,490
        2020-- $57,490
        2019-- $57,490
        2018-- $57,490
        2017$2,475 -0.2%$57,490
        2016$2,479 +2.6%$57,490
        2015$2,416 +1.6%$57,490
        2014$2,377 -21.6%$57,490
        2012$3,031 -2.4%$57,490
        2011$3,106 +0%$57,490 -3.1%
        2010$3,106 $59,300
        Find assessor info on the county website

        Monthly payment

        Est. payment

        Payment breakdown

        Explore the cost of this home by adjusting the details. Changes won't be saved.
        All calculations are estimates and provided by Zillow, Inc. for informational purposes only. Actual amounts may vary.
        HOA fees may include property taxes on listings classified as Co-Ops. Contact the listing agent and/or owner for fee details.
        Mortgage interest rates are dependent on a number of factors, including credit score, down payment, and repayment length. Interest rate data provided by Zillow Group Marketplace, Inc. as of 1/1/1970 from various mortgage lenders with which we have lead or other similar arrangements; the Estimated Payment is an average of those rates.
        See how much you could borrow to make a competitive offer.

        Climate risks

        Neighborhood: 65737

        Getting around

        10 / 100
        Car-Dependent
        2 / 100
        Somewhat Bikeable

        Nearby schools

        GreatSchools rating
        Schools provided by the listing agent
        • Elementary: Reeds Spring
        • Middle: Reeds Spring
        • High: Reeds Spring

        Source: SOMOMLS as distributed by MLS GRID. This data may not be complete. We recommend contacting the local school district to confirm school assignments for this home.

        A local agent can set up tours, give advice and negotiate with sellers.

        Browse local experts

        Similar homes