Exceptional Golf-Front Home in Prestigious Stonebridge Village!Welcome to 807 Silvercliff Way -- an immaculate custom-built residence with gorgeous golf course views in the highly sought-after gated community of Stonebridge Village. This exceptional property offers spacious living with refined details and thoughtful design throughout. Three bedrooms and three full bathrooms across more than 4000 square feet that also includes a multipurpose space perfect for an office space, gym, or even a home theater; plus a 3-car garage! Step inside to soaring ceilings and an inviting open-concept layout perfect for both everyday living and entertaining. The heart of the home features an HGTV-inspired chef's kitchen with custom cabinetry, ample storage including creative built-ins and pull-outs, stainless steel appliances, a generous kitchen bar and a bright informal dining area framed by a beautiful bay window. Relax in the adjoining living area warmed by a cozy fireplace, or step outside to your expansive private deck overlooking the golf course -- ideal for morning coffee or watching the sunset with friends. The main-level owner's suite is a serene retreat with a spacious ensuite bath featuring a deep jetted tub, walk-in shower, sunroom and a massive walk-in closet. Two additional guest bedrooms and a full bath complete the main level. The lower level expands your living space with a second living area, large workout room, additional bedroom and full bath -- all designed with comfort and versatility in mind. Storage won't be an issue with a three-car garage ready for your golf clubs, lake gear and more. Stonebridge Village offers resort-style amenities including golf, clubhouse and restaurant, fitness center, swimming pools, tennis courts, walking trails and playgrounds -- all just minutes from Table Rock Lake and the Branson entertainment district. Don't miss this rare opportunity to own a premier golf-front home in one of Branson West's most prestigious communities!
Active
$549,500
807 Silvercliff Way, Branson West, MO 65737
3beds
4,036sqft
Single Family Residence
Built in 2003
0.36 Acres Lot
$-- Zestimate®
$136/sqft
$173/mo HOA
What's special
Golf course viewsCozy fireplaceMassive walk-in closetInviting open-concept layoutGenerous kitchen barStainless steel appliancesLarge workout room
- 48 days
- 176
- 11
Zillow last checked:
Listing updated:
Listed by:
One.Five Real Estate Advisors 417-995-1515,
EXP Realty, LLC.
Source: SOMOMLS as distributed by MLS GRID,MLS#: 60311932
Facts & features
Interior
Bedrooms & bathrooms
- Bedrooms: 3
- Bathrooms: 3
- Full bathrooms: 3
Rooms
- Room types: Bedroom, Storm Shelter, Bonus Room, Office, Great Room, Family Room, Master Bedroom
Heating
- Heat Pump, Central, Electric, Propane
Cooling
- Central Air, Heat Pump
Appliances
- Included: Dishwasher, Free-Standing Electric Oven, Microwave, Water Softener Owned, Refrigerator, Electric Water Heater, Disposal
- Laundry: In Garage, W/D Hookup
Features
- High Speed Internet, Internet - Cable, Solid Surface Counters, Vaulted Ceiling(s), Tray Ceiling(s), Raised or Tiered Entry, Walk-In Closet(s)
- Flooring: Carpet, Tile, Hardwood
- Windows: Blinds, Double Pane Windows
- Basement: Finished,Partial
- Has fireplace: Yes
- Fireplace features: Family Room, Blower Fan, Propane
Interior area
- Total structure area: 4,393
- Total interior livable area: 4,036 sqft
- Finished area above ground: 4,036
- Finished area below ground: 0
Property
Parking
- Total spaces: 3
- Parking features: Driveway, Garage Faces Front, Garage Door Opener
- Attached garage spaces: 3
- Has uncovered spaces: Yes
Features
- Levels: Two
- Stories: 2
- Patio & porch: Deck, Front Porch
- Exterior features: Rain Gutters
- Has view: Yes
- View description: Golf Course
Lot
- Size: 0.36 Acres
- Features: On Golf Course
Details
- Parcel number: 125.016004002012.000
Construction
Type & style
- Home type: SingleFamily
- Property subtype: Single Family Residence
Materials
- HardiPlank Type
- Foundation: Brick/Mortar, Poured Concrete
- Roof: Asphalt
Condition
- Year built: 2003
Utilities & green energy
- Sewer: Community Sewer
- Water: Public
Community & HOA
Community
- Security: Smoke Detector(s)
- Subdivision: Stonebridge Village
HOA
- Services included: Play Area, Walking Trails, Clubhouse, Tennis Court(s), Pool, Snow Removal, Security, Gated Entry, Common Area Maintenance
- HOA fee: $173 monthly
Location
- Region: Branson West
Financial & listing details
- Price per square foot: $136/sqft
- Tax assessed value: $353,600
- Annual tax amount: $3,285
- Date on market: 9/3/2026
- Road surface type: Asphalt
Estimated market value
Not available
Estimated sales range
Not available
$2,792/mo
Price history
| Date | Event | Price |
|---|---|---|
| 9/29/2026 | Listed for sale | $549,500$136/sqft |
Source:  SOMOMLS as distributed by MLS GRID #60311932 Report a problem SOMOMLS as distributed by MLS GRID #60311932 Report a problem | ||
| 9/14/2026 | Pending sale | $549,500$136/sqft |
Source: SOMOMLS as distributed by MLS GRID #60311932 Report a problem | ||
| 9/3/2026 | Listed for sale | $549,500-8.4%$136/sqft |
Source: SOMOMLS as distributed by MLS GRID #60311932 Report a problem | ||
| 8/17/2026 | Listing removed | $599,900$149/sqft |
Source: SOMOMLS as distributed by MLS GRID #60311932 Report a problem | ||
| 6/5/2026 | Price change | $599,900-3.2%$149/sqft |
Source: SOMOMLS as distributed by MLS GRID #60311932 Report a problem | ||
| 4/3/2026 | Price change | $619,900-1.6%$154/sqft |
Source: SOMOMLS as distributed by MLS GRID #60311932 Report a problem | ||
| 1/30/2026 | Price change | $629,900-0.8%$156/sqft |
Source: SOMOMLS as distributed by MLS GRID #60311932 Report a problem | ||
| 12/19/2025 | Listed for sale | $634,788+10.4%$157/sqft |
Source: SOMOMLS as distributed by MLS GRID #60311932 Report a problem | ||
| 8/1/2022 | Sold | -- |
Source: Agent Provided Report a problem | ||
| 6/11/2022 | Pending sale | $575,000$142/sqft |
Source: SOMOMLS as distributed by MLS GRID #60218770 Report a problem | ||
| 5/27/2022 | Listed for sale | $575,000$142/sqft |
Source: SOMOMLS as distributed by MLS GRID #60218770 Report a problem | ||
Public tax history
| Year | Property taxes | Tax assessment |
|---|---|---|
| 2025 | $3,290 0% | $67,180 +0% |
| 2024 | $3,290 +0.1% | $67,170 |
| 2023 | $3,286 +0.6% | $67,170 |
| 2022 | $3,267 | $67,170 |
| 2021 | -- | $67,170 |
| 2020 | -- | $67,170 |
| 2019 | -- | $67,170 |
| 2018 | -- | $67,170 +0% |
| 2017 | $2,892 -0.1% | $67,160 |
| 2016 | $2,896 +2.6% | $67,160 |
| 2015 | $2,822 +1.6% | $67,160 |
| 2014 | $2,777 -0.2% | $67,160 |
| 2012 | $2,782 +1.5% | $67,160 |
| 2011 | $2,739 +0% | $67,160 +1.5% |
| 2010 | $2,739 | $66,140 |
Find assessor info on the county website
Monthly payment
Est. payment
Payment breakdown
Explore the cost of this home by adjusting the details. Changes won't be saved.Climate risks
Neighborhood: 65737
Nearby schools
Schools provided by the listing agent
- Elementary: Reeds Spring
- Middle: Reeds Spring
- High: Reeds Spring
Source: SOMOMLS as distributed by MLS GRID. This data may not be complete. We recommend contacting the local school district to confirm school assignments for this home.

Similar homes
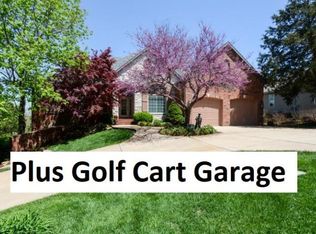
- $520,0004 bd4 ba3.7k sqft94 Ashwood Lane, Branson West, MO 65737Active
 MLS ID #60321875, Clete Crutcher, Fathom Realty MO LLC. SOMOMLS as distributed by MLS GRID
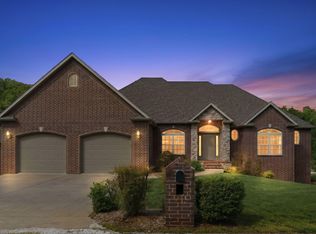
 - $679,5006 bd3 ba4.3k sqft512 Silverwood Place, Branson West, MO 65737Active
 MLS ID #60319210, Lisa Renee' Johnson, Keller Williams Tri-Lakes. SOMOMLS as distributed by MLS GRID
 - $525,0005 bd4 ba3.1k sqft567 Austin Place, Branson West, MO 65737Active
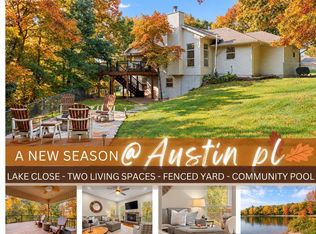 MLS ID #60330072, Ann Ferguson, Keller Williams Tri-Lakes. SOMOMLS as distributed by MLS GRID
 - $599,9003 bd3 ba3.4k sqft49 E Pine Lane, Reeds Spring, MO 65737Active
 MLS ID #60333188, Ann Ferguson, Keller Williams Tri-Lakes. SOMOMLS as distributed by MLS GRID
 - $455,0004 bd3 ba3.1k sqft52 Crown Drive, Branson West, MO 65737ActiveMLS ID #60331973, Sara Brodersen, AMAX Real Estate. SOMOMLS as distributed by MLS GRID
- $449,9003 bd3 ba2.1k sqft56 Mountain View Court, Branson West, MO 65737ActiveMLS ID #60333793, Ann Ferguson, Keller Williams Tri-Lakes. SOMOMLS as distributed by MLS GRID
- $575,0004 bd3 ba2.3k sqft58 Kings Cove Lane, Reeds Spring, MO 65737ActiveMLS ID #60328491, Ann Ferguson, Keller Williams Tri-Lakes. SOMOMLS as distributed by MLS GRID
- $599,9004 bd4 ba2.7k sqft464 Slane Chapel Road, Branson West, MO 65737ActiveMLS ID #60335182, Team Serrano, Assist 2 Sell. SOMOMLS as distributed by MLS GRID
- $545,0004 bd3 ba3.6k sqft24 Lands End, Kimberling City, MO 65686ActiveMLS ID #60335714, Donna Lentz, ReeceNichols - Branson. SOMOMLS as distributed by MLS GRID
- $565,0004 bd4 ba4k sqft2500 Acacia Club Road, Hollister, MO 65672ActiveMLS ID #60333027, Carolyn Boss, Keller Williams Tri-Lakes. SOMOMLS as distributed by MLS GRID
- $624,9005 bd4 ba4.4k sqft227 Sherman Way, Branson, MO 65616ActiveMLS ID #60332108, Kimberly Hagan, Keller Williams Tri-Lakes. SOMOMLS as distributed by MLS GRID
- $439,0003 bd4 ba2.6k sqft127 Kachina Trail, Branson West, MO 65737ActiveMLS ID #60321863, Kathy J Clark, Table Rock Sunset Properties. SOMOMLS as distributed by MLS GRID
- $515,0006 bd3 ba3.3k sqft86 Westwood Drive, Branson, MO 65616ActiveMLS ID #60329497, Josie Lane, White Magnolia Real Estate LLC. SOMOMLS as distributed by MLS GRID
- $664,9003 bd3 ba2.5k sqft13 Holly Lane, Branson West, MO 65737ActiveMLS ID #60330179, Chad Morgenthaler, Premier Farm Realty Group LLC. SOMOMLS as distributed by MLS GRID
- $595,0004 bd3 ba3.1k sqft5 Rockdale Road, Kimberling City, MO 65686ActiveMLS ID #60330221, Ann Ferguson, Keller Williams Tri-Lakes. SOMOMLS as distributed by MLS GRID
- $499,9003 bd3 ba2.8k sqft500 Timberlane Point Road, Branson, MO 65616ActiveMLS ID #60325783, Cole Currier, Currier & Company. SOMOMLS as distributed by MLS GRID
- $472,0004 bd4 ba3.6k sqft296 Kirtley Road, Branson, MO 65616ActiveMLS ID #60323315, Shannen White, White Magnolia Real Estate LLC. SOMOMLS as distributed by MLS GRID
- $340,0004 bd3 ba2.2k sqft2597 Talking Rocks Road, Branson West, MO 65737ActiveMLS ID #60333450, Selenia Hulen-Ehrlich, Keller Williams Tri-Lakes. SOMOMLS as distributed by MLS GRID
- $485,0005 bd3 ba3k sqft525 Emory Creek Boulevard, Branson, MO 65616ActiveMLS ID #60336283, Carolyn Crispin Team, Keller Williams Tri-Lakes. SOMOMLS as distributed by MLS GRID
- $575,0003 bd2 ba2.2k sqft148 Appaloosa Trail, Saddlebrooke, MO 65630ActiveMLS ID #60335266, Team Serrano, Assist 2 Sell. SOMOMLS as distributed by MLS GRID
