Beautifully maintained ranch-style home offering 2,846 square feet of thoughtfully designed living space in the highly desirable Saddlebrooke Village. Nestled on a quiet corner lot in a tucked-away section of the community, this home enjoys a private, wooded backyard, exceptional curb appeal, mature landscaping, a welcoming covered front porch, & a three-car side-entry garage.Inside, you'll find a warm & inviting open floor plan with a desirable split-bedroom layout. The spacious living room features a stunning stone fireplace, a built-in TV, and two sets of French doors that open to the deck.The stunning kitchen showcases custom cabinetry and stainless steel appliances. A formal dining area is complemented by a casual dining space featuring a custom built-in hutch that elegantly defines the entryway. Rich 3/4-inch cherry hardwood flooring flows throughout the main living areas.The spacious primary suite offers private access to the deck through French doors & includes an ensuite bath with dual vanities, a jetted tub, walk-in shower, and a large walk-in closet. Two additional bedrooms share a hall bath, with one bedroom also featuring French doors.Enjoy the peaceful outdoor setting from the partially covered deck overlooking the wooded 1.07-acre lot. The property includes a beautiful grove of Colorado Aspen trees along with a mature black walnut tree, creating a truly serene backdrop. Additional quality features include Andersen windows throughout & a large walk-in crawlspace.Conveniently located just a short drive from both Ozark and Branson, Saddlebrooke offers a unique blend of natural beauty and outstanding amenities. Residents enjoy a community pool, clubhouse, tennis and pickleball courts, secure locked mail depot, creeks, three private parks, walking & ATV trails, and its adjacent Mark Twain National Forest.Experience the perfect combination of comfort, privacy & luxury in one of the area's most sought-after communities!
Active
$600,000
148 Appaloosa Trail, Saddlebrooke, MO 65630
3beds
2,271sqft
:
Get pre-qualified$3,846/mo
Single Family Residence
Built in 2004
1.04 Acres Lot
$575,500 Zestimate®
$264/sqft
$52/mo HOA
What's special
Stunning stone fireplaceBuilt-in tvPrivate wooded backyardWelcoming covered front porchThree-car side-entry garageTwo additional bedroomsDesirable split-bedroom layout
- 9 days |
- 268 |
- 7 |
Zillow last checked:
Listing updated:
Listed by:
Team Serrano 417-889-7000,
Assist 2 Sell
Source: SOMOMLS as distributed by MLS GRID,MLS#: 60329019
Facts & features
Interior
Bedrooms & bathrooms
- Bedrooms: 3
- Bathrooms: 2
- Full bathrooms: 2
Rooms
- Room types: Pantry
Heating
- Floor Furnace, Propane
Cooling
- Central Air
Appliances
- Included: Electric Cooktop, Microwave, Disposal, Dishwasher
- Laundry: Main Level
Features
- Walk-in Shower, Granite Counters, Walk-In Closet(s)
- Flooring: Carpet, Tile, Hardwood
- Has basement: No
- Has fireplace: Yes
- Fireplace features: Living Room
Interior area
- Total structure area: 2,271
- Total interior livable area: 2,271 sqft
- Finished area above ground: 2,271
- Finished area below ground: 0
Property
Parking
- Total spaces: 3
- Parking features: Driveway, Garage Faces Side
- Attached garage spaces: 3
- Has uncovered spaces: Yes
Features
- Levels: One
- Stories: 1
- Patio & porch: Covered, Deck
- Has view: Yes
- View description: Panoramic
Lot
- Size: 1.04 Acres
- Features: Landscaped
Details
- Parcel number: 210735000000004020
Construction
Type & style
- Home type: SingleFamily
- Architectural style: Traditional
- Property subtype: Single Family Residence
Materials
- Brick
- Foundation: Crawl Space
- Roof: Composition
Condition
- Year built: 2004
Utilities & green energy
- Sewer: Septic Tank
- Water: Public
Community & HOA
Community
- Subdivision: Saddlebrooke
HOA
- Services included: Play Area, Basketball Court, Walking Trails, Pool, Community Center, Common Area Maintenance
- HOA fee: $620 annually
Location
- Region: Saddlebrooke
Financial & listing details
- Price per square foot: $264/sqft
- Tax assessed value: $286,800
- Annual tax amount: $3,181
- Date on market: 7/16/2026
- Listing terms: Cash,VA Loan,Conventional
Estimated market value
$575,500
$547,000 - $604,000
$1,680/mo
Price history
| Date | Event | Price |
|---|---|---|
| 7/16/2026 | Listed for sale | $600,000$264/sqft |
Source:  SOMOMLS as distributed by MLS GRID #60329019 Report a problem SOMOMLS as distributed by MLS GRID #60329019 Report a problem | ||
Public tax history
| Year | Property taxes | Tax assessment |
|---|---|---|
| 2025 | $2,669 -4.4% | $54,490 +13.9% |
| 2024 | $2,792 0% | $47,820 |
| 2023 | $2,793 -1% | $47,820 |
| 2022 | $2,820 | $47,820 |
| 2021 | -- | $47,820 +9.7% |
| 2020 | -- | $43,590 |
| 2019 | -- | $43,590 +3.9% |
| 2018 | -- | $41,950 |
| 2017 | $2,452 | $41,950 |
| 2016 | $2,452 | $41,950 |
| 2015 | $2,452 -0.2% | $41,950 -1.5% |
| 2014 | $2,457 +0% | $42,580 |
| 2013 | $2,457 | $42,580 -60.1% |
| 2011 | $2,457 | $106,660 |
Find assessor info on the county website
Monthly payment
Est. payment
Payment breakdown
Explore the cost of this home by adjusting the details. Changes won't be saved.Climate risks
Neighborhood: 65630
Getting around
0 / 100
Car-DependentNearby schools
GreatSchools rating
- 7/10Highlandville Elementary SchoolGrades: PK-5Distance: 9.2 mi
- 5/10Spokane Middle SchoolGrades: 6-8Distance: 6.1 mi
- 1/10Spokane High SchoolGrades: 9-12Distance: 6.1 mi
Schools provided by the listing agent
- Elementary: Highlandville
- Middle: Spokane
- High: Spokane
Source: SOMOMLS as distributed by MLS GRID. This data may not be complete. We recommend contacting the local school district to confirm school assignments for this home.
- $598,8003 bd3 ba2.5k sqft100 Palomino Pass, Saddlebrooke, MO 65630Off Market
- $25,600-- bd-- ba-- sqft144 Appaloosa Trl, Saddlebrooke, MO 65630Off Market
- $378,8003 bd1 ba1.8k sqft157 Appaloosa Trl, Saddlebrooke, MO 65630Off Market
- $26,0001.1 Acres104 Palomino Pass, Saddlebrooke, MO 65630Off Market
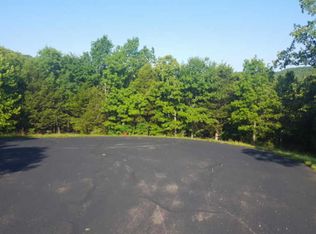
- $840,7003.6 Acres159 Appaloosa Trl, Saddlebrooke, MO 65630Off Market
- $26,000-- bd-- ba-- sqft169 Appaloosa Trl, Saddlebrooke, MO 65630Off Market
- $519,300-- bd1 ba2.1k sqft171 Appaloosa Trl, Saddlebrooke, MO 65630Off Market
- $--3 bd4 ba3k sqft103 Palomino Pass, Saddlebrooke, MO 65630Sold
A local agent can set up tours, give advice and negotiate with sellers.
Similar homes
- $644,9004 bd2 ba2.2k sqft112 Cedar Bluff, Saddlebrooke, MO 65630Active
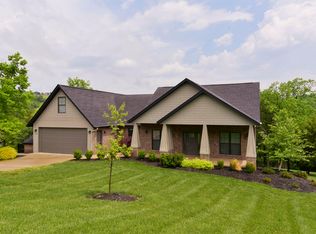
 MLS ID #60322501, Audrey E Spratt, Weichert, Realtors-The Griffin Company. SOMOMLS as distributed by MLS GRID
 - $699,0003 bd3 ba2.3k sqft103 Dogwood, Saddlebrooke, MO 65630Active
 MLS ID #60326551, Tamara Joy Rodman, Rodman Realty & Investments, LLC. SOMOMLS as distributed by MLS GRID
 - $620,0003 bd3 ba2.2k sqft346 Sunset Drive, Saddlebrooke, MO 65630Active
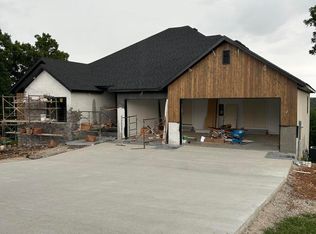 MLS ID #60327437, Mark Bandorovskiy, Alpha Realty MO, LLC. SOMOMLS as distributed by MLS GRID
 - $685,0004 bd3 ba2.4k sqft722 Seven Pines Drive, Saddlebrooke, MO 65630Active
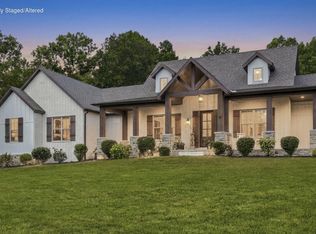 MLS ID #60328554, Storm Price, Murney Associates - Primrose. SOMOMLS as distributed by MLS GRID
 - $571,0004 bd3 ba2.3k sqft103 Summit Point Road, Saddlebrooke, MO 65630ActiveMLS ID #60324379, Brian B Besser PC, EXP Realty, LLC.. SOMOMLS as distributed by MLS GRID
- $799,0003 bd3 ba2.5k sqft332 Sunset Drive, Saddlebrooke, MO 65630ActiveMLS ID #60327762, Ogden Bolin Real Estate Group, Murney Associates - Nixa. SOMOMLS as distributed by MLS GRID
- $739,9004 bd2 ba3.2k sqft815 Forest View, Saddlebrooke, MO 65630ActiveMLS ID #60316681, Nikola Djorlev, Fathom Realty MO LLC. SOMOMLS as distributed by MLS GRID
- $590,0003 bd3 ba2.4k sqft1568 Glossip Avenue, Highlandville, MO 65669ActiveMLS ID #60329373, Lexus J Keeslar, Murney Associates - Primrose. SOMOMLS as distributed by MLS GRID
- $699,0003 bd3 ba2.6k sqft11772 State Hwy 176, Walnut Shade, MO 65771ActiveMLS ID #60325637, Dustin Hall, Sunset Realty Services Inc.. SOMOMLS as distributed by MLS GRID
- $799,9003 bd3 ba2.9k sqft136 Nottingham Court, Saddlebrooke, MO 65630ActiveMLS ID #60316573, Stephen D Burks, Murney Associates - Primrose. SOMOMLS as distributed by MLS GRID
- $687,5004 bd4 ba3k sqft966 Bear Creek Road, Walnut Shade, MO 65771ActiveMLS ID #60326527, Booker Cox III, Foggy River Realty LLC. SOMOMLS as distributed by MLS GRID
- $499,9004 bd3 ba2.3k sqft2489 Logan Ridge Road, Ozark, MO 65721ActiveMLS ID #60322623, Matthew S Maples, Century 21 Family Tree. SOMOMLS as distributed by MLS GRID
- $375,0003 bd2 ba2.2k sqft130 Huntington Drive, Branson, MO 65616ActiveMLS ID #60329795, Ann Ferguson, Keller Williams Tri-Lakes. SOMOMLS as distributed by MLS GRID
- $465,0005 bd3 ba2.3k sqft300 Oak Brook Ests, Walnut Shade, MO 65771ActiveMLS ID #60327075, Jared Lee, Keller Williams Tri-Lakes. SOMOMLS as distributed by MLS GRID
- $599,0004 bd4 ba3.2k sqft605 Moon Valley Road, Ozark, MO 65721ActiveMLS ID #60314363, Justin Hannaford, EXP Realty, LLC.. SOMOMLS as distributed by MLS GRID
- $595,0002 bd2 ba1.6k sqft276 Easy Street, Branson, MO 65616ActiveMLS ID #60327590, Whyte Steg & Associates, Century 21 Community. SOMOMLS as distributed by MLS GRID
- $648,5004 bd3 ba3k sqft2506 Victor Church Road, Branson, MO 65616ActiveMLS ID #60326426, Booker Cox III, Foggy River Realty LLC. SOMOMLS as distributed by MLS GRID
- $710,0003 bd2 ba2.6k sqft997 Camp Creek Road, Highlandville, MO 65669Active w/ContingencyMLS ID #60326885, Lexus J Keeslar, Murney Associates - Primrose. SOMOMLS as distributed by MLS GRID
- $410,0004 bd3 ba3.2k sqft111 Bobcat Court, Forsyth, MO 65653ActiveMLS ID #60329790, Sarah Harvey, Ozark Mountain Realty Group, LLC. SOMOMLS as distributed by MLS GRID
- $529,9003 bd3 ba2.8k sqft753 Cash Spring Road, Ozark, MO 65721ActiveMLS ID #60327875, King Block, Block Realty. SOMOMLS as distributed by MLS GRID
