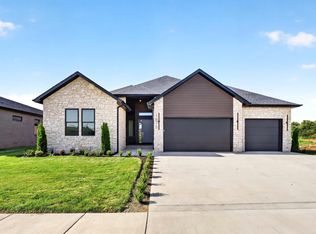
Luxury new construction in Saddlebrooke Village! Featuring cedar and stone exterior accents, 3-car garage, soaring ceilings, custom wood cabinetry, designer accent walls, and a stunning floor-to-ceiling fireplace. Positioned high above the surrounding landscape with beautiful treetop views from the spacious deck. Thoughtfully designed with upscale finishes throughout and estimated completion in approximately 6 weeks. A rare opportunity to secure a brand-new custom home before completion.
Active
$620,000
346 Sunset Drive, Saddlebrooke, MO 65630
3beds
2,258sqft
:
Get pre-qualified$3,967/mo
Single Family Residence
Built in 2026
0.52 Acres Lot
$613,900 Zestimate®
$275/sqft
$46/mo HOA
What's special
Upscale finishes throughoutDesigner accent wallsCustom wood cabinetryStunning floor-to-ceiling fireplaceSoaring ceilings
- 27 days |
- 343 |
- 14 |
Zillow last checked:
Listing updated:
Listed by:
Mark Bandorovskiy 971-570-2162,
Alpha Realty MO, LLC
Source: SOMOMLS as distributed by MLS GRID,MLS#: 60327437
Facts & features
Interior
Bedrooms & bathrooms
- Bedrooms: 3
- Bathrooms: 3
- Full bathrooms: 2
- 1/2 bathrooms: 1
Rooms
- Room types: Loft, John Deere, Pantry, Mud Room, Master Bedroom
Primary bedroom
- Area: 28762
- Dimensions: 197 x 146
Primary bedroom
- Description: Master Closet
- Area: 11352
- Dimensions: 88 x 129
Bedroom 2
- Area: 1651
- Dimensions: 13 x 127
Bedroom 3
- Area: 14835
- Dimensions: 129 x 115
Primary bathroom
- Area: 10192
- Dimensions: 104 x 98
Bathroom
- Area: 5115
- Dimensions: 93 x 55
Bathroom half
- Area: 36
- Dimensions: 6 x 6
Bonus room
- Description: Pantry
- Area: 5952
- Dimensions: 62 x 96
Dining room
- Area: 210
- Dimensions: 15 x 14
Kitchen
- Area: 14577
- Dimensions: 129 x 113
Laundry
- Area: 6552
- Dimensions: 84 x 78
Living room
- Area: 38606
- Dimensions: 194 x 199
Heating
- Central, Fireplace(s), Electric
Cooling
- Central Air, Ceiling Fan(s)
Appliances
- Included: Dishwasher, Pot Filler, Drinking Water Dispenser, Free-Standing Electric Oven, Ice Maker, Microwave, Refrigerator
- Laundry: In Garage
Features
- Walk-in Shower, Walk-In Closet(s), Quartz Counters, Internet - Fiber Optic, Soaking Tub, High Ceilings
- Flooring: Tile, Luxury Vinyl
- Windows: Double Pane Windows
- Has basement: No
- Attic: Pull Down Stairs
- Has fireplace: Yes
- Fireplace features: Living Room, Electric
Interior area
- Total structure area: 2,258
- Total interior livable area: 2,258 sqft
- Finished area above ground: 2,258
- Finished area below ground: 0
Property
Parking
- Total spaces: 3
- Parking features: Driveway, Garage Faces Front, Garage Door Opener
- Attached garage spaces: 3
- Has uncovered spaces: Yes
Features
- Levels: One
- Stories: 1
- Patio & porch: Covered, Front Porch
- Exterior features: Rain Gutters, Tennis Court(s)
- Pool features: Community
- Fencing: None
- Has view: Yes
- View description: Panoramic
Lot
- Size: 0.52 Acres
- Dimensions: 121.14 x 186.29
- Features: Sprinklers In Front, Landscaped, Sprinklers In Rear, Sloped
Details
- Parcel number: N/A
Construction
Type & style
- Home type: SingleFamily
- Architectural style: Contemporary,Craftsman
- Property subtype: Single Family Residence
Materials
- Fiber Cement, Cedar, Aluminum Siding
- Foundation: Brick/Mortar, Pillar/Post/Pier, Crawl Space, Vapor Barrier, Poured Concrete
- Roof: Asphalt
Condition
- New construction: Yes
- Year built: 2026
Utilities & green energy
- Sewer: Septic Tank, Public Sewer
- Water: Public
Community & HOA
Community
- Security: Smoke Detector(s)
- Subdivision: Saddlebrooke
HOA
- Services included: Pool, Basketball Court, Tennis Court(s)
- HOA fee: $46 monthly
Location
- Region: Saddlebrooke
Financial & listing details
- Price per square foot: $275/sqft
- Annual tax amount: $277
- Date on market: 6/26/2026
- Listing terms: Cash,FHA,Conventional
- Road surface type: Asphalt
Estimated market value
$613,900
$583,000 - $645,000
$2,706/mo
Price history
| Date | Event | Price |
|---|---|---|
| 6/26/2026 | Listed for sale | $620,000$275/sqft |
Source:  SOMOMLS as distributed by MLS GRID #60327437 Report a problem SOMOMLS as distributed by MLS GRID #60327437 Report a problem | ||
Public tax history
Tax history is unavailable.
Monthly payment
Est. payment
Payment breakdown
Explore the cost of this home by adjusting the details. Changes won't be saved.Climate risks
Neighborhood: 65630
Getting around
7 / 100
Car-DependentNearby schools
GreatSchools rating
- 7/10Highlandville Elementary SchoolGrades: PK-5Distance: 8.5 mi
- 5/10Spokane Middle SchoolGrades: 6-8Distance: 5.9 mi
- 1/10Spokane High SchoolGrades: 9-12Distance: 6 mi
Schools provided by the listing agent
- Elementary: Highlandville
- Middle: Branson
- High: Chadwick
Source: SOMOMLS as distributed by MLS GRID. This data may not be complete. We recommend contacting the local school district to confirm school assignments for this home.
- $--1.03 AcresLOT 37/38 Sunset Dr, Chestnutridge, MO 65630Sold

- $25,0000.73 Acres370 Sunset Dr, Saddlebrooke, MO 65630Off Market

- $718,9000.28 Acres348 Sunset Dr, Saddlebrooke, MO 65630Off Market
- $681,5004 bd4 ba3k sqft347 Sunset Dr, Saddlebrooke, MO 65630Off Market
- $--5 bd5 ba4.6k sqft343 Sunset Dr, Saddlebrooke, MO 65630Sold
- $20,000-- bd-- ba-- sqft342 Sunset Dr, Saddlebrooke, MO 65630Off Market
- $590,3004 bd1 ba1.6k sqft342 Sunset Dr, Saddlebrooke, MO 65630Off Market
- $600,8003 bd1 ba2.1k sqft373 Sunset Dr, Saddlebrooke, MO 65630Off Market
A local agent can set up tours, give advice and negotiate with sellers.
Similar homes
- $499,9004 bd3 ba2.3k sqft2489 Logan Ridge Road, Ozark, MO 65721Active
 MLS ID #60322623, Matthew S Maples, Century 21 Family Tree. SOMOMLS as distributed by MLS GRID
 - $599,0005 bd3 ba2.9k sqft385 Plumtree Drive, Ozark, MO 65721Active
 MLS ID #60329165, Amy C Hill, Murney Associates - Primrose. SOMOMLS as distributed by MLS GRID
 - $599,9003 bd3 ba3k sqft633 E Mountain Drive, Bruner, MO 65620Active
 MLS ID #60320968, Clyde O. Irby, Sho-Me Real Estate. SOMOMLS as distributed by MLS GRID
 - $639,9004 bd3 ba2.5k sqft1875 E Skyline Avenue, Ozark, MO 65721Active
 MLS ID #60327745, Yelena Kozlov, Alpha Realty MO, LLC. SOMOMLS as distributed by MLS GRID
 - $495,0003 bd2 ba1.9k sqft425 Lake Branch Road, Clever, MO 65631ActiveMLS ID #60326675, Lex Kozlov, Alpha Realty MO, LLC. SOMOMLS as distributed by MLS GRID
- $819,0003 bd3 ba2.7k sqft120 Bethpage Court, Branson, MO 65616ActiveMLS ID #60327713, Eric Huffman, HCW Realty. SOMOMLS as distributed by MLS GRID
- $740,0004 bd3 ba3.3k sqft728 Haugwood Ranch Road, Galena, MO 65656ActiveMLS ID #60326051, Larry D Leimkuehler, Southern Missouri Real Estate, LLC. SOMOMLS as distributed by MLS GRID
- $639,9004 bd3 ba2.5k sqft1861 E Skyline Avenue, Ozark, MO 65721ActiveMLS ID #60324673, Yelena Kozlov, Alpha Realty MO, LLC. SOMOMLS as distributed by MLS GRID
- $599,9003 bd3 ba1.6k sqft8 Midview Drive, Kimberling City, MO 65686ActiveMLS ID #60319370, Lisa A Gold, Sturdy Real Estate. SOMOMLS as distributed by MLS GRID
- $389,9004 bd3 ba2.3k sqft2086 Bull Run Road, Ozark, MO 65721ActiveMLS ID #60329169, Samantha Cherry, EXP Realty LLC. SOMOMLS as distributed by MLS GRID
- $435,0004 bd2 ba2k sqft329 N Ridge Place, Branson, MO 65616ActiveMLS ID #60327861, Alisa Maxwell, AMAX Real Estate. SOMOMLS as distributed by MLS GRID
- $469,0004 bd3 ba2k sqft1115 Highlandville Road, Highlandville, MO 65669ActiveMLS ID #60323214, Nathan Keene, Alpha Realty MO, LLC. SOMOMLS as distributed by MLS GRID
- $699,0005 bd3 ba3.3k sqft303 Crystal Valley Rd, Clever, MO 65631ActiveMLS ID #60304878, Timothy McKnight, Keller Williams Local. SOMOMLS as distributed by MLS GRID
- $829,3503 bd1 ba1.1k sqft406 Red Bridge Rd, Ozark, MO 65721ActiveMLS ID #60314131, Dustie Cook, Midwest Land Group. SOMOMLS as distributed by MLS GRID
- $535,0003 bd3 ba2.1k sqft1749 E Skyline, Ozark, MO 65721ActiveMLS ID #60326892, Ashleigh Jones, Keller Williams Local. SOMOMLS as distributed by MLS GRID
- $925,0003 bd3 ba3.3k sqft112 Clearview Court, Ozark, MO 65721ActiveMLS ID #60327626, Haus of Gold Real Estate, Keller Williams Local. SOMOMLS as distributed by MLS GRID
- $425,0004 bd3 ba2.3k sqft395 Caudill Way, Branson, MO 65616ActiveMLS ID #60326875, Holt Homes Group, Keller Williams Local. SOMOMLS as distributed by MLS GRID
- $382,5003 bd2 ba1.2k sqft280 Sharyhill Road, Branson, MO 65616ActiveMLS ID #60320082, Shannon Achterberg, ReeceNichols - Branson. SOMOMLS as distributed by MLS GRID
- $579,0004 bd3 ba3.1k sqft855 E Ashford Avenue, Nixa, MO 65714ActiveMLS ID #60320033, EA Group, Keller Williams Local. SOMOMLS as distributed by MLS GRID
- $360,0004 bd3 ba2.6k sqft802 S 5th Street, Branson, MO 65616ActiveMLS ID #60327174, Jon Hulsizer, Century 21 Community. SOMOMLS as distributed by MLS GRID
