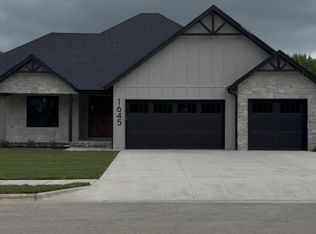
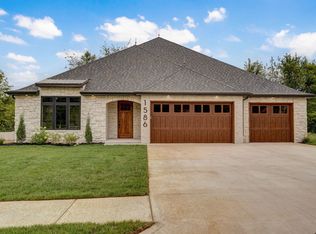
Welcome to North Town Park, Ozark's premier gated community! This stunning new construction home by Third Day Built offers the perfect blend of quality craftsmanship, thoughtful design, and exceptional neighborhood amenities.Featuring 3 bedrooms, 2.5 bathrooms, and a desirable open-concept layout, this home is designed for both everyday living and entertaining. The spacious living area showcases beautiful beamed ceilings and flows seamlessly into the kitchen and dining space, including a formal dining room with an 18 foot ceiling, which is perfect for hosting family and friends.The private master suite is a true retreat, complete with dual vanities, a large walk-in tile shower, an oversized closet and ample space to unwind. Every detail has been carefully selected to create a warm, inviting atmosphere throughout.Enjoy all that North Town Park has to offer, including a community pool, pickleball courts, basketball court, and the security and exclusivity of gated living. Don't miss your opportunity to own a brand-new home in one of Ozark's most sought-after neighborhoods!Professional pictures coming soon. Home will be finished on 7/10.
Active
$535,000
1749 E Skyline, Ozark, MO 65721
3beds
2,120sqft
Single Family Residence
Built in 2026
0.28 Acres Lot
$533,500 Zestimate®
$252/sqft
$38/mo HOA
What's special
Basketball courtCommunity poolPickleball courtsOversized closetDesirable open-concept layoutPrivate master suiteDual vanities
- 18 days |
- 296 |
- 19 |
Zillow last checked:
Listing updated:
Listed by:
Ashleigh Jones 417-894-6998,
Keller Williams
Source: SOMOMLS as distributed by MLS GRID,MLS#: 60326892
Loading...
Facts & features
Interior
Bedrooms & bathrooms
- Bedrooms: 3
- Bathrooms: 3
- Full bathrooms: 2
- 1/2 bathrooms: 1
Rooms
- Room types: Master Bedroom
Heating
- Forced Air, Natural Gas
Cooling
- Central Air, Ceiling Fan(s)
Appliances
- Included: Dishwasher, Gas Water Heater, Free-Standing Electric Oven, Microwave, Disposal
- Laundry: Main Level, W/D Hookup
Features
- Walk-in Shower, Granite Counters, Beamed Ceilings, Vaulted Ceiling(s), High Ceilings, Walk-In Closet(s), Cathedral Ceiling(s)
- Flooring: Carpet, Engineered Hardwood, Tile
- Windows: Double Pane Windows
- Has basement: No
- Has fireplace: Yes
- Fireplace features: Living Room, Gas
Interior area
- Total structure area: 2,120
- Total interior livable area: 2,120 sqft
- Finished area above ground: 2,120
- Finished area below ground: 0
Property
Parking
- Total spaces: 3
- Parking features: Driveway, Garage Faces Front, Garage Door Opener
- Attached garage spaces: 3
- Has uncovered spaces: Yes
Features
- Levels: One
- Stories: 1
Lot
- Size: 0.28 Acres
- Features: Sprinklers In Front, Sprinklers In Rear
Details
- Parcel number: N/A
Construction
Type & style
- Home type: SingleFamily
- Architectural style: Traditional
- Property subtype: Single Family Residence
Materials
- Brick
- Foundation: Poured Concrete
- Roof: Composition
Condition
- New construction: Yes
- Year built: 2026
Utilities & green energy
- Sewer: Public Sewer
- Water: Public
Community & HOA
Community
- Subdivision: North Town Park
HOA
- Services included: Common Area Maintenance, Basketball Court, Other, Tennis Court(s), Pool, Gated Entry
- HOA fee: $450 annually
Location
- Region: Ozark
Financial & listing details
- Price per square foot: $252/sqft
- Date on market: 6/19/2026
- Listing terms: Cash,VA Loan,FHA,Conventional
Estimated market value
$533,500
$507,000 - $560,000
$2,387/mo
Price history
| Date | Event | Price |
|---|---|---|
| 6/19/2026 | Listed for sale | $535,000$252/sqft |
Source: | ||
Public tax history
Tax history is unavailable.
Monthly payment
Est. payment$--/mo
Payment breakdown
Explore the cost of this home by adjusting the details. Changes won't be saved.All calculations are estimates and provided by Zillow, Inc. for informational purposes only. Actual amounts may vary.
HOA fees may include property taxes on listings classified as Co-Ops. Contact the listing agent and/or owner for fee details.
Mortgage interest rates are dependent on a number of factors, including credit score, down payment, and repayment length. Interest rate data provided by Zillow Group Marketplace, Inc. as of 1/1/1970 from various mortgage lenders with which we have lead or other similar arrangements; the Estimated Payment is an average of those rates.
See how much you could borrow to make a competitive offer.
Climate risks
Neighborhood: 65721
Nearby schools
GreatSchools rating
- 6/10North Elementary SchoolGrades: K-4Distance: 1.7 mi
- 6/10Ozark Jr. High SchoolGrades: 7-8Distance: 3.2 mi
- 8/10Ozark High SchoolGrades: 9-12Distance: 2.9 mi
Schools provided by the listing agent
- Elementary: OZ North
- Middle: Ozark
- High: Ozark
Source: SOMOMLS as distributed by MLS GRID. This data may not be complete. We recommend contacting the local school district to confirm school assignments for this home.
A local agent can set up tours, give advice and negotiate with sellers.
- Missouri
- Christian County
- Ozark
- 65721
- 1749 E Skyline