Quality new construction from Third Day Built! This home features 4 bedrooms and 2.5 bathrooms in a split bedroom floorplan. It boasts a nice open layout with soaring ceilings, wood beams, a large island, built in coffee bar, and large walk-in pantry. The spacious master suite has a dual sink vanity, a walk-in closet and a tile walk-in shower. Enjoy the covered back porch and private feel backyard. This home is located in North Town Park, a premier gated subdivision in Ozark. Subdivision amenities include pickleball courts, basketball courts and a pool. Schedule your private tour today.
Active
Price cut: $15K (9/22)
$500,000
5300 N Seacrest Drive, Ozark, MO 65721
4beds
2,033sqft
Single Family Residence
Built in 2026
0.3 Acres Lot
$499,400 Zestimate®
$246/sqft
$38/mo HOA
What's special
- 150 days
- 726
- 80
Zillow last checked:
Listing updated:
Listed by:
Ashleigh Jones 417-894-6998,
Keller Williams Local
Source: SOMOMLS as distributed by MLS GRID,MLS#: 60324370
Facts & features
Interior
Bedrooms & bathrooms
- Bedrooms: 4
- Bathrooms: 3
- Full bathrooms: 2
- 1/2 bathrooms: 1
Rooms
- Room types: Master Bedroom, Pantry
Heating
- Forced Air, Central, Natural Gas
Cooling
- Central Air, Ceiling Fan(s)
Appliances
- Included: Dishwasher, Gas Water Heater, Free-Standing Gas Oven, Microwave, Disposal
- Laundry: Main Level, W/D Hookup
Features
- Walk-in Shower, Cathedral Ceiling(s), Granite Counters, Beamed Ceilings, Vaulted Ceiling(s), High Ceilings, Walk-In Closet(s)
- Flooring: Carpet, Engineered Hardwood, Tile
- Windows: Double Pane Windows
- Has basement: No
- Has fireplace: Yes
- Fireplace features: Living Room, Gas
Interior area
- Total structure area: 2,033
- Total interior livable area: 2,033 sqft
- Finished area above ground: 2,033
- Finished area below ground: 0
Property
Parking
- Total spaces: 3
- Parking features: Driveway, Garage Faces Front
- Attached garage spaces: 3
- Has uncovered spaces: Yes
Features
- Levels: One
- Stories: 1
- Patio & porch: Patio, Covered
- Exterior features: Rain Gutters
Lot
- Size: 0.3 Acres
- Features: Sprinklers In Front, Sprinklers In Rear
Details
- Parcel number: N/A
Construction
Type & style
- Home type: SingleFamily
- Architectural style: Traditional
- Property subtype: Single Family Residence
Materials
- Brick
- Foundation: Poured Concrete
- Roof: Composition
Condition
- New construction: Yes
- Year built: 2026
Utilities & green energy
- Sewer: Public Sewer
- Water: Public
Community & HOA
Community
- Subdivision: North Town Park
HOA
- Services included: Common Area Maintenance, Clubhouse, Tennis Court(s), Pool
- HOA fee: $450 annually
Location
- Region: Ozark
Financial & listing details
- Price per square foot: $246/sqft
- Date on market: 5/21/2026
- Listing terms: Cash,VA Loan,FHA,Conventional
Estimated market value
$499,400
$474,000 - $524,000
$2,415/mo
Price history
| Date | Event | Price |
|---|---|---|
| 9/22/2026 | Price change | $500,000-2.9%$246/sqft |
Source:  SOMOMLS as distributed by MLS GRID #60324370 Report a problem SOMOMLS as distributed by MLS GRID #60324370 Report a problem | ||
| 8/25/2026 | Price change | $515,000-1.9%$253/sqft |
Source: SOMOMLS as distributed by MLS GRID #60324370 Report a problem | ||
| 8/14/2026 | Pending sale | $525,000$258/sqft |
Source: SOMOMLS as distributed by MLS GRID #60324370 Report a problem | ||
| 6/25/2026 | Listed for sale | $525,000$258/sqft |
Source: SOMOMLS as distributed by MLS GRID #60324370 Report a problem | ||
| 6/10/2026 | Pending sale | $525,000$258/sqft |
Source: SOMOMLS as distributed by MLS GRID #60324370 Report a problem | ||
| 5/21/2026 | Listed for sale | $525,000$258/sqft |
Source: SOMOMLS as distributed by MLS GRID #60324370 Report a problem | ||
Public tax history
Tax history is unavailable.
Monthly payment
Est. payment
Payment breakdown
Explore the cost of this home by adjusting the details. Changes won't be saved.Climate risks
Neighborhood: 65721
Nearby schools
Schools provided by the listing agent
- Elementary: OZ North
- Middle: Ozark
- High: Ozark
Source: SOMOMLS as distributed by MLS GRID. This data may not be complete. We recommend contacting the local school district to confirm school assignments for this home.

Similar homes
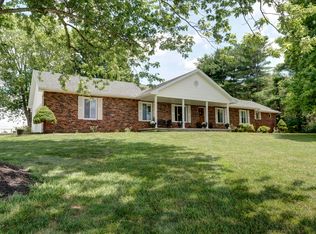
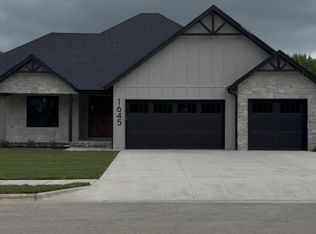
- $369,9003 bd2 ba1.6k sqft4755 Florence Avenue, Ozark, MO 65721Active
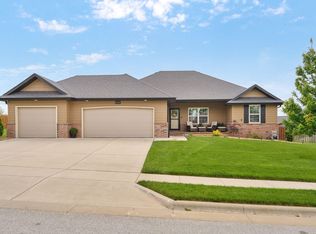
 MLS ID #60335733, The Springfield Home Team, Keller Williams Local. SOMOMLS as distributed by MLS GRID
 - $420,0003 bd3 ba1.7k sqft3144 W Heritage Drive, Ozark, MO 65721Active
 MLS ID #60332467, Mychelle Omar, Keller Williams Local. SOMOMLS as distributed by MLS GRID
 - $359,9004 bd3 ba1.9k sqft2324 E Huntington Street, Ozark, MO 65721Active
 MLS ID #60332285, Svetlana Popov, Alpha Realty MO, LLC. SOMOMLS as distributed by MLS GRID
 - $469,0005 bd3 ba2.9k sqft713 E Meadowlark Circle, Springfield, MO 65810Active
 MLS ID #60336360, Megan Loew, Keller Williams Local. SOMOMLS as distributed by MLS GRID
 - $379,9004 bd2 ba1.8k sqft2605 W Webb Road, Ozark, MO 65721Active w/ContingencyMLS ID #60336032, Dawn M. McCracken, Alpha Realty MO, LLC. SOMOMLS as distributed by MLS GRID
- $540,0005 bd3 ba2.9k sqft385 Plumtree Drive, Ozark, MO 65721ActiveMLS ID #60329165, Amy C Hill, Murney Associates - Primrose. SOMOMLS as distributed by MLS GRID
- $415,0005 bd3 ba2.7k sqft2617 W Goldfinch Drive, Ozark, MO 65721ActiveMLS ID #60330228, Tonya Murfin, Murney Associates - Primrose. SOMOMLS as distributed by MLS GRID
- $529,9004 bd4 ba2.7k sqft676 Greer Avenue, Nixa, MO 65714ActiveMLS ID #60334816, Ogden Bolin Real Estate Group, Murney Associates - Nixa. SOMOMLS as distributed by MLS GRID
- $469,0004 bd3 ba2.2k sqft1365 W Gaslight Drive, Springfield, MO 65810ActiveMLS ID #60333104, Paulina Najbar, Keller Williams Local. SOMOMLS as distributed by MLS GRID
- $499,0004 bd3 ba2.1k sqft1676 N Bristol Avenue, Springfield, MO 65802ActiveMLS ID #60332614, Austin L. McGee, Murney Associates - Primrose. SOMOMLS as distributed by MLS GRID
- $370,0003 bd2 ba1.7k sqft720 Lone Hickory Road, Ozark, MO 65721ActiveMLS ID #60333717, Holt Homes Group, Keller Williams Local. SOMOMLS as distributed by MLS GRID
- $575,0003 bd3 ba2.1k sqft5776 E Farm Rd 168, Rogersville, MO 65742ActiveMLS ID #60334799, Amy C Hill, Murney Associates - Primrose. SOMOMLS as distributed by MLS GRID
- $319,9003 bd2 ba1.6k sqft1003 W Jay Street, Ozark, MO 65721ActiveMLS ID #60335656, Wes Litton, Keller Williams Local. SOMOMLS as distributed by MLS GRID
- $500,0004 bd3 ba2.8k sqft1163 E Headley Street, Springfield, MO 65803ActiveMLS ID #60335272, Michelle A Lewis, Nettwork Global. SOMOMLS as distributed by MLS GRID
- $485,0004 bd3 ba2.1k sqft5048 E Swale Court, Springfield, MO 65802ActiveMLS ID #60330153, Paulina Najbar, Keller Williams Local. SOMOMLS as distributed by MLS GRID
- $419,0005 bd3 ba3k sqft4397 S Hemlock Avenue, Springfield, MO 65810ActiveMLS ID #60336447, Langston Group, Murney Associates - Primrose. SOMOMLS as distributed by MLS GRID
- $489,9004 bd2 ba2.1k sqft4898 S Sycamore Avenue, Springfield, MO 65810ActiveMLS ID #60333810, Kathryn Cole, Keller Williams Local. SOMOMLS as distributed by MLS GRID
- $489,9003 bd3 ba2.8k sqft2418 S Farm Road 237, Rogersville, MO 65742ActiveMLS ID #60328087, Cynthia L Johnson, Alpha Realty MO, LLC. SOMOMLS as distributed by MLS GRID
- $550,0003 bd2 ba2.1k sqft1800 Yoachum Drive, Nixa, MO 65714ActiveMLS ID #60335014, Adam Graddy, Keller Williams Local. SOMOMLS as distributed by MLS GRID
- $550,0003 bd3 ba1.9k sqft1435 S Fairway Avenue, Springfield, MO 65804ActiveMLS ID #60333683, Adam Graddy, Keller Williams Local. SOMOMLS as distributed by MLS GRID
