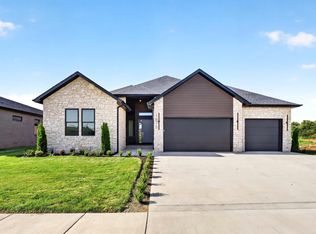
Welcome to North Town Park in Ozark--one of the area's most sought-after gated communities--where luxury, craftsmanship, and thoughtful design come together in this stunning new construction home. This 3-bedroom, 2.5-bath residence with a 3-car garage offers an exceptional blend of elegance and functionality, featuring a striking all brick and stone exterior and impressive stone accent walls throughout. The grand floor-to-ceiling stone fireplace anchors the main living space, creating a warm and sophisticated focal point.The chef's kitchen is designed to impress, showcasing a 48-inch range, an oversized island perfect for gathering, and beautifully crafted custom cabinetry enhanced with interior and under-cabinet lighting. A well-appointed butler's pantry elevates the space even further, complete with a sleek microwave drawer, a second dishwasher, second sink, and abundant storage and prep space--ideal for entertaining or everyday convenience.The primary suite is a true retreat, featuring a spa-inspired bathroom with a deep soaking tub set within a massive walk-in shower, highlighted by elegant stone accents. The additional bedrooms offer privacy and comfort, each with direct access to a bathroom, making this home as practical as it is luxurious.The 3-car garage is equipped with modern conveniences including an 220 EV charger, tankless hot water system, and water softener. Step outside to a covered back porch designed for relaxation and outdoor living.Residents of North Town Park enjoy the security of gated living along with upcoming amenities including a community pool, basketball and pickleball courts, and scenic walking trails--creating a lifestyle that is both active and refined.
Pending
$565,000
1758 E Peartree Drive, Ozark, MO 65721
3beds
2,200sqft
:
Get pre-qualified$3,611/mo
Single Family Residence
Built in 2026
0.3 Acres Lot
$563,000 Zestimate®
$257/sqft
$38/mo HOA
What's special
Second dishwasherSpa-inspired bathroomBeautifully crafted custom cabinetryElegant stone accentsMassive walk-in showerDeep soaking tubSleek microwave drawer
- 106 days |
- 53 |
- 3 |
Zillow last checked:
Listing updated:
Listed by:
Revoir Real Estate Group 417-507-1313,
Epique Realty
Source: SOMOMLS as distributed by MLS GRID,MLS#: 60320346
Facts & features
Interior
Bedrooms & bathrooms
- Bedrooms: 3
- Bathrooms: 3
- Full bathrooms: 2
- 1/2 bathrooms: 1
Rooms
- Room types: Master Bedroom, Kitchen- 2nd, Pantry, Great Room
Heating
- Forced Air, Natural Gas
Cooling
- Central Air, Ceiling Fan(s)
Appliances
- Included: Dishwasher, Free-Standing Gas Oven, Microwave, Tankless Water Heater, Disposal
- Laundry: Main Level, W/D Hookup
Features
- Quartz Counters, Internet - DSL, Soaking Tub, Walk-In Closet(s), Walk-in Shower, High Speed Internet
- Flooring: Tile, Luxury Vinyl
- Windows: Double Pane Windows
- Has basement: No
- Attic: Pull Down Stairs
- Has fireplace: Yes
- Fireplace features: Electric
Interior area
- Total structure area: 2,200
- Total interior livable area: 2,200 sqft
- Finished area above ground: 2,200
- Finished area below ground: 0
Property
Parking
- Total spaces: 3
- Parking features: Driveway
- Attached garage spaces: 3
- Has uncovered spaces: Yes
Features
- Levels: One
- Stories: 1
- Patio & porch: Covered, Rear Porch
- Exterior features: Rain Gutters
- Has view: Yes
- View description: City
Lot
- Size: 0.3 Acres
- Features: Cul-De-Sac
Details
- Parcel number: 110101003001023000
Construction
Type & style
- Home type: SingleFamily
- Architectural style: Traditional
- Property subtype: Single Family Residence
Materials
- Brick, Stone
- Foundation: Poured Concrete
- Roof: Shingle
Condition
- New construction: Yes
- Year built: 2026
Utilities & green energy
- Sewer: Public Sewer
- Water: Public
Community & HOA
Community
- Security: Carbon Monoxide Detector(s), Smoke Detector(s)
- Subdivision: North Town Park
HOA
- Services included: Common Area Maintenance, Other, Pool
- HOA fee: $450 annually
Location
- Region: Ozark
Financial & listing details
- Price per square foot: $257/sqft
- Annual tax amount: $738
- Date on market: 4/9/2026
- Listing terms: Cash,VA Loan,FHA,Conventional
- Road surface type: Asphalt
Estimated market value
$563,000
$535,000 - $591,000
$2,592/mo
Price history
| Date | Event | Price |
|---|---|---|
| 5/20/2026 | Pending sale | $565,000$257/sqft |
Source:  SOMOMLS as distributed by MLS GRID #60320346 Report a problem SOMOMLS as distributed by MLS GRID #60320346 Report a problem | ||
| 4/9/2026 | Listed for sale | $565,000$257/sqft |
Source: SOMOMLS as distributed by MLS GRID #60320346 Report a problem | ||
Public tax history
Tax history is unavailable.
Monthly payment
Est. payment
Payment breakdown
Explore the cost of this home by adjusting the details. Changes won't be saved.Climate risks
Neighborhood: 65721
Nearby schools
GreatSchools rating
- 7/10North Elementary SchoolGrades: K-4Distance: 1.8 mi
- 8/10Ozark Jr. High SchoolGrades: 7-8Distance: 3.2 mi
- 8/10Ozark High SchoolGrades: 9-12Distance: 2.9 mi
Schools provided by the listing agent
- Elementary: OZ North
- Middle: Ozark
- High: Ozark
Source: SOMOMLS as distributed by MLS GRID. This data may not be complete. We recommend contacting the local school district to confirm school assignments for this home.
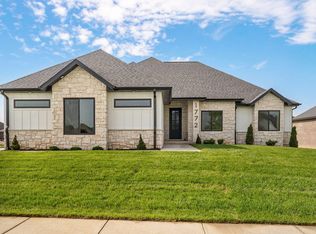
- $--4 bd3 ba2.3k sqft1772 E Peartree Dr, Ozark, MO 65721Sold
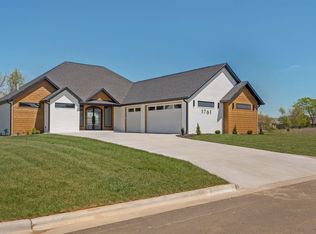
- $--3 bd3 ba2.1k sqft1761 E Peartree Dr, Ozark, MO 65721Sold
- $--4 bd3 ba1.9k sqft1758 E Cobblestone Dr, Ozark, MO 65721Sold
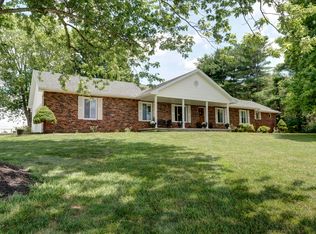
- $7,7004 bd3 ba2.7k sqft5174 N Pheasant Dr, Ozark, MO 65721Off Market
- $--4 bd2 ba2.4k sqft1645 E Cobblestone Dr, Ozark, MO 65721Sold
- $--10,018.8 Square Feet1676 E Cobblestone Dr LOT 34, Ozark, MO 65721Sold
- $535,0003 bd3 ba2.1k sqft1749 E Skyline, Ozark, MO 65721New Construction
- $525,0004 bd3 ba2k sqft5300 N Seacrest Dr, Ozark, MO 65721New Construction
A local agent can set up tours, give advice and negotiate with sellers.
Similar homes
- $535,0003 bd3 ba2.1k sqft1749 E Skyline, Ozark, MO 65721Active

 MLS ID #60326892, Ashleigh Jones, Keller Williams Local. SOMOMLS as distributed by MLS GRID
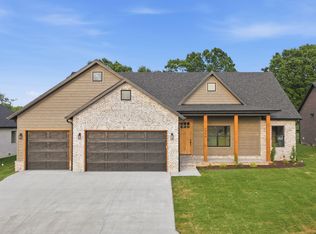
 - $525,0004 bd3 ba2k sqft5300 N Seacrest Drive, Ozark, MO 65721Active
 MLS ID #60324370, Ashleigh Jones, Keller Williams Local. SOMOMLS as distributed by MLS GRID
 - $639,9004 bd3 ba2.5k sqft1875 E Skyline Avenue, Ozark, MO 65721Active
 MLS ID #60327745, Yelena Kozlov, Alpha Realty MO, LLC. SOMOMLS as distributed by MLS GRID
 - $639,9004 bd3 ba2.5k sqft1861 E Skyline Avenue, Ozark, MO 65721Active
 MLS ID #60324673, Yelena Kozlov, Alpha Realty MO, LLC. SOMOMLS as distributed by MLS GRID
 - $599,0005 bd3 ba2.9k sqft385 Plumtree Drive, Ozark, MO 65721ActiveMLS ID #60329165, Amy C Hill, Murney Associates - Primrose. SOMOMLS as distributed by MLS GRID
- $489,9956 bd3 ba3k sqft1601 E Fairwind, Ozark, MO 65721ActiveMLS ID #60327950, Tyler Richardson, Keller Williams Local. SOMOMLS as distributed by MLS GRID
- $389,9004 bd2 ba1.7k sqft4223 Tuscany Circle, Ozark, MO 65721ActiveMLS ID #60326338, Natalia Moskalenko, Old World Realty, LLC. SOMOMLS as distributed by MLS GRID
- $378,0003 bd2 ba1.6k sqft4755 Florence Avenue, Ozark, MO 65721ActiveMLS ID #60321952, The Springfield Home Team, Keller Williams Local. SOMOMLS as distributed by MLS GRID
- $549,0004 bd3 ba2.6k sqft597 E Selby Drive, Nixa, MO 65714ActiveMLS ID #60327224, Tamera Tyner-Davis, HCW Realty. SOMOMLS as distributed by MLS GRID
- $379,9004 bd3 ba1.9k sqft2324 E Huntington Street, Ozark, MO 65721ActiveMLS ID #60326593, Svetlana Popov, Alpha Realty MO, LLC. SOMOMLS as distributed by MLS GRID
- $369,9003 bd2 ba1.6k sqft4177 Siena Avenue, Ozark, MO 65721ActiveMLS ID #60326006, VIRIDIAN GROUP, Keller Williams Local. SOMOMLS as distributed by MLS GRID
- $375,0004 bd3 ba1.9k sqft2014 East Jay Street, Ozark, MO 65721ActiveMLS ID #60321037, Emily Gavrilyuk, Springfield Realty Experts. SOMOMLS as distributed by MLS GRID
- $485,9004 bd3 ba2.2k sqft129 N Glengary Drive, Nixa, MO 65714ActiveMLS ID #60327873, Sharon Gatten, Keller Williams Local. SOMOMLS as distributed by MLS GRID
- $549,8993 bd2 ba2.1k sqft4464 E Lancaster Way, Springfield, MO 65802ActiveMLS ID #60327668, Kim Mooneyham, Keller Williams Local. SOMOMLS as distributed by MLS GRID
- $774,9004 bd5 ba3.2k sqft6309 S Stone Hedge Court, Ozark, MO 65721ActiveMLS ID #60326936, Lutisia Davis, Valiant Group Real Estate. SOMOMLS as distributed by MLS GRID
- from $410,3444 bd3 ba2.5k sqft2500 Plan, Finley Crossing, Ozark, MO 65721New ConstructionSchuber Mitchell Homes
- $319,9003 bd2 ba1.4k sqft1102 S Strait Avenue, Ozark, MO 65721ActiveMLS ID #60324757, Revoir Real Estate Group, Epique Realty. SOMOMLS as distributed by MLS GRID
- $325,0003 bd2 ba1.6k sqft1003 W Jay Street, Ozark, MO 65721ActiveMLS ID #60325512, Wes Litton, Keller Williams Local. SOMOMLS as distributed by MLS GRID
- $660,0004 bd4 ba2.8k sqft1527 N Edgemont Circle, Springfield, MO 65802ActiveMLS ID #60329379, Avery Grant, Alpha Realty MO, LLC. SOMOMLS as distributed by MLS GRID
- $639,9003 bd2 ba2.1k sqft4133 E Vintage Point Drive, Rogersville, MO 65742ActiveMLS ID #60327147, John D Marion, Murney Associates - Primrose. SOMOMLS as distributed by MLS GRID
