Experience refined living in this stunning 3-bedroom, 2.5-bath residence offering 2,150 square feet of thoughtfully designed space. From the moment you arrive, the impressive front door creates a striking first impression and sets the tone for the craftsmanship found throughout the home. The heart of the home showcases premium custom cabinetry, granite countertops, high-end appliances, and an oversized island designed for gathering and effortless entertaining, complete with a built-in trash receptacle. The kitchen is a true showpiece featuring a gas range, sleek microwave drawer, and layered lighting. The dining room features a beautiful accent wall that adds a designer touch, complementing the accent wall in the living room that brings warmth and architectural interest to the main living space. The primary suite offers a private retreat with a spa-inspired bath complete with an expansive tiled walk-in shower, dual vanities with lighted mirrors, and a generous walk-through closet. Step outside to a spacious patio, creating the perfect setting for morning coffee or evening relaxation. The garage is equipped with an EV charger, offering convenience for modern living. Additional features include a tankless hot water heater with water softener, a 220 EV charger, a well-appointed laundry room with custom mud bench, broom closet, and folding table, and thoughtful kitchen conveniences throughout. Located within a gated community, residents enjoy exclusive access to a community pool, as well as pickleball and basketball courts--perfect for both relaxation and recreation.
Closed
Price Unknown
1761 E Peartree Drive, Ozark, MO 65721
3beds
2,150sqft
Single Family Residence
Built in 2026
0.31 Acres Lot
$529,500 Zestimate®
$--/sqft
$2,575 Estimated rent
Home value
$529,500
$482,000 - $582,000
$2,575/mo
Zestimate® history
Owner options
List your home for rent
$2,575/mo
Rent Zestimate®
Find your next renter with Zillow Rental Manager. Plus, with online applications, you can quickly screen prospective tenants – for free.
$2,575/mo
Rent Zestimate®
Refinance and save
$450/mo
Est. payment
Refinancing to a lower rate could help reduce your monthly payments and save thousands over the life of the loan.
$450/mo
Est. payment
Explore your selling options
Work with a Zillow partner agent
Leverage their expertise and Zillow's premium Showcase listings to get your home seen by more buyers.
Get startedList with your own agent
Get your home in front of millions of buyers by listing it on Zillow.
Learn how to do itSell it yourself
Take full control of how buyers see your home on Zillow by listing For Sale by Owner (FSBO).
List your homeWhat's special
Zillow last checked:
Listing updated:
Listed by:
Revoir Real Estate Group 417-507-1313,
Epique Realty
Bought with:
Ashleigh Jones, 2020020408
Keller Williams
Source: SOMOMLS as distributed by MLS GRID,MLS#: 60321080
Facts & features
Interior
Bedrooms & bathrooms
- Bedrooms: 3
- Bathrooms: 3
- Full bathrooms: 2
- 1/2 bathrooms: 1
Heating
- Central, Natural Gas
Cooling
- Central Air, Ceiling Fan(s)
Appliances
- Included: Dishwasher, Free-Standing Gas Oven, Microwave, Refrigerator, Disposal
- Laundry: Main Level, W/D Hookup
Features
- Walk-in Shower, Soaking Tub, Walk-In Closet(s)
- Flooring: Tile, Luxury Vinyl
- Has basement: No
- Has fireplace: Yes
- Fireplace features: Family Room
Interior area
- Total structure area: 2,150
- Total interior livable area: 2,150 sqft
- Finished area above ground: 2,150
- Finished area below ground: 0
Property
Parking
- Total spaces: 3
- Parking features: Garage - Attached
- Attached garage spaces: 3
Features
- Levels: One
- Stories: 1
Lot
- Size: 0.31 Acres
Details
- Parcel number: 110.101003001029.000
Construction
Type & style
- Home type: SingleFamily
- Property subtype: Single Family Residence
Materials
- Brick, Stone, Lap Siding
Condition
- New construction: Yes
- Year built: 2026
Utilities & green energy
- Sewer: Public Sewer
- Water: Public
Community & HOA
Community
- Security: Smoke Detector(s)
- Subdivision: North Town Park
HOA
- Services included: Common Area Maintenance, Pool, Basketball Court
- HOA fee: $450 annually
Location
- Region: Ozark
Financial & listing details
- Annual tax amount: $500
- Date on market: 4/17/2026
- Listing terms: Cash,FHA,Conventional
Price history
| Date | Event | Price |
|---|---|---|
| 4/20/2026 | Sold | -- |
Source:  SOMOMLS as distributed by MLS GRID #60321080 Report a problem SOMOMLS as distributed by MLS GRID #60321080 Report a problem | ||
| 4/17/2026 | Pending sale | $529,000$246/sqft |
Source: SOMOMLS as distributed by MLS GRID #60321080 Report a problem | ||
Public tax history
Tax history is unavailable.
Neighborhood: 65721
Nearby homes
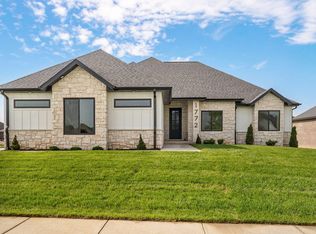
- $--4 bd3 ba2.3k sqft1772 E Peartree Dr, Ozark, MO 65721Sold
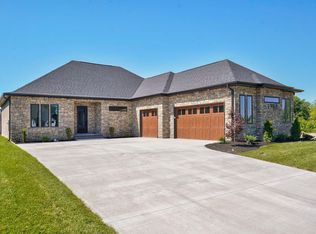
- $565,0003 bd3 ba2.2k sqft1758 E Peartree Dr, Ozark, MO 65721Pending
- $--4 bd3 ba1.9k sqft1758 E Cobblestone Dr, Ozark, MO 65721Sold
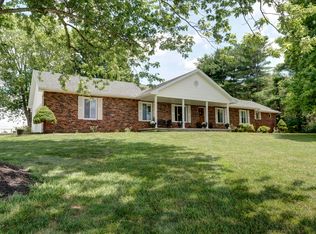
- $7,7004 bd3 ba2.7k sqft5174 N Pheasant Dr, Ozark, MO 65721Off Market
- $--4 bd2 ba2.4k sqft1645 E Cobblestone Dr, Ozark, MO 65721Sold
- $--10,018.8 Square Feet1676 E Cobblestone Dr LOT 34, Ozark, MO 65721Sold
- $--4 bd3 ba2.6k sqft1676 E Cobblestone Dr, Ozark, MO 65721Sold
- $525,0004 bd3 ba2k sqft5300 N Seacrest Dr, Ozark, MO 65721New Construction
Nearby schools
GreatSchools rating
- 7/10North Elementary SchoolGrades: K-4Distance: 1.8 mi
- 8/10Ozark Jr. High SchoolGrades: 7-8Distance: 3.2 mi
- 8/10Ozark High SchoolGrades: 9-12Distance: 2.9 mi
Schools provided by the listing agent
- Elementary: OZ North
- Middle: Ozark
- High: Ozark
Source: SOMOMLS as distributed by MLS GRID. This data may not be complete. We recommend contacting the local school district to confirm school assignments for this home.
Sell for more on Zillow
Get a Zillow Showcase℠ listing at no additional cost and you could sell for .
$529,500
2% more
+$10,590
With Zillow Showcase(estimated)
$540,090
- Missouri
- Christian County
- Ozark
- 65721
- 1761 E Peartree Drive
Nearby cities
Nearby zip codes
Other Ozark Topics
