Skip main navigation
Closed
  • Price Unknown

    1676 E Cobblestone Drive, Ozark, MO 65721

    4beds
    2,628sqft
    Single Family Residence
    Built in 2025
    10,332.43 Square Feet Lot
    $580,200 Zestimate®
    $--/sqft
    $2,763 Estimated rent

    Home value

    $580,200

    $534,000 - $627,000

    $2,763/mo

    Zestimate® history
    Loading
    Loading...

    Owner options

    List your home for rent

    $2,763/mo

    Rent Zestimate®

    Find your next renter with Zillow Rental Manager. Plus, with online applications, you can quickly screen prospective tenants – for free.

    Learn more

    $2,763/mo

    Rent Zestimate®

    Refinance and save

    $300/mo

    Est. payment

    Refinancing to a lower rate could help reduce your monthly payments and save thousands over the life of the loan.

    See today's rates

    $300/mo

    Est. payment

    Explore your selling options

    Work with a Zillow partner agent

    Leverage their expertise and Zillow's premium Showcase listings to get your home seen by more buyers.

    Get started

    List with your own agent

    Get your home in front of millions of buyers by listing it on Zillow.

    Learn how to do it

    Sell it yourself

    Take full control of how buyers see your home on Zillow by listing For Sale by Owner (FSBO).

    List your home

    What's special

    All-brick exteriorStainless steel appliancesDual vanitiesTiled walk-in showerFreestanding soaking tubSpacious his-and-her walk-in closetsBuilt-in coffee bar
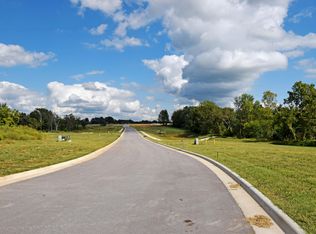
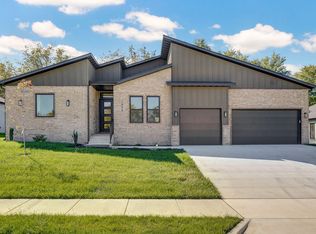
    Come check out this new stunning, fully custom build that blends modern elegance with thoughtful design, offering 4 bedrooms and a functional layout ideal for both everyday living and entertaining. The all-brick exterior showcases timeless craftsmanship, while inside, soaring vaulted ceilings in the living room and 10-foot ceilings throughout create a light, open feel. The chef's kitchen is a showstopper, featuring custom soft-close cabinetry by Woodhouse Cabinetry, stainless steel appliances, a built-in coffee bar, and an expansive butler's pantry for extra storage and prep space. Beautiful, engineered hardwood and premium tile from Missouri Tile flow throughout, adding style and durability. A custom-designed fireplace serves as the centerpiece of the living area, providing warmth and character. The luxurious primary suite offers a true retreat, complete with dual vanities, a freestanding soaking tub, a tiled walk-in shower, and spacious his-and-her walk-in closets. Additional features include a mudroom, laundry room with utility sink, and a flexible non-conforming room that can function as a home office, playroom, or guest space. Step outside to enjoy a covered porch overlooking the spacious backyard, complete with a built-in irrigation system to keep your lawn lush with minimal maintenance. Adding even more value, the neighborhood will soon feature fantastic community amenities, including a pool, basketball court, pickleball courts, and a common area for residents to enjoy. Located in a highly sought-after school district and close to the Ozark Community Center, shopping, and restaurants, this home offers the perfect balance of luxury, convenience, and lifestyle. Every detail has been carefully considered, making it a must-see!

    Zillow last checked:

    Listing updated:

    Listed by:

    Lex Kozlov 417-880-2014,

    Alpha Realty MO, LLC

    Bought with:

    Kirby Nie, 2023049774

    Epique Realty

    Source: SOMOMLS as distributed by MLS GRID,MLS#: 60316535MLS Logo

    Facts & features

    Interior

    Bedrooms & bathrooms
    • Bedrooms: 4
    • Bathrooms: 3
    • Full bathrooms: 2
    • 1/2 bathrooms: 1
    Heating
    • Forced Air, Natural Gas
    Cooling
    • Central Air
    Appliances
    • Included: Dishwasher, Free-Standing Electric Oven, Microwave, Exhaust Fan, Refrigerator, Electric Water Heater, Disposal
    • Laundry: In Garage, W/D Hookup
    Features
    • Quartz Counters, Soaking Tub, Vaulted Ceiling(s), High Ceilings, Walk-In Closet(s)
    • Flooring: Tile, Engineered Hardwood
    • Has basement: No
    • Has fireplace: Yes
    • Fireplace features: Living Room, Gas
    Interior area
    • Total structure area: 2,628
    • Total interior livable area: 2,628 sqft
    • Finished area above ground: 2,628
    • Finished area below ground: 0

    Property

    Parking
    • Total spaces: 3
    • Parking features: Driveway, Garage Door Opener
    • Attached garage spaces: 3
    • Has uncovered spaces: Yes
    Features
    • Levels: One
    • Stories: 1
    • Patio & porch: Covered
    • Fencing: None
    Lot
    • Size: 10,332 sqft
    • Dimensions: 94.87 x 108.91
    • Features: Sprinklers In Front, Dead End Street
    Details
    • Parcel number: N/A

    Construction

    Type & style
    • Home type: SingleFamily
    • Property subtype: Single Family Residence
    Materials
    • Brick
    • Foundation: Crawl Space
    Condition
    • New construction: Yes
    • Year built: 2025

    Utilities & green energy

    • Sewer: Public Sewer
    • Water: Public

    Community & neighborhood

    Security
    • Security features: Carbon Monoxide Detector(s), Smoke Detector(s), Fire Alarm
    Location
    • Region: Ozark
    • Subdivision: North Town Park

    HOA & financial

    HOA
    • HOA fee: $300 annually
    • Services included: Pool, Basketball Court, Other, Trash
    • Association phone: 417-861-4974

    Other

    Other facts
    • Listing terms: Cash,VA Loan,FHA,Conventional

    Price history

    DateEventPrice
    6/10/2026Sold--
    Source: SOMOMLS as distributed by MLS GRID #60316535 Report a problem
    4/12/2026Pending sale$590,000$225/sqft
    Source: SOMOMLS as distributed by MLS GRID #60316535 Report a problem
    3/2/2026Listed for sale$590,000$225/sqft
    Source: SOMOMLS as distributed by MLS GRID #60316535 Report a problem

    Public tax history

    YearProperty taxesTax assessment
    2025$764 -1.1%$12,350
    2024$773 $12,350
    2023-- $12,350

    Find assessor info on the county website

    Neighborhood: 65721

    Nearby schools

    GreatSchools rating
    Schools provided by the listing agent
    • Elementary: OZ North
    • Middle: Ozark
    • High: Ozark

    Source: SOMOMLS as distributed by MLS GRID. This data may not be complete. We recommend contacting the local school district to confirm school assignments for this home.

    Sell for more on Zillow
    Get a Zillow Showcase℠ listing at no additional cost and you could sell for .
    $580,200
    2% more
    +$11,604
    With Zillow Showcase(estimated)
    $591,804