Skip main navigation
Active
  • Price cut: $4.1K (6/23)
    $644,900

    1861 E Skyline Avenue, Ozark, MO 65721

    4beds
    2,544sqft
    : 
    Loading
    Get pre-qualified
    Single Family Residence
    Built in 2026
    0.3 Acres Lot
    $643,400 Zestimate®
    $253/sqft
    $38/mo HOA

    What's special

    Peaceful surroundingsGated entranceOpen-concept layoutLuxurious primary suiteBeautifully tiled walk-in showerLarge pantryGenerous cabinetry
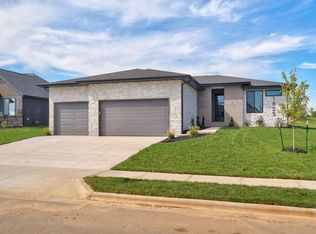
    A stunning New Construction home nestled within a prestigious North Town Park gated community in Ozark. Built by Modern Construction Group LLC, this 4-bedroom, 3-bathroom residence showcases exceptional craftsmanship and a timeless, trend-forward design that truly sets it apart.High ceilings greet you upon entry, complemented by engineered hardwood flooring. The open-concept layout connects the gourmet kitchen, dining space, and living room in a way that feels both functional and inviting. The kitchen stands out with generous cabinetry, a dedicated coffee and tea bar, and a large pantry.The luxurious primary suite serves as a private retreat, complete with a beautifully tiled walk-in shower and a spacious walk-in closet. Every corner of this home reflects meticulous attention to detail.Step outside to the covered patio, perfect for relaxing while enjoying the peaceful surroundings.This home combines superior build quality with a neighborhood that enhances everyday life, featuring a gated entrance, a community pool, basketball, and pickleball courts. This is a property that truly needs to be experienced in person. Schedule your private showing today.
    52 days
    |
    368
    |
    10
    |

    Zillow last checked:

    Listing updated:

    Listed by:

    Yelena Kozlov 417-444-2350,

    Alpha Realty MO, LLC

    Source: SOMOMLS as distributed by MLS GRID,MLS#: 60324673MLS Logo

    Loading...

      Facts & features

      Interior

      Bedrooms & bathrooms
      • Bedrooms: 4
      • Bathrooms: 3
      • Full bathrooms: 3
      Rooms
      • Room types: Master Bedroom, Pantry
      Heating
      • Forced Air, Central, Electric
      Cooling
      • Central Air, Ceiling Fan(s)
      Appliances
      • Included: Gas Cooktop, Gas Water Heater, Built-In Electric Oven, Exhaust Fan, Ice Maker, Disposal, Dishwasher
      • Laundry: In Garage, W/D Hookup
      Features
      • Walk-in Shower, Internet - Fiber Optic, Quartz Counters, High Ceilings, Soaking Tub, Tray Ceiling(s), Walk-In Closet(s)
      • Flooring: Carpet, Engineered Hardwood, Tile
      • Has basement: No
      • Attic: Pull Down Stairs
      • Has fireplace: Yes
      • Fireplace features: Family Room, Electric
      Interior area
      • Total structure area: 2,544
      • Total interior livable area: 2,544 sqft
      • Finished area above ground: 2,544
      • Finished area below ground: 0

      Property

      Parking
      • Total spaces: 3
      • Parking features: Driveway, Gated, Garage Faces Front, Garage Door Opener
      • Attached garage spaces: 3
      • Has uncovered spaces: Yes
      Features
      • Levels: One
      • Stories: 1
      • Patio & porch: Covered, Front Porch
      • Exterior features: Rain Gutters
      • Pool features: Community
      Lot
      • Size: 0.3 Acres
      • Features: Sprinklers In Front, Sprinklers In Rear, Landscaped
      Details
      • Parcel number: 110101003005006000

      Construction

      Type & style
      • Home type: SingleFamily
      • Architectural style: Contemporary
      • Property subtype: Single Family Residence
      Materials
      • Brick, Other, Stone
      • Foundation: Poured Concrete, Crawl Space
      • Roof: Composition
      Condition
      • New construction: Yes
      • Year built: 2026

      Utilities & green energy

      • Sewer: Public Sewer
      • Water: Public
      Green energy
      • Energy efficient items: Thermostat, High Efficiency - 90%+

      Community & HOA

      Community
      • Security: Smoke Detector(s)
      • Subdivision: North Town Park
      HOA
      • Services included: Common Area Maintenance, Pool, Basketball Court, Other, Tennis Court(s), Gated Entry
      • HOA fee: $450 annually
      • HOA phone: 417-889-4626
      Location
      • Region: Ozark

      Financial & listing details

      • Price per square foot: $253/sqft
      • Annual tax amount: $775
      • Date on market: 5/26/2026
      • Listing terms: Cash,FHA,Conventional
      • Road surface type: Asphalt

        Estimated market value

        $643,400

        $611,000 - $676,000

        $2,691/mo

        Price history

        DateEventPrice
        6/23/2026Price change$644,900-0.6%$253/sqft
        Source: SOMOMLS as distributed by MLS GRID #60324673 Report a problem
        5/26/2026Listed for sale$649,000+712.3%$255/sqft
        Source: SOMOMLS as distributed by MLS GRID #60324673 Report a problem
        10/17/2025Sold--
        Source: SOMOMLS as distributed by MLS GRID #60303730 Report a problem
        9/3/2025Pending sale$79,900$31/sqft
        Source: SOMOMLS as distributed by MLS GRID #60303730 Report a problem

        Public tax history

        Tax history is unavailable.

        Monthly payment

        Est. payment

        Payment breakdown

        Explore the cost of this home by adjusting the details. Changes won't be saved.
        All calculations are estimates and provided by Zillow, Inc. for informational purposes only. Actual amounts may vary.
        HOA fees may include property taxes on listings classified as Co-Ops. Contact the listing agent and/or owner for fee details.
        Mortgage interest rates are dependent on a number of factors, including credit score, down payment, and repayment length. Interest rate data provided by Zillow Group Marketplace, Inc. as of 1/1/1970 from various mortgage lenders with which we have lead or other similar arrangements; the Estimated Payment is an average of those rates.
        See how much you could borrow to make a competitive offer.

        Climate risks

        Neighborhood: 65721

        Getting around

        0 / 100
        Car-Dependent
        19 / 100
        Somewhat Bikeable

        Nearby schools

        GreatSchools rating
        Schools provided by the listing agent
        • Elementary: OZ North
        • Middle: Ozark
        • High: Ozark

        Source: SOMOMLS as distributed by MLS GRID. This data may not be complete. We recommend contacting the local school district to confirm school assignments for this home.

        A local agent can set up tours, give advice and negotiate with sellers.

        Browse local experts

        Similar homes