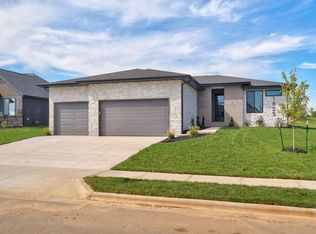
From the moment you arrive, this beautifully designed new construction by Magda Enterprises welcomes you with timeless style and modern comfort in the heart of the Ozark School District. Step inside to an inviting open-concept living space, anchored by a custom-designed fireplace that creates a warm and elegant focal point for everyday living and entertaining. The space flows seamlessly into a gourmet kitchen designed with both beauty and function in mind, featuring quartz countertops, a dedicated coffee bar, walk-in pantry, and premium soft-close cabinetry by Woodhouse Cabinetry. A full suite of appliances completes this culinary space, ready for quiet mornings or hosting friends and family.Throughout the home, engineered hardwood flooring from Missouri Tile adds warmth, durability, and sophistication, while expansive windows flood the space with natural light. The four generously sized bedrooms offer peaceful retreats, including a private owner's suite with spa-inspired finishes designed for relaxation. A dedicated home office provides the perfect setup for remote work or creative pursuits.Outside, enjoy the backyard, complete with a built-in irrigation system for easy maintenance and more time to enjoy your surroundings which include watching the neighbors Alpacas from your covered back patio! A three-car garage offers ample space for storage, hobbies, and everyday convenience.This is more than a home--it's a reflection of quality craftsmanship, thoughtful design, and enduring beauty, all in a location you'll love.
Closed
Zillow last checked:
Listing updated:
Bought with:
Ashleigh Jones, 2020020408
Keller Williams Local
Source: SOMOMLS as distributed by MLS GRID,MLS#: 60314330
Price history
| Date | Event | Price |
|---|---|---|
| 10/6/2026 | Sold | -- |
Source:  SOMOMLS as distributed by MLS GRID #60314330 Report a problem SOMOMLS as distributed by MLS GRID #60314330 Report a problem | ||
| 8/18/2026 | Pending sale | $579,900$221/sqft |
Source: SOMOMLS as distributed by MLS GRID #60314330 Report a problem | ||
| 4/7/2026 | Price change | $579,900-1.7%$221/sqft |
Source: SOMOMLS as distributed by MLS GRID #60314330 Report a problem | ||
| 2/17/2026 | Price change | $589,900-0.9%$224/sqft |
Source: SOMOMLS as distributed by MLS GRID #60314330 Report a problem | ||
| 1/30/2026 | Listed for sale | $595,000$226/sqft |
Source: SOMOMLS as distributed by MLS GRID #60314330 Report a problem | ||
| 1/28/2026 | Listing removed | $595,000$226/sqft |
Source:  NextHome #60306019 Report a problem NextHome #60306019 Report a problem | ||
| 1/26/2026 | Price change | $595,000-0.8%$226/sqft |
Source: NextHome #60306019 Report a problem | ||
| 9/30/2025 | Listed for sale | $599,999$228/sqft |
Source: NextHome #60306019 Report a problem | ||


Sell for more on Zillow
Get a Zillow Showcase℠ listing at no additional cost and you could sell for .
$559,900
2% more
+$11,198
With Zillow Showcase(estimated)
$571,098
