Thoughtfully designed new construction meets modern finishes and everyday functionality in this home.Built for both comfort and versatility, the layout features two separate living areas, offering flexibility for entertaining, relaxing, or creating a dedicated workspace or media room.At the center of the home is a massive, well-appointed kitchen designed for gathering, complete with an oversized layout with layered lighting that includes under-cabinet, toe-kick, and illuminated upper cabinet lighting., a hidden pantry for added storage, a sleek microwave drawer, and a dedicated coffee bar--perfect for starting your mornings or hosting with ease.Designed with privacy in mind, the secondary bedrooms each feature private access to an ensuite bathroom, creating a functional and comfortable layout for family or guests. The primary suite serves as a true retreat, highlighted by a large walk-in closet and a spa-inspired bathroom featuring a walk-in shower, dual vanities and additional cabinetry for enhanced storage and convenience.The three-car garage is equipped with modern features including a 220 EV charger, tankless hot water system, and water softener, ensuring efficiency and forward-thinking design.With its combination of spacious layout, elevated finishes, and intentional design elements, this home presents a rare opportunity to secure a high-quality residence before completion. Located within the gated community of North Town Park, residents will enjoy exceptional amenities including a community pool, pickleball and basketball courts, walking trails, and a shared community space designed for connection and lifestyle.
Active
Price cut: $31K (10/6)
$499,000
1797 E Skyline Avenue, Ozark, MO 65721
3beds
2,300sqft
Single Family Residence
Built in 2026
0.25 Acres Lot
$498,500 Zestimate®
$217/sqft
$38/mo HOA
What's special
Community poolPickleball and basketball courtsModern finishesDedicated coffee barMassive well-appointed kitchenLarge walk-in closetWalking trails
- 126 days
- 464
- 36
Zillow last checked:
Listing updated:
Listed by:
Revoir Real Estate Group 417-507-1313,
Epique Realty
Source: SOMOMLS as distributed by MLS GRID,MLS#: 60326371
Facts & features
Interior
Bedrooms & bathrooms
- Bedrooms: 3
- Bathrooms: 3
- Full bathrooms: 2
- 1/2 bathrooms: 1
Rooms
- Room types: Master Bedroom, Great Room
Heating
- Forced Air, Natural Gas
Cooling
- Central Air, Ceiling Fan(s)
Appliances
- Included: Dishwasher, Free-Standing Gas Oven, Microwave, Water Softener Owned, Tankless Water Heater, Disposal
- Laundry: Main Level, W/D Hookup
Features
- High Speed Internet, Quartz Counters, Internet - DSL, Walk-In Closet(s), Walk-in Shower
- Flooring: Luxury Vinyl
- Windows: Double Pane Windows
- Has basement: No
- Attic: Pull Down Stairs
- Has fireplace: No
Interior area
- Total structure area: 2,300
- Total interior livable area: 2,300 sqft
- Finished area above ground: 2,300
- Finished area below ground: 0
Property
Parking
- Total spaces: 3
- Parking features: Driveway, Gated, Garage Door Opener
- Attached garage spaces: 3
- Has uncovered spaces: Yes
Features
- Levels: One
- Stories: 1
- Patio & porch: Patio, Covered, Rear Porch
- Exterior features: Rain Gutters
- Has view: Yes
- View description: City
Lot
- Size: 0.25 Acres
- Features: Sprinklers In Front, Sprinklers In Rear, Corner Lot
Details
- Parcel number: 110101003005001000
Construction
Type & style
- Home type: SingleFamily
- Property subtype: Single Family Residence
Materials
- Brick
- Foundation: Poured Concrete
- Roof: Shingle
Condition
- New construction: Yes
- Year built: 2026
Utilities & green energy
- Sewer: Public Sewer
- Water: Public
Community & HOA
Community
- Security: Smoke Detector(s)
- Subdivision: North Town Park
HOA
- Services included: Common Area Maintenance, Other, Pool
- HOA fee: $450 annually
Location
- Region: Ozark
Financial & listing details
- Price per square foot: $217/sqft
- Annual tax amount: $735
- Date on market: 6/15/2026
- Listing terms: Cash,VA Loan,FHA,Conventional
- Road surface type: Asphalt
Estimated market value
$498,500
$474,000 - $523,000
$2,567/mo
Price history
| Date | Event | Price |
|---|---|---|
| 10/6/2026 | Price change | $499,000-5.8%$217/sqft |
Source:  SOMOMLS as distributed by MLS GRID #60326371 Report a problem SOMOMLS as distributed by MLS GRID #60326371 Report a problem | ||
| 6/15/2026 | Listed for sale | $530,000$230/sqft |
Source: SOMOMLS as distributed by MLS GRID #60326371 Report a problem | ||
Public tax history
Tax history is unavailable.
Monthly payment
Est. payment
Payment breakdown
Explore the cost of this home by adjusting the details. Changes won't be saved.Climate risks
Neighborhood: 65721
Nearby schools
Schools provided by the listing agent
- Elementary: OZ North
- Middle: Ozark
- High: Ozark
Source: SOMOMLS as distributed by MLS GRID. This data may not be complete. We recommend contacting the local school district to confirm school assignments for this home.


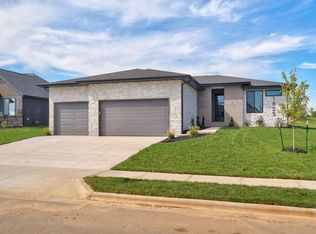
Similar homes
- $635,0003 bd3 ba2.5k sqft1761 E Skyline, Ozark, MO 65721Active

 MLS ID #60329770, Ashleigh Jones, Keller Williams Local. SOMOMLS as distributed by MLS GRID
 - $435,0004 bd3 ba2.3k sqft2505 W Pigeon Drive, Ozark, MO 65721Active
 MLS ID #60335469, Morgan Spillman, RE/MAX House of Brokers. SOMOMLS as distributed by MLS GRID
 - $510,0004 bd2 ba2.2k sqft404 N Kilkenny Way, Nixa, MO 65714For Sale By Owner

- $389,9004 bd3 ba2.3k sqft2086 Bull Run Road, Ozark, MO 65721Active
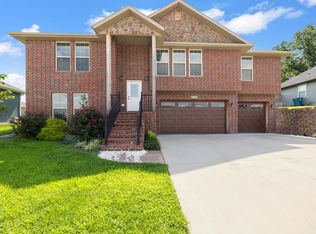 MLS ID #60329169, Samantha Cherry, EXP Realty LLC. SOMOMLS as distributed by MLS GRID
 - $344,9004 bd2 ba1.6k sqft2608 W Pigeon Drive, Ozark, MO 65721ActiveMLS ID #60336240, Morgan Spillman, RE/MAX House of Brokers. SOMOMLS as distributed by MLS GRID
- $559,9004 bd3 ba2.3k sqft1795 W Gaslight Drive, Springfield, MO 65810ActiveMLS ID #60336599, Emily Gavrilyuk, Springfield Realty Experts. SOMOMLS as distributed by MLS GRID
- $344,9004 bd2 ba1.6k sqft2612 W Pigeon Drive, Ozark, MO 65721ActiveMLS ID #60336155, Morgan Spillman, RE/MAX House of Brokers. SOMOMLS as distributed by MLS GRID
- $497,0003 bd2 ba2.1k sqft2423 E Swallow Street, Springfield, MO 65804ActiveMLS ID #60333704, Gregory S Adkins, ReeceNichols - Springfield. SOMOMLS as distributed by MLS GRID
- $259,0003 bd2 ba1.6k sqft1709 S 11th Avenue, Ozark, MO 65721ActiveMLS ID #60333930, Lindsey Wade, Sho-Me Real Estate. SOMOMLS as distributed by MLS GRID
- $515,0004 bd4 ba2.8k sqft7291 Robin Ridge Lane, Strafford, MO 65757ActiveMLS ID #60334824, Angela Owens, EXP Realty LLC. SOMOMLS as distributed by MLS GRID
- $575,0006 bd3 ba3.1k sqft6074 6080 N State Highway 125, Rogersville, MO 65742ActiveMLS ID #60335721, Ruslan Prisyazhnyuk, The Agency Real Estate. SOMOMLS as distributed by MLS GRID
- $497,0003 bd2 ba2.1k sqft2413 E Swallow Street, Springfield, MO 65804ActiveMLS ID #60314254, Gregory S Adkins, ReeceNichols - Springfield. SOMOMLS as distributed by MLS GRID
- $547,9994 bd2 ba2.2k sqft104 W Aven Avenue, Nixa, MO 65714ActiveMLS ID #60330444, Brandy M Bewley, Keller Williams Local. SOMOMLS as distributed by MLS GRID
- $525,0004 bd2 ba2k sqftLot 12 S Pinecone Path, Springfield, MO 65809ActiveMLS ID #60320543, Tyler Richardson, Keller Williams Local. SOMOMLS as distributed by MLS GRID
- $489,9004 bd2 ba2.1k sqft4898 S Sycamore Avenue, Springfield, MO 65810ActiveMLS ID #60333810, Kathryn Cole, Keller Williams Local. SOMOMLS as distributed by MLS GRID
- $375,0003 bd3 ba1.8k sqft3621 N Farm Road 151, Springfield, MO 65803ActiveMLS ID #60335832, Stephanie K Edwards, Jim Hutcheson, REALTORS. SOMOMLS as distributed by MLS GRID
