Welcome to 2505 W Pigeon. This brand new construction home in Eagle Springs delivers in all the right places. The bright, open main level brings the kitchen and living area together under a vaulted ceiling with large windows and tons of natural light. The kitchen features a large center island, quartz countertops, subway tile backsplash, generous cabinet space and a walk-in pantry. Sliding glass doors just off the kitchen lead to the covered back patio.Three bedrooms are on the main level, including the primary suite with a tray ceiling, two closets, double vanity and walk-in shower. Two nice size bedrooms and the second full bath finish out the main floor.The finished lower level adds a fourth bedroom, third full bath and flex space that could easily work as a home office, workout area, game room or second living space.You appreciate the oversized 3-car garage--with plenty of extra room for vehicles, storage, tools, bikes and all the toys.Outside, you'll love the covered back patio, perfect for morning coffee or relaxing in the evening. Front sod and sprinkler system help keep the yard looking great. Eagle Springs residents also have access to the neighborhood community pool!With easy access to shopping, dining and 65 HWY this Four bedrooms, three full baths, new construction, with finished lower level and a seriously roomy garage, makes this a must see in Ozark MO.
Active
$435,000
2505 W Pigeon Drive, Ozark, MO 65721
4beds
2,320sqft
Single Family Residence
Built in 2026
10,018 Square Feet Lot
$434,400 Zestimate®
$188/sqft
$27/mo HOA
What's special
Quartz countertopsDouble vanityFinished lower levelFlex spaceBright open main levelWalk-in showerWalk-in pantry
- 43 days
- 192
- 23
Zillow last checked:
Listing updated:
Listed by:
Morgan Spillman 417-830-4268,
RE/MAX House of Brokers
Source: SOMOMLS as distributed by MLS GRID,MLS#: 60335469
Facts & features
Interior
Bedrooms & bathrooms
- Bedrooms: 4
- Bathrooms: 3
- Full bathrooms: 3
Rooms
- Room types: Office, Exercise Room, Pantry, Hobby Room
Heating
- Central, Natural Gas
Cooling
- Central Air
Appliances
- Included: Dishwasher, Free-Standing Electric Oven, Microwave, Electric Water Heater, Disposal
- Laundry: Main Level, W/D Hookup
Features
- High Speed Internet, Internet - Fiber Optic, Quartz Counters, Vaulted Ceiling(s), Tray Ceiling(s), High Ceilings, Walk-In Closet(s), Walk-in Shower
- Flooring: Laminate, Tile
- Windows: Double Pane Windows
- Basement: Concrete,Finished,Bath/Stubbed,Partial
- Has fireplace: No
Interior area
- Total structure area: 2,320
- Total interior livable area: 2,320 sqft
- Finished area above ground: 1,690
- Finished area below ground: 630
Property
Parking
- Total spaces: 3
- Parking features: Garage Faces Front
- Attached garage spaces: 3
Features
- Levels: One
- Stories: 1
- Pool features: Community
- Fencing: Privacy
Lot
- Size: 10,018 Square Feet
Details
- Parcel number: N/A
Construction
Type & style
- Home type: SingleFamily
- Architectural style: Split Foyer
- Property subtype: Single Family Residence
Materials
- Lap Siding, Vinyl Siding, Stone
- Foundation: Poured Concrete
- Roof: Composition
Condition
- New construction: Yes
- Year built: 2026
Utilities & green energy
- Sewer: Public Sewer
- Water: Public
Green energy
- Energy efficient items: High Efficiency - 90%+
Community & HOA
Community
- Security: Smoke Detector(s)
- Subdivision: Eagle Springs
HOA
- Services included: Common Area Maintenance, Pool
- HOA fee: $325 annually
Location
- Region: Ozark
Financial & listing details
- Price per square foot: $188/sqft
- Annual tax amount: $654
- Date on market: 10/3/2026
- Listing terms: Cash,VA Loan,FHA,Conventional
- Road surface type: Asphalt
Estimated market value
$434,400
$413,000 - $456,000
$2,562/mo
Price history
| Date | Event | Price |
|---|---|---|
| 10/3/2026 | Listed for sale | $435,000+690.9%$188/sqft |
Source:  SOMOMLS as distributed by MLS GRID #60335469 Report a problem | ||
| 7/24/2025 | Sold | -- |
Source: SOMOMLS as distributed by MLS GRID #60296630 Report a problem | ||
| 6/10/2025 | Pending sale | $55,000$24/sqft |
Source: SOMOMLS as distributed by MLS GRID #60296630 Report a problem | ||
Public tax history
Tax history is unavailable.
Monthly payment
Est. payment
Payment breakdown
Explore the cost of this home by adjusting the details. Changes won't be saved.Climate risks
Neighborhood: 65721
Nearby schools
Schools provided by the listing agent
- Elementary: OZ West
- Middle: Ozark
- High: Ozark
Source: SOMOMLS as distributed by MLS GRID. This data may not be complete. We recommend contacting the local school district to confirm school assignments for this home.
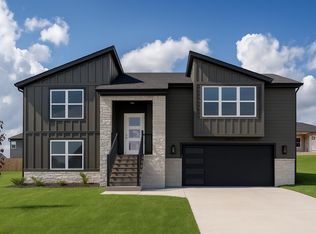
Similar homes
- $489,9005 bd3 ba3.2k sqft2602 W Fisherman Drive, Ozark, MO 65721Active
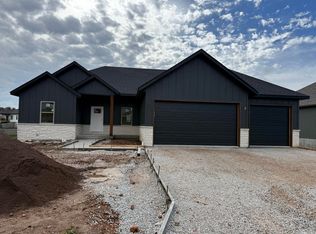
 MLS ID #60337879, Dawn M. McCracken, Alpha Realty MO, LLC. SOMOMLS as distributed by MLS GRID
- $379,9004 bd2 ba1.8k sqft2505 W Webb Road, Ozark, MO 65721Active w/Contingency
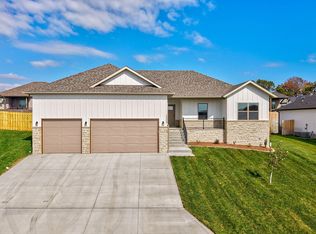 MLS ID #60334689, Dawn M. McCracken, Alpha Realty MO, LLC. SOMOMLS as distributed by MLS GRID
- $437,2665 bd3 ba2.5k sqft2607 W Summerset Street, Ozark, MO 65721Active
 MLS ID #60323465, Johnathan Little, Keller Williams Local. SOMOMLS as distributed by MLS GRID
- $344,9004 bd2 ba1.6k sqft2612 W Pigeon Drive, Ozark, MO 65721Active
 MLS ID #60336155, Morgan Spillman, RE/MAX House of Brokers. SOMOMLS as distributed by MLS GRID
- $400,0003 bd3 ba1.7k sqft3144 W Heritage Drive, Ozark, MO 65721ActiveMLS ID #60332467, Mychelle Omar, Keller Williams Local. SOMOMLS as distributed by MLS GRID
- $424,9005 bd3 ba3.1k sqft1293 N Maxine Avenue, Nixa, MO 65714ActiveMLS ID #60338384, Tom Rieken, Murney Associates - Primrose. SOMOMLS as distributed by MLS GRID
- $389,9004 bd3 ba2.3k sqft2086 Bull Run Road, Ozark, MO 65721ActiveMLS ID #60329169, Samantha Cherry, EXP Realty LLC. SOMOMLS as distributed by MLS GRID
- $349,9004 bd3 ba1.9k sqft2014 E Jay Street, Ozark, MO 65721ActiveMLS ID #60335900, Ruslan Prisyazhnyuk, The Agency Real Estate. SOMOMLS as distributed by MLS GRID
- $351,2754 bd3 ba2.3k sqft1915 W Woodhaven Drive Lot 102, Ozark, MO 65721ActiveMLS ID #60334492, Bussell Real Estate, Murney Associates - Primrose. SOMOMLS as distributed by MLS GRID
- $459,0004 bd3 ba2.2k sqft1365 W Gaslight Drive, Springfield, MO 65810ActiveMLS ID #60333104, Paulina Najbar, Keller Williams Local. SOMOMLS as distributed by MLS GRID
- $219,0004 bd2 ba1.3k sqft500 S 4th Street, Ozark, MO 65721ActiveMLS ID #60337791, Crystal D Mellentine, FHS Property Management. SOMOMLS as distributed by MLS GRID
- $449,9005 bd3 ba3.3k sqft954 S Pindall Lane, Nixa, MO 65714ActiveMLS ID #60337889, Shawn D Turner, Murney Associates - Primrose. SOMOMLS as distributed by MLS GRID
- $439,9005 bd3 ba3.2k sqft625 W Arbor Glenn Drive, Nixa, MO 65714ActiveMLS ID #60330210, Shawn D Turner, Murney Associates - Primrose. SOMOMLS as distributed by MLS GRID
- $449,9005 bd3 ba3.2k sqft642 W Brook Hollow Road, Nixa, MO 65714ActiveMLS ID #60334852, Shawn D Turner, Murney Associates - Primrose. SOMOMLS as distributed by MLS GRID
- $400,7755 bd3 ba3.1k sqft729 S Wheaton Hills Drive Lot 218, Nixa, MO 65714ActiveMLS ID #60334418, Bussell Real Estate, Murney Associates - Primrose. SOMOMLS as distributed by MLS GRID
- $321,2754 bd2 ba1.5k sqft1923 Wellington Drive Lot 49, Ozark, MO 65721ActiveMLS ID #60334487, Bussell Real Estate, Murney Associates - Primrose. SOMOMLS as distributed by MLS GRID
- $479,0004 bd2 ba2k sqft1775 W Gaslight Drive, Springfield, MO 65810ActiveMLS ID #60333496, Michael Burnell, EXP Realty LLC. SOMOMLS as distributed by MLS GRID
- $317,9504 bd2 ba1.5k sqft2105 S Edgewood Court Lot 98, Ozark, MO 65721ActiveMLS ID #60334490, Bussell Real Estate, Murney Associates - Primrose. SOMOMLS as distributed by MLS GRID
