NEW Construction & Subdivision, BASEMENT! South of Nixa. Minutes to Hwy 160 & 65!! Approx 3216 sq ft. Large living area with open living room/kitchen. 5 BR, split BR plan, 3 bath, 3 car garage. Large master bath walk in closet and dual master granite vanity. Cabinets are painted white. Black hardware and fixtures. LVT flooring throughout the entire home! Eider White interior paint. Quartz countertops throughout. Front, exterior has not been painted yet. Buyer due diligence on specific school district. Plumbing finishes will remain as is, with no option to change. Interior pictures are not of the exact home, but similar finishes.
Active
$439,900
625 W Arbor Glenn Drive, Nixa, MO 65714
5beds
3,256sqft
:
Get pre-qualified$2,808/mo
Single Family Residence
Built in 2026
0.42 Acres Lot
$439,200 Zestimate®
$135/sqft
$25/mo HOA
What's special
- 5 days |
- 119 |
- 6 |
Zillow last checked:
Listing updated:
Listed by:
Shawn D Turner 417-823-2300,
Murney Associates - Primrose
Source: SOMOMLS as distributed by MLS GRID,MLS#: 60330210
Facts & features
Interior
Bedrooms & bathrooms
- Bedrooms: 5
- Bathrooms: 3
- Full bathrooms: 3
Rooms
- Room types: Master Bedroom, Pantry
Heating
- Heat Pump, Central, Electric
Cooling
- Central Air
Appliances
- Included: Dishwasher, Free-Standing Gas Oven, Microwave, Electric Water Heater, Disposal
- Laundry: Main Level
Features
- Walk-in Shower, Walk-In Closet(s), Quartz Counters
- Flooring: Vinyl
- Basement: Finished,Unfinished,Full
- Has fireplace: Yes
- Fireplace features: Living Room, Gas
Interior area
- Total structure area: 3,256
- Total interior livable area: 3,256 sqft
- Finished area above ground: 1,628
- Finished area below ground: 1,628
Property
Parking
- Total spaces: 3
- Parking features: Driveway, Garage Faces Front, Garage Door Opener
- Attached garage spaces: 3
- Has uncovered spaces: Yes
Features
- Levels: Two
- Stories: 2
- Exterior features: Rain Gutters
Lot
- Size: 0.42 Acres
Details
- Parcel number: 100623004006028000
Construction
Type & style
- Home type: SingleFamily
- Property subtype: Single Family Residence
Materials
- Wood Siding, Vinyl Siding, Stone
- Roof: Composition
Condition
- New construction: Yes
- Year built: 2026
Utilities & green energy
- Sewer: Public Sewer
- Water: Public
Community & HOA
Community
- Security: Smoke Detector(s)
- Subdivision: Christian-Not in List
HOA
- Services included: Play Area, Pool, Common Area Maintenance
- HOA fee: $300 annually
Location
- Region: Nixa
Financial & listing details
- Price per square foot: $135/sqft
- Tax assessed value: $40,000
- Annual tax amount: $473
- Date on market: 7/30/2026
- Listing terms: Cash,VA Loan,USDA/RD,FHA,Conventional
- Road surface type: Asphalt
Estimated market value
$439,200
$417,000 - $461,000
Not available
Price history
| Date | Event | Price |
|---|---|---|
| 7/30/2026 | Listed for sale | $439,900$135/sqft |
Source:  SOMOMLS as distributed by MLS GRID #60330210 Report a problem SOMOMLS as distributed by MLS GRID #60330210 Report a problem | ||
Public tax history
| Year | Property taxes | Tax assessment |
|---|---|---|
| 2025 | $471 -0.6% | $7,600 |
| 2024 | $474 | $7,600 |
Find assessor info on the county website
Monthly payment
Est. payment
Payment breakdown
Explore the cost of this home by adjusting the details. Changes won't be saved.Climate risks
Neighborhood: 65714
Nearby schools
GreatSchools rating
- 9/10Mathews Elementary SchoolGrades: K-4Distance: 1 mi
- 8/10Nixa Junior High SchoolGrades: 7-8Distance: 2 mi
- 10/10Nixa High SchoolGrades: 9-12Distance: 1.1 mi
Schools provided by the listing agent
- Elementary: NX Mathews/Inman
- Middle: Nixa
- High: Nixa
Source: SOMOMLS as distributed by MLS GRID. This data may not be complete. We recommend contacting the local school district to confirm school assignments for this home.
- $--5 bd3 ba3.2k sqft621 W Arbor Glenn Dr, Nixa, MO 65714Sold

- $439,9005 bd3 ba3.3k sqft629 W Arbor Glenn Dr, Nixa, MO 65714New Construction
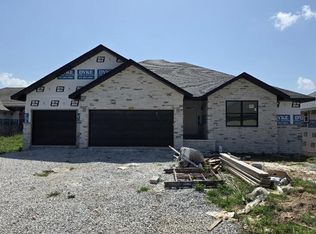
- $439,9005 bd3 ba3.2k sqft633 W Arbor Glenn Dr, Nixa, MO 65714Pending
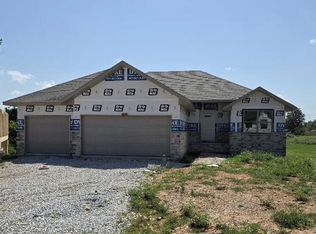
- $40,000-- bd-- ba-- sqft637 W Arbor Glenn Dr, Nixa, MO 65714Off Market
- $--3 bd2 ba1.3k sqft665 W Pinewood St, Nixa, MO 65714Sold
- $40,000-- bd-- ba-- sqft641 W Arbor Glenn Dr, Nixa, MO 65714Off Market
- $--4 bd2 ba1.8k sqft661 W Pinewood St, Nixa, MO 65714Sold
- $--5 bd3 ba3.2k sqft617 W Arbor Glenn Dr, Nixa, MO 65714Sold
A local agent can set up tours, give advice and negotiate with sellers.
Similar homes
- $439,9005 bd3 ba3.3k sqft629 W Arbor Glenn Drive, Nixa, MO 65714Active
 MLS ID #60330212, Shawn D Turner, Murney Associates - Primrose. SOMOMLS as distributed by MLS GRID
 - $439,9005 bd3 ba3.2k sqft675 W Castor Loop, Nixa, MO 65714Active
 MLS ID #60319455, Shawn D Turner, Murney Associates - Primrose. SOMOMLS as distributed by MLS GRID
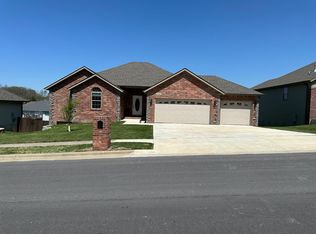
 - $429,9005 bd4 ba3.4k sqft1087 E Daisy Falls Drive, Nixa, MO 65714Active
 MLS ID #60328840, Mindy K Witte, Keller Williams Local. SOMOMLS as distributed by MLS GRID
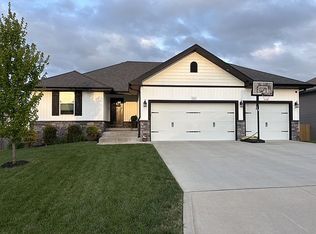
 - $445,0005 bd3 ba3.4k sqft1662 N Kingfisher Dr, Nixa, MO 65714For Sale By Owner
- $449,9005 bd3 ba3.1k sqft1293 N Maxine Avenue, Nixa, MO 65714ActiveMLS ID #60329411, Tom Rieken, Murney Associates - Primrose. SOMOMLS as distributed by MLS GRID
- from $407,5005 bd3 ba3k sqftSkylar Basement Plan, Forest Heights, Nixa, MO 65714New ConstructionBussell Homes
- $394,0005 bd3 ba2.7k sqft608 N Cheyenne Valley Road, Nixa, MO 65714ActiveMLS ID #60322144, Jill S Hood, Sturdy Real Estate. SOMOMLS as distributed by MLS GRID
- $359,9003 bd2 ba1.8k sqft1205 W Denali Drive, Nixa, MO 65714ActiveMLS ID #60330280, Torre L Conklin, AMAX Real Estate. SOMOMLS as distributed by MLS GRID
- $471,3505 bd3 ba3.4k sqft879 E Virginia Lane Lot 183, Nixa, MO 65714ActiveMLS ID #60325587, Bussell Real Estate, Murney Associates - Primrose. SOMOMLS as distributed by MLS GRID
- $470,0004 bd3 ba3.1k sqft825 S Cobble Creek Boulevard, Nixa, MO 65714ActiveMLS ID #60304815, Wesley D Roberts, Murney Associates - Primrose. SOMOMLS as distributed by MLS GRID
- from $460,0005 bd3 ba3.6k sqftShelby Basement Plan, Forest Heights, Nixa, MO 65714New ConstructionBussell Homes
- from $457,5005 bd3 ba3.5k sqftMeadow Basement Plan, Forest Heights, Nixa, MO 65714New ConstructionBussell Homes
- $319,9003 bd3 ba2k sqft204 N Maplecrest Drive, Nixa, MO 65714ActiveMLS ID #60329751, Michelle Hutton, Action Real Estate. SOMOMLS as distributed by MLS GRID
- from $387,5005 bd3 ba3.1k sqftBonnie Basement Plan, Forest Heights, Nixa, MO 65714New ConstructionBussell Homes
- from $412,5003 bd2 ba2.5k sqftIndigo Plan, Forest Heights, Nixa, MO 65714New ConstructionBussell Homes
- $359,9004 bd2 ba1.8k sqft730 E Penzance Circle, Nixa, MO 65714ActiveMLS ID #60328284, Vladimir Simora, ReeceNichols - Springfield. SOMOMLS as distributed by MLS GRID
- from $382,5004 bd3 ba2.4k sqftCharlotte Plan, Forest Heights, Nixa, MO 65714New ConstructionBussell Homes
- $360,2964 bd3 ba1.9k sqft1343 N Maxine Avenue, Nixa, MO 65714ActiveMLS ID #60308391, Johnathan Little, Keller Williams Local. SOMOMLS as distributed by MLS GRID
- $399,9004 bd2 ba1.8k sqft5817 S Cottonwood Dr, Battlefield, MO 65619For Sale
 MLS ID #26048609, Sheila J Wilkinson, EXP Realty, LLC. MARIS
 - $403,4005 bd3 ba2.5k sqft2121 N 25th Street, Ozark, MO 65721ActiveMLS ID #60316401, Johnathan Little, Keller Williams Local. SOMOMLS as distributed by MLS GRID
