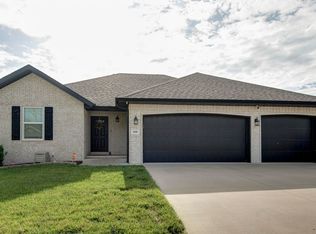
Almost Brand-New 2022 Built 4-Bedroom Home with 3-Car Garage. Built in 2022, this beautifully maintained 4-bedroom, 2-bathroom home offers modern style, quality finishes, and a functional split-bedroom floor plan. The open living area features durable flooring, vaulted ceilings, and a cozy gas fireplace. The kitchen includes wood cabinetry, an electric range, a large island, and a walk-in pantry.The spacious primary suite offers a tiled walk-in shower, dual vanities, and multiple closets, including one with direct access to the laundry room. As you enter the home from the oversized 3-car garage, you'll find a convenient mudroom with a built-in bench, providing the perfect drop zone for everyday living. Three additional bedrooms and a second full bathroom are located on the opposite side of the home for added privacy.Outside, enjoy the nicely sized yard with an in-ground sprinkler system and a large partially covered deck, perfect for relaxing or entertaining.This move-in-ready home combines modern design, comfort, and everyday functionality.
Active
Price cut: $3K (7/21)
$373,900
730 E Penzance Circle, Nixa, MO 65714
4beds
1,870sqft
Single Family Residence
Built in 2022
8,712 Square Feet Lot
$370,500 Zestimate®
$200/sqft
$55/mo HOA
What's special
Cozy gas fireplaceNicely sized yardModern styleModern designFunctional split-bedroom floor planQuality finishesMultiple closets
- 15 days |
- 638 |
- 19 |
Likely to sell faster than
Zillow last checked:
Listing updated:
Listed by:
Vladimir Simora 206-353-4951,
ReeceNichols - Springfield
Source: SOMOMLS as distributed by MLS GRID,MLS#: 60328284
Facts & features
Interior
Bedrooms & bathrooms
- Bedrooms: 4
- Bathrooms: 2
- Full bathrooms: 2
Rooms
- Room types: Master Bedroom, Family Room
Primary bathroom
- Area: 168
- Dimensions: 12 x 14
Family room
- Description: Nice size
- Area: 210
- Dimensions: 15 x 14
Kitchen
- Area: 120
- Dimensions: 10 x 12
Heating
- Forced Air, Natural Gas
Cooling
- Central Air
Appliances
- Included: Electric Cooktop, Dishwasher
- Laundry: In Garage, W/D Hookup
Features
- Walk-in Shower, Vaulted Ceiling(s)
- Flooring: Carpet, Laminate
- Has basement: No
- Attic: Pull Down Stairs
- Has fireplace: Yes
- Fireplace features: Living Room, Gas
Interior area
- Total structure area: 1,870
- Total interior livable area: 1,870 sqft
- Finished area above ground: 1,870
- Finished area below ground: 0
Property
Parking
- Total spaces: 3
- Parking features: Garage
- Garage spaces: 3
Features
- Levels: One
- Stories: 1
- Patio & porch: Covered
- Pool features: Community
Lot
- Size: 8,712 Square Feet
Details
- Parcel number: 100112001017019000
Construction
Type & style
- Home type: SingleFamily
- Architectural style: Traditional
- Property subtype: Single Family Residence
Materials
- Wood Siding, Vinyl Siding, Brick
- Foundation: Poured Concrete, Crawl Space
- Roof: Composition
Condition
- Year built: 2022
Utilities & green energy
- Sewer: Public Sewer
- Water: Public
Community & HOA
Community
- Subdivision: Copper Leaf
HOA
- Services included: Clubhouse, Pool
- HOA fee: $665 annually
Location
- Region: Nixa
Financial & listing details
- Price per square foot: $200/sqft
- Tax assessed value: $335,500
- Annual tax amount: $3,948
- Date on market: 7/7/2026
- Listing terms: Cash,VA Loan,Conventional
- Road surface type: Asphalt, Concrete
Estimated market value
$370,500
$352,000 - $389,000
$2,318/mo
Price history
| Date | Event | Price |
|---|---|---|
| 7/21/2026 | Price change | $373,900-0.8%$200/sqft |
Source:  SOMOMLS as distributed by MLS GRID #60328284 Report a problem SOMOMLS as distributed by MLS GRID #60328284 Report a problem | ||
| 7/19/2026 | Price change | $376,900-0.8%$202/sqft |
Source: SOMOMLS as distributed by MLS GRID #60328284 Report a problem | ||
| 7/7/2026 | Price change | $379,900+9.2%$203/sqft |
Source: SOMOMLS as distributed by MLS GRID #60328284 Report a problem | ||
| 6/4/2025 | Listing removed | $2,200$1/sqft |
Source: Zillow Rentals Report a problem | ||
| 5/20/2025 | Listed for rent | $2,200$1/sqft |
Source: Zillow Rentals Report a problem | ||
| 2/9/2022 | Pending sale | $348,000$186/sqft |
Source: SOMOMLS as distributed by MLS GRID #60209691 Report a problem | ||
| 2/3/2022 | Listed for sale | $348,000$186/sqft |
Source: SOMOMLS as distributed by MLS GRID #60209691 Report a problem | ||
Public tax history
| Year | Property taxes | Tax assessment |
|---|---|---|
| 2025 | $3,949 -0.6% | $63,750 |
| 2024 | $3,973 | $63,750 |
| 2023 | $3,973 +583.9% | $63,750 +584.7% |
| 2022 | $581 | $9,310 |
Find assessor info on the county website
Monthly payment
Est. payment
Payment breakdown
Explore the cost of this home by adjusting the details. Changes won't be saved.Climate risks
Neighborhood: 65714
Nearby schools
GreatSchools rating
- 7/10High Pointe Elementary SchoolGrades: K-4Distance: 1.1 mi
- 8/10Nixa Junior High SchoolGrades: 7-8Distance: 1 mi
- 10/10Nixa High SchoolGrades: 9-12Distance: 3.2 mi
Schools provided by the listing agent
- Elementary: Nixa
- Middle: Nixa
- High: Nixa
Source: SOMOMLS as distributed by MLS GRID. This data may not be complete. We recommend contacting the local school district to confirm school assignments for this home.
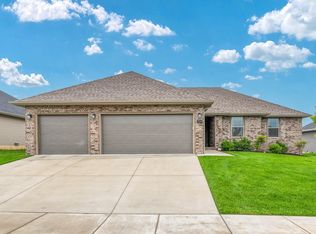
- $--4 bd2 ba1.8k sqft724 E Penzance Cir, Nixa, MO 65714Sold
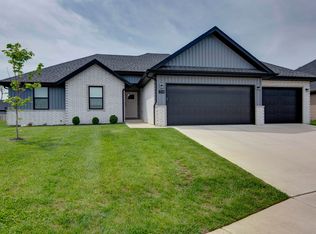
- $--4 bd2 ba1.9k sqft734 E Penzance Cir, Nixa, MO 65714Sold
- $--0.259 AcresLot 100 Village Of Ashford, Nixa, MO 65714Off Market
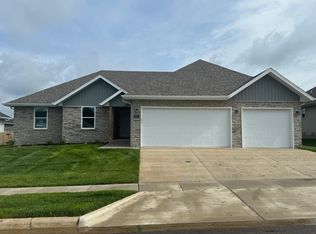
- $--4 bd2 ba1.7k sqft807 E Crew Dr, Nixa, MO 65714Sold
- $358,1003 bd1 ba1.8k sqft809 E Crew Dr, Nixa, MO 65714Off Market
- $---- sqftLot 68 Village At Wicklow, Nixa, MO 65714Off Market
- $--0.368 AcresLot Lot 55 Village Of Ashford, Nixa, MO 65714Off Market
- $--4 bd2 ba1.6k sqft805 E Crew St, Nixa, MO 65714Sold
A local agent can set up tours, give advice and negotiate with sellers.
Similar homes
- $329,9005 bd3 ba2.1k sqft1145 E Manitou Court, Nixa, MO 65714Active

 MLS ID #60329426, Riley Real Estate powered by Keller Williams, Keller Williams Local. SOMOMLS as distributed by MLS GRID
 - $360,2964 bd3 ba1.9k sqft1343 N Maxine Avenue, Nixa, MO 65714Active
 MLS ID #60308391, Johnathan Little, Keller Williams Local. SOMOMLS as distributed by MLS GRID
 - $314,9003 bd2 ba1.6k sqft1656 N Penrose Avenue, Nixa, MO 65714Active
 MLS ID #60324596, Jeanna Callahan, Century 21 Integrity Group. SOMOMLS as distributed by MLS GRID
 - $349,9004 bd3 ba2k sqft887 S Parkside Circle, Nixa, MO 65714Active
 MLS ID #60327021, Nathan Keene, Alpha Realty MO, LLC. SOMOMLS as distributed by MLS GRID
 - $329,9003 bd2 ba1.7k sqft802 S Wheaton Hills Drive, Nixa, MO 65714ActiveMLS ID #60327377, Seth G. Bailey, Alpha Realty MO, LLC. SOMOMLS as distributed by MLS GRID
- from $357,5004 bd2 ba2k sqftBrody Plan, Forest Heights, Nixa, MO 65714New ConstructionBussell Homes
- from $412,5003 bd2 ba2.5k sqftIndigo Plan, Forest Heights, Nixa, MO 65714New ConstructionBussell Homes
- $395,0002 bd2 ba1.7k sqft816 E Kings Mead Cir #1, Nixa, MO 65714For Sale By Owner
- $389,9004 bd2 ba1.7k sqft4223 Tuscany Circle, Ozark, MO 65721ActiveMLS ID #60326338, Natalia Moskalenko, Old World Realty, LLC. SOMOMLS as distributed by MLS GRID
- $372,0003 bd2 ba1.5k sqft1539 W Gaslight Drive, Springfield, MO 65810ActiveMLS ID #60329157, Jennifer D Umphres, AMAX Real Estate. SOMOMLS as distributed by MLS GRID
- $366,0004 bd2 ba2k sqft3207 W Aussie Court, Springfield, MO 65810ActiveMLS ID #60328571, Christina He, TurnKey Real Estate Sales and Management. SOMOMLS as distributed by MLS GRID
- $389,9004 bd3 ba2.3k sqft2086 Bull Run Road, Ozark, MO 65721ActiveMLS ID #60329169, Samantha Cherry, EXP Realty LLC. SOMOMLS as distributed by MLS GRID
- from $342,5004 bd2 ba1.8k sqftShelby Plan, Forest Heights, Nixa, MO 65714New ConstructionBussell Homes
- from $367,5003 bd2 ba2k sqftOlivia Plan, Forest Heights, Nixa, MO 65714New ConstructionBussell Homes
- $314,9993 bd2 ba1.6k sqft822 S Wheaton Hills Drive Lot 164, Nixa, MO 65714ActiveSOMOMLS as distributed by MLS GRID
- from $287,5003 bd2 ba1.4k sqftAshland Plan, Forest Heights, Nixa, MO 65714New ConstructionBussell Homes
- $399,9003 bd2 ba2k sqft5825 S Cottonwood Drive, Battlefield, MO 65619ActiveMLS ID #60325537, Jeremy Meyer, Sturdy Real Estate. SOMOMLS as distributed by MLS GRID
- from $297,5003 bd2 ba1.4k sqftKylie Plan, Forest Heights, Nixa, MO 65714New ConstructionBussell Homes
- $309,9003 bd2 ba1.4k sqft505 S Forest Ln, Republic, MO 65738For SaleMLS ID #264013, Jennifer Rodriguez, Dream Casa, LLC. Ozark Gateway AOR
- from $317,5003 bd2 ba1.6k sqftMeadow Plan, Forest Heights, Nixa, MO 65714New ConstructionBussell Homes
