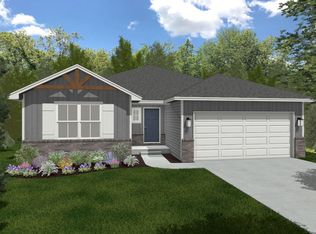
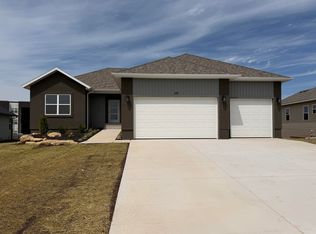
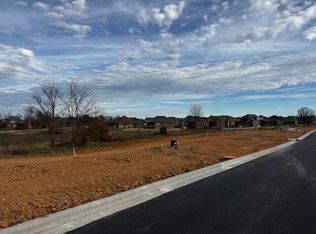
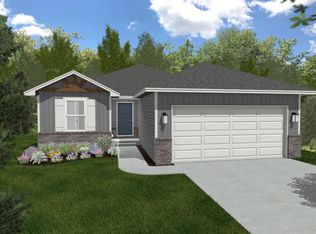
GREAT NEW PRICE! Take a look at this NEW, super nice, finished walk-out basement with over 3100 finished square feet with all the extras built by Morelock Builders. INGROUND SPRINKLER SYSTEM, 9 foot ceilings throughout the entire home, all interior walls are insulated along with the basement ceiling for the ultimate in sound deadening and temperature control, 5 bedrooms, 3 bathrooms, huge master suite, 3 living areas, gas fireplace, large kitchen island, granite counter tops, walk-in pantry, 1st floor laundry room, mudroom, wet bar in the basement family room, ZONED heating and cooling with 2 HVAC units, huge 12x16 deck and the 3 car garage is over 28 1/2 feet deep and both doors are 8 feet tall so your BIG TRUCKS will fit. Located on quiet cul-de-sac street on the north side of Nixa with easy access to Springfield. Look out the sliding doors and you will see nothing behind you! This is a great opportunity. You will not find another new, finished walk-out basement home with ALL these amenities at this price. Check it out!
Active
Price cut: $10K (9/7)
$424,900
1293 N Maxine Avenue, Nixa, MO 65714
5beds
3,138sqft
Single Family Residence
Built in 2026
0.26 Acres Lot
$424,400 Zestimate®
$135/sqft
$25/mo HOA
What's special
Gas fireplaceGranite counter topsHuge master suiteWalk-in pantryInground sprinkler systemLarge kitchen island
- 90 days
- 156
- 6
Zillow last checked:
Listing updated:
Listed by:
Tom Rieken 417-839-1207,
Murney Associates - Primrose
Source: SOMOMLS as distributed by MLS GRID,MLS#: 60329411
Facts & features
Interior
Bedrooms & bathrooms
- Bedrooms: 5
- Bathrooms: 3
- Full bathrooms: 3
Rooms
- Room types: Bedroom, Bonus Room, Living Areas (3+), Mud Room, Living Room, Family Room, Master Bedroom
Primary bedroom
- Area: 216
- Dimensions: 16 x 13.5
Bedroom 2
- Area: 132.25
- Dimensions: 11.5 x 11.5
Bedroom 3
- Area: 132.25
- Dimensions: 11.5 x 11.5
Bedroom 4
- Area: 174
- Dimensions: 14.5 x 12
Bedroom 5
- Area: 154
- Dimensions: 11 x 14
Primary bathroom
- Area: 155
- Dimensions: 15.5 x 10
Bonus room
- Area: 175.5
- Dimensions: 13.5 x 13
Dining area
- Area: 100
- Dimensions: 10 x 10
Family room
- Area: 440
- Dimensions: 22 x 20
Garage
- Area: 713
- Dimensions: 23 x 31
Kitchen
- Area: 145
- Dimensions: 14.5 x 10
Laundry
- Area: 42
- Dimensions: 7 x 6
Living room
- Area: 273
- Dimensions: 19.5 x 14
Utility room
- Area: 90
- Dimensions: 15 x 6
Heating
- Forced Air, Zoned, Natural Gas
Cooling
- Central Air, Ceiling Fan(s), Zoned
Appliances
- Included: Dishwasher, Gas Water Heater, Free-Standing Electric Oven, Microwave, Disposal
- Laundry: Main Level, W/D Hookup
Features
- Wet Bar, Granite Counters, Tray Ceiling(s), High Ceilings, Walk-In Closet(s), Walk-in Shower
- Flooring: Carpet, Tile, See Remarks
- Windows: Tilt-In Windows, Double Pane Windows
- Basement: Concrete,Finished,Bath/Stubbed,Walk-Out Access,Full
- Has fireplace: Yes
- Fireplace features: Living Room, Gas
Interior area
- Total structure area: 3,222
- Total interior livable area: 3,138 sqft
- Finished area above ground: 1,611
- Finished area below ground: 1,527
Property
Parking
- Total spaces: 3
- Parking features: Garage Door Opener, Oversized, Garage Faces Front
- Attached garage spaces: 3
Features
- Levels: One
- Stories: 1
- Patio & porch: Patio, Deck
- Exterior features: Rain Gutters
Lot
- Size: 0.26 Acres
- Dimensions: 80 x 143 avg
- Features: Sprinklers In Front, Sprinklers In Rear, Landscaped, Curbs
Details
- Parcel number: 100.112002011008.000
Construction
Type & style
- Home type: SingleFamily
- Architectural style: Traditional,Ranch
- Property subtype: Single Family Residence
Materials
- Synthetic Stucco, Vinyl Siding
- Roof: Composition,Shingle
Condition
- New construction: Yes
- Year built: 2026
Utilities & green energy
- Sewer: Public Sewer
- Water: Public
Green energy
- Energy efficient items: High Efficiency - 90%+
Community & HOA
Community
- Security: Smoke Detector(s)
- Subdivision: Walker Estates
HOA
- Services included: Common Area Maintenance
- HOA fee: $300 annually
Location
- Region: Nixa
Financial & listing details
- Price per square foot: $135/sqft
- Tax assessed value: $50,000
- Annual tax amount: $588
- Date on market: 7/22/2026
- Listing terms: Cash,VA Loan,FHA,Conventional
- Road surface type: Asphalt, Concrete
Estimated market value
$424,400
$403,000 - $446,000
$3,080/mo
Price history
| Date | Event | Price |
|---|---|---|
| 9/7/2026 | Price change | $424,900-2.3%$135/sqft |
Source:  SOMOMLS as distributed by MLS GRID #60329411 Report a problem SOMOMLS as distributed by MLS GRID #60329411 Report a problem | ||
| 8/15/2026 | Price change | $434,900-3.3%$139/sqft |
Source: SOMOMLS as distributed by MLS GRID #60329411 Report a problem | ||
| 7/22/2026 | Listed for sale | $449,900$143/sqft |
Source: SOMOMLS as distributed by MLS GRID #60329411 Report a problem | ||
Public tax history
| Year | Property taxes | Tax assessment |
|---|---|---|
| 2025 | $588 -0.6% | $9,500 |
| 2024 | $592 | $9,500 |
Find assessor info on the county website
Monthly payment
Est. payment
Payment breakdown
Explore the cost of this home by adjusting the details. Changes won't be saved.Climate risks
Neighborhood: 65714
Nearby schools
Schools provided by the listing agent
- Elementary: NX High Pointe/Summit
- Middle: Nixa
- High: Nixa
Source: SOMOMLS as distributed by MLS GRID. This data may not be complete. We recommend contacting the local school district to confirm school assignments for this home.
Similar homes
- $415,0004 bd2 ba2k sqft639 N Rockingham Avenue, Nixa, MO 65714Active
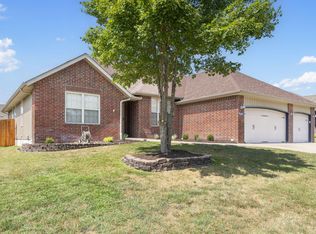
 MLS ID #60334564, Videla Lay, ReeceNichols -Kimberling City. SOMOMLS as distributed by MLS GRID
 - $434,9005 bd3 ba3.2k sqft675 W Castor Loop, Nixa, MO 65714Active
 MLS ID #60333822, Tonya Meadors, Murney Associates - Nixa. SOMOMLS as distributed by MLS GRID
 - $405,9255 bd3 ba3.1k sqft729 S Wheaton Hills Drive Lot 218, Nixa, MO 65714Active
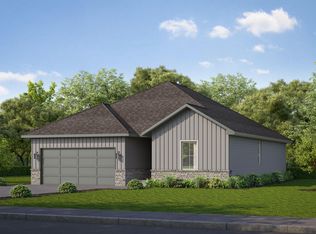 MLS ID #60334418, Bussell Real Estate, Murney Associates - Primrose. SOMOMLS as distributed by MLS GRID
 - $545,0005 bd3 ba3.7k sqft634 N Rockingham Avenue, Nixa, MO 65714Active
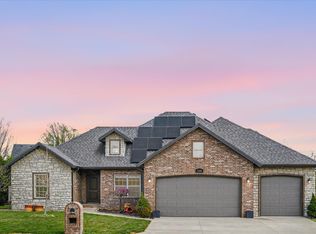 MLS ID #60335669, Samantha Ulrich, Avenue 2 Real Estate Co. SOMOMLS as distributed by MLS GRID
 - $454,9995 bd3 ba3.4k sqft879 E Virginia Lane Lot 183, Nixa, MO 65714ActiveMLS ID #60334417, Bussell Real Estate, Murney Associates - Primrose. SOMOMLS as distributed by MLS GRID
- $374,9004 bd2 ba1.9k sqft813 S Ridgemont Drive, Nixa, MO 65714ActiveMLS ID #60333588, Solomon Cornelius, Monark Realty. SOMOMLS as distributed by MLS GRID
- $474,9995 bd3 ba3.5k sqft865 E Virginia Lane Lot 187, Nixa, MO 65714Active w/ContingencyMLS ID #60329563, Bussell Real Estate, Murney Associates - Primrose. SOMOMLS as distributed by MLS GRID
- $385,0003 bd2 ba2.1k sqft817 S Ridgemont Drive, Nixa, MO 65714ActiveMLS ID #60332360, The Marin Group, Keller Williams Local. SOMOMLS as distributed by MLS GRID
- $435,0004 bd3 ba2.3k sqft2505 W Pigeon Drive, Ozark, MO 65721ActiveMLS ID #60335469, Morgan Spillman, RE/MAX House of Brokers. SOMOMLS as distributed by MLS GRID
- $344,0004 bd3 ba2k sqft887 S Parkside Circle, Nixa, MO 65714ActiveMLS ID #60333166, Nathan Keene, Alpha Realty MO, LLC. SOMOMLS as distributed by MLS GRID
- $367,5002 bd2 ba1.7k sqft8605 E Interlochen Drive, Nixa, MO 65714ActiveMLS ID #60333448, Johnathan Little, Keller Williams Local. SOMOMLS as distributed by MLS GRID
- $282,4003 bd3 ba2k sqft204 N Maplecrest Drive, Nixa, MO 65714ActiveMLS ID #60329751, Michelle Hutton, Action Real Estate. SOMOMLS as distributed by MLS GRID
- $438,9255 bd3 ba3k sqft4083 Tamarack Lane Lot 178, Battlefield, MO 65619ActiveMLS ID #60334463, Bussell Real Estate, Murney Associates - Primrose. SOMOMLS as distributed by MLS GRID
- $389,9004 bd3 ba2.3k sqft2086 Bull Run Road, Ozark, MO 65721ActiveMLS ID #60329169, Samantha Cherry, EXP Realty LLC. SOMOMLS as distributed by MLS GRID
