Exquisite all-brick custom craftsman style home in the desirable Nixa School District. This 2219 square foot, single-level residence, fully fenced yard, boasts a custom wood crafted entry and covered Front Porch. You enter to an open living area and split bedroom plan. With a screened in porch and oversized three-car garage, with attic storage and stairs, built in work bench, storage cabinets and a wall storage system for garage tools. The garage has insulated ceiling and walls. As you step inside this turnkey home, you are greeted with custom wood shutters, with tilt-in and crank windows, that flood the space with natural light. The flooring features a mix of wood and tile. The Gourmet kitchen features a stainless steel hooded stove vent, white cabinets, granite counter tops, tiled back-splash, built-in storage, and a sizeable pantry. It's outfitted with microwave, double ovens (convection/Gas), a gas cooktop, stainless steel appliances and a large kitchen island that provides both storage options and seating. A unique aspect of the kitchen is the under-cabinet lighting, which not only elevates the decor but also functions as a handy nightlight. The master bedroom is thoughtfully placed away from the other bedrooms, offering a sanctuary bathed in natural light. Master Bath features a walk-in tiled shower with bench seating and dual and stationary Shower fixtures, dual vanities, heated floors, and an expansive walk-in closet. Off the master bedroom, the laundry room boasts a large farm style stainless steel sink with hand spraying/faucet and gas connection for dryer. On the opposite end, there are three bedrooms and one bath with a marble soaking tub, making it ideal for guests or in-laws. There is also a built-in floor door for storm safety access to 4 ½ foot high x complete under house access crawl space. Crawl space has been fully lined with moisture barrier.
Interior
Bathrooms: 2
Full bathrooms: 2
Bedrooms: 4
Additional Rooms
Foyer, Pantry, Mud Area, Laundry Room, Built In Storm safety access
· Master Bedroom
Area: 210.91
Dimensions: 13.10 x 16.10
· Bedroom 2
Area: 206.36
Dimensions: 13.4 x 15.4
· Bedroom 3
Area: 179.35
Dimensions: 14.8x12.1
· Bedroom 4
Area: 178.18
Dimensions: 15.1 x 11.8
· Dining room
Area: 141.12
Dimensions: 13.8 x 18.7
· Great Room w/ gas fireplace
Area: 286.3
Dimensions: 15.3 x 18.7
· Garage
Area:745.8
Dimensions: 31.6 x 23.6
· Kitchen
Area:154.6
Dimensions: 11.2 x 13.8
Heating/Cooling
Nest Smart Thermostat System to regulate temperatures by phone or remote
Forced Air, Central, Natural Gas with
Central Air, Ceiling Fan(s)
Appliances
Included: Gas Cooktop, Convection Oven, Gas Water Heater, Microwave, Disposal, Dishwasher, GE Refrigerator, LG Top Load Washer/LG Dryer
Laundry: Main Level, W/D Hookup. Gas Dryer Hookup
Features
Internet - Fiber Optic High Speed, Granite Counters, Soaking Tub, Walk-in Shower
Flooring: Tile, Engineered Hardwood
Windows: Window Shutters, Double Pane Windows
Attic: Access/Stairs
Has fireplace: Yes gas
Fireplace: Great Room, Gas, with Solid Wood Mantle
Security: Carbon Monoxide Detector(s), Smoke Detector(s)
Property
Fully insulated garage walls and ceiling
Built in Cabinets with workbench and wall storage system for garage tools
Parking features: Driveway, Oversized Garage Faces front, Garage Door Opener/keypad
Attached garage spaces: 3
Patio & porch: Patio, Covered Front Porch, Screened in Back Porch
Exterior features: Rain Gutters
Fencing: Partial
Has view: Yes/city
Lot Size: 0.3 Acres
Features: Smart Sprinkler system front and back with control by phone. Sprinklers In Front, Sprinklers In Rear, Landscaped, Curbs and sidewalk
Community & HOA
Subdivision: Irish Hills Estates
HOA Services included: Common Area Maintenance, Clubhouse, Pool
HOA fee: $412 annually / CCRs
Contract to see: Barbara 951-663-1627
For sale by owner
$510,000
404 N Kilkenny Way, Nixa, MO 65714
4beds
2,219sqft
SingleFamily
Built in 2021
0.3 Acres Lot
$-- Zestimate®
$230/sqft
$35/mo HOA
What's special
Fully fenced yardCovered front porchScreened in porchScreened in back porchCurbs and sidewalkGranite counter topsOversized three-car garage
What the owner loves about this home
Screened in porch with views; Tucked on a quiet cul de sac. Low maintenance landscaping. Open floor plan with master on one side. Insulated garage during winter with plenty of storage; Smart thermostat and irrigation system for easy control at home and while travelling; the community pool and friendly neighbors with community gathering opportunities
- 46 days
- 283
- 12
Listed by:
Property Owner (951) 663-1627
Facts & features
Interior
Bedrooms & bathrooms
- Bedrooms: 4
- Bathrooms: 2
- Full bathrooms: 2
Heating
- Baseboard, Forced air, Other, Electric, Gas
Cooling
- Central, Other
Appliances
- Included: Dishwasher, Dryer, Garbage disposal, Microwave, Range / Oven, Refrigerator, Washer
Features
- Flooring: Tile, Hardwood
- Basement: None
- Has fireplace: Yes
Interior area
- Total interior livable area: 2,219 sqft
Property
Parking
- Total spaces: 6
- Parking features: Garage - Attached, Off-street, On-street
Features
- Exterior features: Other, Shingle, Stone, Wood, Wood products, Brick, Composition, Metal
- Has view: Yes
- View description: City
Lot
- Size: 0.3 Acres
Details
- Parcel number: 110418001007045000
Construction
Type & style
- Home type: SingleFamily
Materials
- Roof: Asphalt
Condition
- New construction: No
- Year built: 2021
Community & HOA
HOA
- Has HOA: Yes
- HOA fee: $35 monthly
Location
- Region: Nixa
Financial & listing details
- Price per square foot: $230/sqft
- Tax assessed value: $429,500
- Annual tax amount: $4,884
- Date on market: 9/4/2026
Estimated market value
Not available
Estimated sales range
Not available
$2,402/mo
Price history
| Date | Event | Price |
|---|---|---|
| 9/4/2026 | Listed for sale | $510,000$230/sqft |
Source: Owner Report a problem | ||
| 10/3/2025 | Listing removed | -- |
Source: Owner Report a problem | ||
| 4/9/2025 | Price change | $510,000+2%$230/sqft |
Source: Owner Report a problem | ||
| 12/22/2024 | Listed for sale | $499,900$225/sqft |
Source: Owner Report a problem | ||
Public tax history
| Year | Property taxes | Tax assessment |
|---|---|---|
| 2025 | $4,884 +2% | $81,610 +6.2% |
| 2024 | $4,790 | $76,870 |
| 2023 | $4,790 -0.1% | $76,870 |
| 2022 | $4,797 | $76,870 +406.4% |
| 2021 | -- | $15,180 |
Find assessor info on the county website
Monthly payment
Est. payment
Payment breakdown
Explore the cost of this home by adjusting the details. Changes won't be saved.Climate risks
Neighborhood: 65714

Similar homes
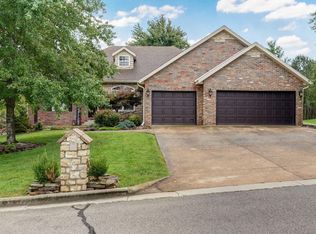
- $529,9004 bd4 ba2.7k sqft676 Greer Avenue, Nixa, MO 65714Active

 MLS ID #60334816, Ogden Bolin Real Estate Group, Murney Associates - Nixa. SOMOMLS as distributed by MLS GRID
 - $547,9994 bd2 ba2.2k sqft104 W Aven Avenue, Nixa, MO 65714Active
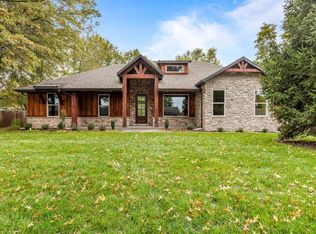 MLS ID #60330444, Brandy M Bewley, Keller Williams Local. SOMOMLS as distributed by MLS GRID
 - from $435,7735 bd3 ba2.5k sqft2575 Plan, Riverton Park, Nixa, MO 65714New Construction
 Schuber Mitchell Homes
 - $367,5002 bd2 ba1.7k sqft8605 E Interlochen Drive, Nixa, MO 65714Active
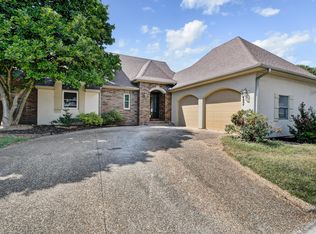 MLS ID #60333448, Johnathan Little, Keller Williams Local. SOMOMLS as distributed by MLS GRID
 - $434,9005 bd3 ba3.2k sqft675 W Castor Loop, Nixa, MO 65714ActiveMLS ID #60333822, Tonya Meadors, Murney Associates - Nixa. SOMOMLS as distributed by MLS GRID
- $424,9005 bd3 ba3.1k sqft1293 N Maxine Avenue, Nixa, MO 65714ActiveMLS ID #60329411, Tom Rieken, Murney Associates - Primrose. SOMOMLS as distributed by MLS GRID
- $282,4003 bd3 ba2k sqft204 N Maplecrest Drive, Nixa, MO 65714ActiveMLS ID #60329751, Michelle Hutton, Action Real Estate. SOMOMLS as distributed by MLS GRID
- $574,9003 bd2 ba2.4k sqft6002 S Kings Avenue, Springfield, MO 65810Active w/ContingencyMLS ID #60333586, Jim L Colton, Murney Associates - Primrose. SOMOMLS as distributed by MLS GRID
- $559,9004 bd3 ba2.3k sqft1795 W Gaslight Drive, Springfield, MO 65810ActiveMLS ID #60336599, Emily Gavrilyuk, Springfield Realty Experts. SOMOMLS as distributed by MLS GRID
- $479,0005 bd3 ba2.6k sqft5747 S Winsor Drive, Battlefield, MO 65619ActiveMLS ID #60331519, Kim Bateman, Murney Associates - Primrose. SOMOMLS as distributed by MLS GRID
- $554,5004 bd2 ba2.7k sqft2619 E Old Ivy Street, Springfield, MO 65804ActiveMLS ID #60326799, Front Door Realtors, Murney Associates - Primrose. SOMOMLS as distributed by MLS GRID
- $489,9004 bd2 ba2.1k sqft4898 S Sycamore Avenue, Springfield, MO 65810ActiveMLS ID #60333810, Kathryn Cole, Keller Williams Local. SOMOMLS as distributed by MLS GRID
