Welcome to 6002 South Kings Avenue in Anthony Park! Corner lot with all brick and real stone exterior. Built in 2022 this single-level 3BD/2BA/3 car garage has a spacious open floor plan. Beautiful custom wood beams in the entry, living, and kitchen. Ceilings are 9' throughout + a cathedral ceiling spanning the living and kitchen. Walk-in pantry. Designated office space with closed door privacy if needed. Large laundry room with storage and a sink. Split bedroom layout. Custom cabinets and real solid wood floors in main areas. The master bath features a freestanding soaking tub and tile shower. Large covered back patio. Great landscaping with whole yard irrigation system. Community amenities include a neighborhood swimming pool, pickle ball/basketball courts, children's play area, pavilion, walking trails, and trash service. This home features the best of both worlds being located south Springfield in a quiet neighborhood, but also close to medical, shopping, and food!
Active w/contingency
$574,900
6002 S Kings Avenue, Springfield, MO 65810
3beds
2,428sqft
Single Family Residence
Built in 2022
0.35 Acres Lot
$564,800 Zestimate®
$237/sqft
$67/mo HOA
What's special
Custom cabinetsSpacious open floor planSplit bedroom layoutWalk-in pantryCorner lotLarge covered back patio
- 26 days
- 1,183
- 54
Zillow last checked:
Listing updated:
Listed by:
Jim L Colton 417-880-0147,
Murney Associates - Primrose
Source: SOMOMLS as distributed by MLS GRID,MLS#: 60333586
Facts & features
Interior
Bedrooms & bathrooms
- Bedrooms: 3
- Bathrooms: 2
- Full bathrooms: 2
Rooms
- Room types: Master Bedroom, Pantry, Office, Family Room
Bedroom 1
- Area: 366.3
- Dimensions: 18.5 x 19.8
Bedroom 2
- Area: 148.8
- Dimensions: 12 x 12.4
Bedroom 3
- Area: 216.08
- Dimensions: 14.6 x 14.8
Dining area
- Area: 134
- Dimensions: 10 x 13.4
Kitchen
- Area: 190.65
- Dimensions: 15.5 x 12.3
Laundry
- Area: 86.58
- Dimensions: 11.7 x 7.4
Living room
- Area: 388
- Dimensions: 19.4 x 20
Patio
- Area: 190
- Dimensions: 19 x 10
Heating
- Forced Air, Natural Gas
Cooling
- Central Air
Appliances
- Included: Dishwasher, Gas Water Heater, Free-Standing Gas Oven, Microwave, Disposal
- Laundry: Main Level, W/D Hookup
Features
- Cathedral Ceiling(s), Soaking Tub, Granite Counters, Beamed Ceilings, Tray Ceiling(s), Raised or Tiered Entry, Walk-In Closet(s), Walk-in Shower
- Flooring: Carpet, Tile, Hardwood
- Windows: Double Pane Windows
- Has basement: No
- Has fireplace: Yes
- Fireplace features: Living Room, Gas
Interior area
- Total structure area: 2,428
- Total interior livable area: 2,428 sqft
- Finished area above ground: 2,428
- Finished area below ground: 0
Property
Parking
- Total spaces: 3
- Parking features: Driveway, Garage Faces Front, Garage Door Opener
- Attached garage spaces: 3
- Has uncovered spaces: Yes
Features
- Levels: One
- Stories: 1
- Patio & porch: Patio, Front Porch, Covered
- Exterior features: Rain Gutters
- Pool features: Community
- Has view: Yes
- View description: City
Lot
- Size: 0.35 Acres
- Features: Sprinklers In Front, Level, Sprinklers In Rear, Corner Lot, Landscaped, Curbs
Details
- Parcel number: 1825100207
Construction
Type & style
- Home type: SingleFamily
- Architectural style: Traditional
- Property subtype: Single Family Residence
Materials
- Brick, Stone
- Foundation: Poured Concrete, Crawl Space
- Roof: Composition,Shingle
Condition
- Year built: 2022
Utilities & green energy
- Sewer: Public Sewer
- Water: Public
Green energy
- Energy efficient items: High Efficiency - 90%+
Community & HOA
Community
- Security: Carbon Monoxide Detector(s), Smoke Detector(s)
- Subdivision: Anthony Park
HOA
- Services included: Common Area Maintenance, Trash, Pool
- HOA fee: $800 annually
Location
- Region: Springfield
Financial & listing details
- Price per square foot: $237/sqft
- Tax assessed value: $466,000
- Annual tax amount: $4,561
- Date on market: 9/10/2026
- Listing terms: Cash,VA Loan,FHA,Conventional
- Road surface type: Asphalt, Concrete
Estimated market value
$564,800
$537,000 - $593,000
$3,477/mo
Price history
| Date | Event | Price |
|---|---|---|
| 9/10/2026 | Listed for sale | $574,900+19.8%$237/sqft |
Source:  SOMOMLS as distributed by MLS GRID #60333586 Report a problem SOMOMLS as distributed by MLS GRID #60333586 Report a problem | ||
| 2/3/2022 | Pending sale | $479,900$198/sqft |
Source: SOMOMLS as distributed by MLS GRID #60206860 Report a problem | ||
| 12/10/2021 | Listed for sale | $479,900$198/sqft |
Source: SOMOMLS as distributed by MLS GRID #60206860 Report a problem | ||
Public tax history
| Year | Property taxes | Tax assessment |
|---|---|---|
| 2025 | $4,562 +5.3% | $88,540 +13.2% |
| 2024 | $4,333 +0.5% | $78,240 |
| 2023 | $4,310 +65.3% | $78,240 +61.3% |
| 2022 | $2,607 | $48,510 |
Find assessor info on the county website
Monthly payment
Est. payment
Payment breakdown
Explore the cost of this home by adjusting the details. Changes won't be saved.Climate risks
Neighborhood: 65810
Nearby schools
Schools provided by the listing agent
- Elementary: SGF-Disney
- Middle: SGF-Cherokee
- High: SGF-Kickapoo
Source: SOMOMLS as distributed by MLS GRID. This data may not be complete. We recommend contacting the local school district to confirm school assignments for this home.
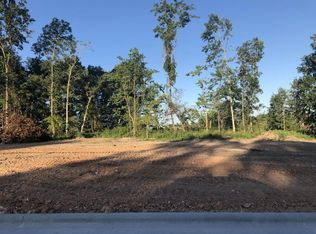

Similar homes
- $540,9005 bd3 ba3k sqft4911 S Burrows Avenue, Springfield, MO 65810Active
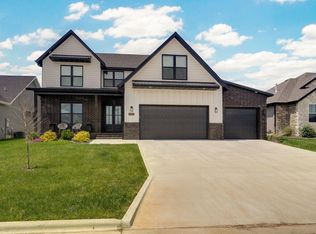
 MLS ID #60332010, The Marin Group, Keller Williams Local. SOMOMLS as distributed by MLS GRID
 - $539,9004 bd4 ba2.7k sqft676 Greer Avenue, Nixa, MO 65714Active
 MLS ID #60334816, Ogden Bolin Real Estate Group, Murney Associates - Nixa. SOMOMLS as distributed by MLS GRID
 - $550,0005 bd3 ba2.6k sqft5341 S Dayton Avenue, Springfield, MO 65810Active
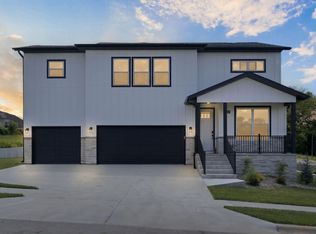 MLS ID #60326424, Langston Group, Murney Associates - Primrose. SOMOMLS as distributed by MLS GRID
 - $619,9003 bd3 ba2.5k sqft3901 E Villa Way, Springfield, MO 65809Active
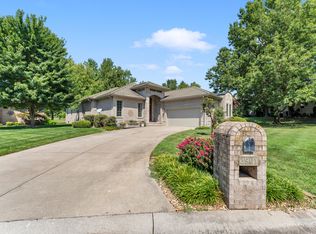 MLS ID #60332468, Tonya Murfin, Murney Associates - Primrose. SOMOMLS as distributed by MLS GRID
 - $429,9004 bd3 ba3k sqft2103 W Sexton Drive, Springfield, MO 65810ActiveMLS ID #60332107, Levi A Willinger, Keller Williams Local. SOMOMLS as distributed by MLS GRID
- $525,0004 bd3 ba2.8k sqft1163 E Headley Street, Springfield, MO 65803ActiveMLS ID #60335272, Michelle A Lewis, Nettwork Global. SOMOMLS as distributed by MLS GRID
- $615,0005 bd4 ba3.4k sqft707 N Fox Hill Circle, Nixa, MO 65714ActiveMLS ID #60334211, Debra Oman, RE/MAX House of Brokers. SOMOMLS as distributed by MLS GRID
- $589,9006 bd4 ba3.4k sqft932 E Downshire Drive, Nixa, MO 65714ActiveMLS ID #60325890, Aaron M Owens, Alpha Realty MO, LLC. SOMOMLS as distributed by MLS GRID
- $349,9003 bd2 ba1.9k sqft2371 W Allen Drive, Springfield, MO 65810ActiveMLS ID #60332449, Kristen Smith, Keller Williams Local. SOMOMLS as distributed by MLS GRID
- $429,9003 bd2 ba1.6k sqft5955 S Farm Road 163 #202b, Springfield, MO 65810ActiveMLS ID #60277516, Michelle Cantrell, Cantrell Real Estate. SOMOMLS as distributed by MLS GRID
- $419,9004 bd2 ba2.1k sqft4365 N Venice Avenue, Ozark, MO 65721ActiveMLS ID #60335324, Andy J Trussell, Murney Associates - Primrose. SOMOMLS as distributed by MLS GRID
- $410,0004 bd2 ba2.1k sqft366 Mount Sinai Road, Clever, MO 65631ActiveMLS ID #60335506, Jeffrey Burnett, Murney Associates - Primrose. SOMOMLS as distributed by MLS GRID
- $489,0005 bd3 ba2.6k sqft5747 S Winsor Drive, Battlefield, MO 65619ActiveMLS ID #60331519, Kim Bateman, Murney Associates - Primrose. SOMOMLS as distributed by MLS GRID
- $649,9774 bd3 ba2.7k sqft2023 N Silver Charm Avenue, Springfield, MO 65802ActiveMLS ID #60335607, Avery Grant, Alpha Realty MO, LLC. SOMOMLS as distributed by MLS GRID
- $540,000-- bd-- ba1.9k sqft396 Bluebell Road, Billings, MO 65610ActiveMLS ID #60335192, Janette M Frank, ReeceNichols - Springfield. SOMOMLS as distributed by MLS GRID
- $465,0005 bd3 ba3.3k sqft824 Gold Rush Avenue, Nixa, MO 65714ActiveMLS ID #60335409, Revoir Real Estate Group, Epique Realty. SOMOMLS as distributed by MLS GRID
- $489,9005 bd4 ba3.1k sqft835 E Country Ridge Street, Nixa, MO 65714ActiveMLS ID #60330804, Carolyn Boss, Keller Williams Tri-Lakes. SOMOMLS as distributed by MLS GRID
- $680,0004 bd3 ba2.9k sqft870 E Emerald Terrace, Nixa, MO 65714ActiveMLS ID #60318416, Yelena Kozlov, Alpha Realty MO, LLC. SOMOMLS as distributed by MLS GRID
- $399,0004 bd3 ba2.6k sqft813 E Brewer Avenue, Nixa, MO 65714ActiveMLS ID #60334764, Janel Nibert, Murney Associates - Primrose. SOMOMLS as distributed by MLS GRID
- $549,9003 bd2 ba2k sqft3717 E Hutcheson Avenue, Springfield, MO 65802ActiveMLS ID #60318687, Jeffrey R Frye, Jim Hutcheson, REALTORS. SOMOMLS as distributed by MLS GRID
