Welcome to this beautiful custom-built home in the popular Villages of Wicklow! Step inside and discover an inviting open floor plan designed for easy living and entertaining, with the living, dining, and kitchen areas flowing seamlessly together. This fabulous kitchen features a vented gas cooktop, double wall ovens, abundant counter space, and a large center island. Gorgeous granite countertops are complemented by lighting above and below the cabinets. Just around the corner, the pantry provides great storage space, as well as the microwave. The main-level primary suite offers plenty of space for king-size furniture. The ensuite bathroom features double vanities, a large walk-in shower, and a private toilet area. A huge walk-in closet connects directly to the laundry room, while it is also accessible from the hallway. A half bath is conveniently located nearby for guests. Two addl bedrooms and a full bath are located on the opposite side of the main level, providing privacy and separation. Step outside onto the generous covered deck, where you can connect your gas grill directly to a gas line. The finished basement provides even more room to spread out, with another living area and wet bar - perfect for movie nights, entertaining, or setting up a pool table. Two addl bedrooms and a full bath offer an ideal space for teens or guests. A 2nd living area in the basement could easily serve as a home office, hobby space, or workout room. A large storage room houses the utilities and provides room for seasonal items, while the oversized storm shelter offers protection and more storage. One of the home's unique features is the exterior-accessible John Deere room, complete with heating and cooling. Use it as a workshop, hobby room, or more storage. With no neighbors directly behind the home, you'll enjoy the privacy while relaxing on the large patio and spacious backyard. The HOA offers pools, playgrounds & basketball/pickleball courts. Come see for yourselves!
Active
$615,000
707 N Fox Hill Circle, Nixa, MO 65714
5beds
3,452sqft
Single Family Residence
Built in 2018
0.25 Acres Lot
$601,700 Zestimate®
$178/sqft
$50/mo HOA
What's special
Spacious backyardGorgeous granite countertopsFabulous kitchenPrivate toilet areaInviting open floor planLarge walk-in showerLarge center island
- 31 days
- 376
- 20
Zillow last checked:
Listing updated:
Listed by:
Debra Oman 417-569-2111,
RE/MAX House of Brokers
Source: SOMOMLS as distributed by MLS GRID,MLS#: 60334211
Facts & features
Interior
Bedrooms & bathrooms
- Bedrooms: 5
- Bathrooms: 4
- Full bathrooms: 3
- 1/2 bathrooms: 1
Rooms
- Room types: Bedroom, Storm Shelter, John Deere, Bonus Room, Pantry, Living Areas (2), Living Areas (3+), Family Room, Master Bedroom
Heating
- Central, Natural Gas
Cooling
- Central Air, Ceiling Fan(s)
Appliances
- Included: Gas Cooktop, Convection Oven, Built-In Electric Oven, Gas Water Heater, Exhaust Fan, Refrigerator, Microwave, Disposal, Dishwasher
- Laundry: Main Level, W/D Hookup
Features
- Wet Bar, High Ceilings, Internet - Cable, Granite Counters, Walk-In Closet(s), Walk-in Shower
- Flooring: Carpet, Engineered Hardwood, Tile
- Windows: Drapes, Blinds
- Basement: Walk-Out Access,Finished,Full
- Attic: Pull Down Stairs
- Has fireplace: Yes
- Fireplace features: Living Room, Gas
Interior area
- Total structure area: 3,901
- Total interior livable area: 3,452 sqft
- Finished area above ground: 1,867
- Finished area below ground: 1,585
Property
Parking
- Total spaces: 3
- Parking features: Garage - Attached
- Attached garage spaces: 3
Features
- Levels: One
- Stories: 1
- Patio & porch: Patio, Covered, Front Porch
- Exterior features: Rain Gutters, Other
- Pool features: Community
- Fencing: Wood
Lot
- Size: 0.25 Acres
- Dimensions: 88.4 x 125.1
- Features: Sprinklers In Front, Landscaped, Sprinklers In Rear
Details
- Parcel number: 110307001006014000
Construction
Type & style
- Home type: SingleFamily
- Architectural style: Craftsman
- Property subtype: Single Family Residence
Materials
- Fiber Cement
- Foundation: Brick/Mortar
- Roof: Composition
Condition
- Year built: 2018
Utilities & green energy
- Sewer: Public Sewer
- Water: Public
Community & HOA
Community
- Security: Smoke Detector(s)
- Subdivision: The Village of Ashford at Wicklow
HOA
- Services included: Play Area, Clubhouse, Pool, Basketball Court, Common Area Maintenance
- HOA fee: $600 annually
Location
- Region: Nixa
Financial & listing details
- Price per square foot: $178/sqft
- Tax assessed value: $431,800
- Annual tax amount: $5,112
- Date on market: 9/18/2026
- Listing terms: Cash,VA Loan,FHA,Conventional
- Road surface type: Asphalt, Concrete
Estimated market value
$601,700
$572,000 - $632,000
$3,348/mo
Price history
| Date | Event | Price |
|---|---|---|
| 9/18/2026 | Listed for sale | $615,000$178/sqft |
Source:  SOMOMLS as distributed by MLS GRID #60334211 Report a problem | ||
Public tax history
| Year | Property taxes | Tax assessment |
|---|---|---|
| 2025 | $5,081 +6.2% | $82,040 +6.8% |
| 2024 | $4,786 | $76,800 |
| 2023 | $4,786 +6.1% | $76,800 +6.2% |
| 2022 | $4,512 | $72,310 |
| 2021 | -- | $72,310 |
| 2020 | -- | $72,310 |
| 2019 | -- | $72,310 +987.4% |
| 2018 | -- | $6,650 |
Find assessor info on the county website
Monthly payment
Est. payment
Payment breakdown
Explore the cost of this home by adjusting the details. Changes won't be saved.Climate risks
Neighborhood: 65714
Nearby schools
Schools provided by the listing agent
- Elementary: NX High Pointe/Summit
- Middle: Nixa
- High: Nixa
Source: SOMOMLS as distributed by MLS GRID. This data may not be complete. We recommend contacting the local school district to confirm school assignments for this home.
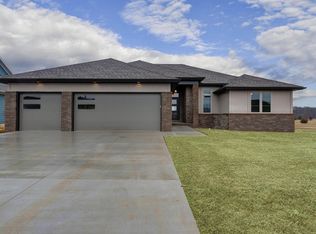
Similar homes
- $545,0005 bd3 ba3.7k sqft634 N Rockingham Avenue, Nixa, MO 65714Active
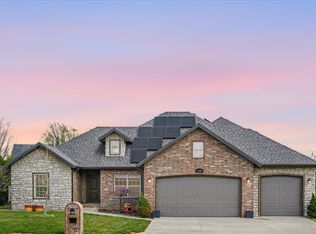
 MLS ID #60335669, Samantha Ulrich, Avenue 2 Real Estate Co. SOMOMLS as distributed by MLS GRID
- $529,9004 bd4 ba2.7k sqft676 Greer Avenue, Nixa, MO 65714Active
 MLS ID #60334816, Ogden Bolin Real Estate Group, Murney Associates - Nixa. SOMOMLS as distributed by MLS GRID
- $565,9006 bd4 ba3.4k sqft932 E Downshire Drive, Nixa, MO 65714Active
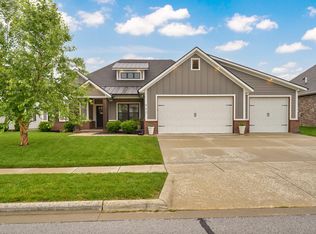 MLS ID #60325890, Aaron M Owens, Alpha Realty MO, LLC. SOMOMLS as distributed by MLS GRID
- $659,0005 bd3 ba4.3k sqft1402 N Rockingham Avenue, Nixa, MO 65714Active w/Contingency
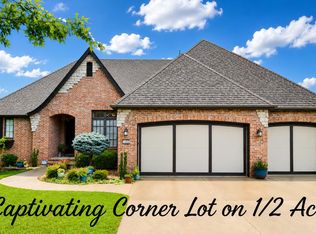 MLS ID #60323991, Shari L Jones, Murney Associates - Nixa. SOMOMLS as distributed by MLS GRID
- $639,0005 bd4 ba4.3k sqft1301 S Amber Ridge Drive, Nixa, MO 65714ActiveMLS ID #60319153, Joy Bray, Gateway Real Estate Team LLC. SOMOMLS as distributed by MLS GRID
- $445,0005 bd3 ba3k sqft1093 E Lakota Street, Nixa, MO 65714ActiveMLS ID #60335880, John Michael Brewer, Murney Associates - Primrose. SOMOMLS as distributed by MLS GRID
- $407,5004 bd3 ba3k sqft647 N Althea Avenue, Nixa, MO 65714ActiveMLS ID #60328399, Jeanna Holmes, Cantrell Real Estate. SOMOMLS as distributed by MLS GRID
- $465,0005 bd3 ba3.3k sqft824 Gold Rush Avenue, Nixa, MO 65714ActiveMLS ID #60335409, Revoir Real Estate Group, Epique Realty. SOMOMLS as distributed by MLS GRID
- $610,0005 bd3 ba3.9k sqft1277 Hayden Court E, Springfield, MO 65804ActiveMLS ID #60321939, Sarah B. Winfield, Keller Williams Local. SOMOMLS as distributed by MLS GRID
- $385,0004 bd3 ba2.6k sqft813 E Brewer Avenue, Nixa, MO 65714ActiveMLS ID #60334764, Janel Nibert, Murney Associates - Primrose. SOMOMLS as distributed by MLS GRID
- $547,9994 bd2 ba2.2k sqft104 W Aven Avenue, Nixa, MO 65714ActiveMLS ID #60330444, Brandy M Bewley, Keller Williams Local. SOMOMLS as distributed by MLS GRID
- $499,0005 bd3 ba3.7k sqft1768 S Gregg Road, Nixa, MO 65714ActiveMLS ID #60330346, J.R. Hutcheson, Murney Associates - Primrose. SOMOMLS as distributed by MLS GRID
- $595,0005 bd3 ba3.7k sqft175 Trails Head Road, Highlandville, MO 65669ActiveMLS ID #60331431, Langston Group, Murney Associates - Primrose. SOMOMLS as distributed by MLS GRID
- $329,9005 bd3 ba2.1k sqft1145 E Manitou Court, Nixa, MO 65714ActiveMLS ID #60329426, Riley Real Estate powered by Keller Williams, Keller Williams Local. SOMOMLS as distributed by MLS GRID
- $589,9005 bd3 ba3.8k sqft3238 S Juniper Avenue, Springfield, MO 65804ActiveMLS ID #60320468, The Martino Group, Murney Associates - Primrose. SOMOMLS as distributed by MLS GRID
- $315,0004 bd3 ba1.9k sqft509 N Pine Leaf Road, Nixa, MO 65714ActiveMLS ID #60327321, Ashley Archer, RE/MAX House of Brokers. SOMOMLS as distributed by MLS GRID
- $474,9995 bd3 ba3.5k sqft865 E Virginia Lane Lot 187, Nixa, MO 65714Active w/ContingencyMLS ID #60329563, Bussell Real Estate, Murney Associates - Primrose. SOMOMLS as distributed by MLS GRID
- $574,9003 bd2 ba2.4k sqft6002 S Kings Avenue, Springfield, MO 65810Active w/ContingencyMLS ID #60333586, Jim L Colton, Murney Associates - Primrose. SOMOMLS as distributed by MLS GRID
- $569,9005 bd3 ba4.2k sqft5390 S Oxynard Street, Springfield, MO 65810ActiveMLS ID #60332972, Avery Grant, Alpha Realty MO, LLC. SOMOMLS as distributed by MLS GRID
