Come explore this stunning, newer, large walkout basement home in award-winning, close-in, low-crime Nixa! Enjoy ample space inside and out for an almost-new home at this price, featuring a large home, garage, and yard perfect for entertaining.The main floor boasts an open layout, split-bedroom design, durable floors, and high vaulted/trayed ceilings with 3 bedrooms and 2.5 baths. To your left, find a convenient half bath, two guest bedrooms, and a jack-and-jill full bath with a handy door between the sinks and shower. Straight ahead, the great room, dining area, and standout kitchen unfold. The kitchen features a center island, newer energy-efficient stainless appliances, granite countertops, and gorgeous dark cabinets that wear well. Off the dining area, a covered patio overlooks your beautiful backyard. The master suite features raised tray ceilings, dual-aspect windows for natural light, and a 5-piece ensuite with double vanities, a walk-in shower, a jetted tub, and an adjoining walk-in closet.The downstairs is party central with 9-foot ceilings! It features a massive family room, a handy wet bar, and an efficient gas fireplace. A covered deck leads to the large back yard. You'll also find two additional private bedrooms, another full bath, and a man cave/storm room for added temperate storage.Closets are everywhere, including in all 5 bedrooms, 2 in the foyer/hall, an under-stairs closet, 2 in the bathrooms, and a kitchen pantry. Dual high-efficiency HVAC systems and quality insulation ensure low utility bills.Very few almost-new homes hit the market at this price, size, and lot size in a great neighborhood with an established lawn and no construction or road noise. Call today for your private showing!
Active
Price increase: $40K (7/15)
$439,900
1087 E Daisy Falls Drive, Nixa, MO 65714
5beds
3,432sqft
:
Get pre-qualified$2,783/mo
Single Family Residence
Built in 2022
0.34 Acres Lot
$433,900 Zestimate®
$128/sqft
$-- HOA
What's special
Efficient gas fireplaceGranite countertopsTwo additional private bedroomsConvenient half bathOpen layoutSplit-bedroom designMassive family room
- 9 days |
- 492 |
- 24 |
Likely to sell faster than
Zillow last checked:
Listing updated:
Listed by:
Mindy K Witte 573-489-3549,
Keller Williams Local
Source: SOMOMLS as distributed by MLS GRID,MLS#: 60328840
Facts & features
Interior
Bedrooms & bathrooms
- Bedrooms: 5
- Bathrooms: 4
- Full bathrooms: 3
- 1/2 bathrooms: 1
Rooms
- Room types: Master Bedroom, Family Room
Primary bedroom
- Area: 306
- Dimensions: 17 x 18
Bedroom 2
- Area: 196
- Dimensions: 14 x 14
Bedroom 3
- Area: 132
- Dimensions: 11 x 12
Bedroom 4
- Area: 168
- Dimensions: 12 x 14
Bedroom 5
- Area: 210
- Dimensions: 14 x 15
Other
- Area: 1044
- Dimensions: 36 x 29
Heating
- Forced Air, Central, Zoned, Natural Gas
Cooling
- Central Air
Appliances
- Included: Dishwasher, Gas Water Heater, Free-Standing Gas Oven, Microwave, Disposal
- Laundry: W/D Hookup
Features
- Wet Bar, Marble Counters, Granite Counters, Vaulted Ceiling(s), Walk-In Closet(s), Cathedral Ceiling(s), Walk-in Shower
- Flooring: Carpet, Tile, Laminate
- Basement: Finished,Full
- Attic: Access Only:No Stairs
- Has fireplace: Yes
- Fireplace features: Gas, Basement
Interior area
- Total structure area: 3,632
- Total interior livable area: 3,432 sqft
- Finished area above ground: 1,816
- Finished area below ground: 1,616
Property
Parking
- Total spaces: 3
- Parking features: Driveway, Paved, Garage Faces Front, Garage Door Opener
- Attached garage spaces: 3
- Has uncovered spaces: Yes
Features
- Levels: One
- Stories: 1
- Patio & porch: Covered, Deck
- Has spa: Yes
- Spa features: Bath
- Fencing: Partial,Privacy
Lot
- Size: 0.34 Acres
- Dimensions: 77 x 140
Details
- Parcel number: 110418001003001000
Construction
Type & style
- Home type: SingleFamily
- Architectural style: Ranch
- Property subtype: Single Family Residence
Materials
- Brick, Stone
- Foundation: Permanent, Poured Concrete
- Roof: Composition
Condition
- Year built: 2022
Utilities & green energy
- Sewer: Public Sewer
- Water: Public
Community & HOA
Community
- Security: Smoke Detector(s)
- Subdivision: Daisy Falls
Location
- Region: Nixa
Financial & listing details
- Price per square foot: $128/sqft
- Tax assessed value: $398,700
- Annual tax amount: $4,720
- Date on market: 7/15/2026
- Listing terms: Cash,VA Loan,FHA,Conventional
- Road surface type: Asphalt
Estimated market value
$433,900
$412,000 - $456,000
$2,249/mo
Price history
| Date | Event | Price |
|---|---|---|
| 7/15/2026 | Price change | $439,900+10%$128/sqft |
Source:  SOMOMLS as distributed by MLS GRID #60328840 Report a problem SOMOMLS as distributed by MLS GRID #60328840 Report a problem | ||
| 6/30/2023 | Pending sale | $399,900$117/sqft |
Source: SOMOMLS as distributed by MLS GRID #60221066 Report a problem | ||
| 6/27/2023 | Price change | $399,900-6.8%$117/sqft |
Source: SOMOMLS as distributed by MLS GRID #60221066 Report a problem | ||
| 6/18/2023 | Price change | $429,000-4.5%$125/sqft |
Source: SOMOMLS as distributed by MLS GRID #60221066 Report a problem | ||
| 5/23/2023 | Price change | $449,000-5.5%$131/sqft |
Source: SOMOMLS as distributed by MLS GRID #60221066 Report a problem | ||
| 5/5/2023 | Listed for sale | $475,000$138/sqft |
Source: SOMOMLS as distributed by MLS GRID #60221066 Report a problem | ||
Public tax history
| Year | Property taxes | Tax assessment |
|---|---|---|
| 2025 | $4,692 -0.6% | $75,750 |
| 2024 | $4,721 | $75,750 -21.9% |
| 2023 | $4,721 +1492.5% | $97,010 +1942.3% |
| 2022 | $296 | $4,750 |
| 2021 | -- | $4,750 |
| 2020 | -- | $4,750 |
| 2019 | -- | $4,750 |
| 2018 | -- | $4,750 |
| 2017 | $285 | $4,750 |
| 2016 | $285 | $4,750 |
| 2015 | $285 +2.5% | $4,750 |
| 2014 | $278 +9915.5% | $4,750 |
| 2013 | $3 | $4,750 -50% |
| 2011 | $3 | $9,500 |
Find assessor info on the county website
Monthly payment
Est. payment
Payment breakdown
Explore the cost of this home by adjusting the details. Changes won't be saved.Climate risks
Neighborhood: 65714
Nearby schools
GreatSchools rating
- 10/10Summit Intermediate SchoolGrades: 4-6Distance: 0.8 mi
- 8/10Nixa Junior High SchoolGrades: 7-8Distance: 1.5 mi
- 10/10Nixa High SchoolGrades: 9-12Distance: 3.3 mi
Schools provided by the listing agent
- Elementary: NX Century/Summit
- Middle: Nixa
- High: Nixa
Source: SOMOMLS as distributed by MLS GRID. This data may not be complete. We recommend contacting the local school district to confirm school assignments for this home.
- $308,1003 bd1 ba1.6k sqft1089 E Daisy Falls Dr, Nixa, MO 65714Off Market
- $429,9005 bd3 ba3.6k sqft1085 Daisy Falls Dr, Nixa, MO 65714Off Market
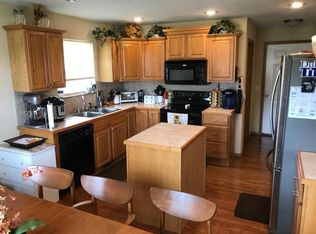
- $299,0004 bd1 ba1.3k sqft1090 E Lakota St, Nixa, MO 65714Off Market
- $295,8004 bd1 ba1.2k sqft1088 E Lakota St, Nixa, MO 65714Off Market
- $403,8004 bd1 ba1.8k sqft1091 E Daisy Falls Dr, Nixa, MO 65714Off Market
- $290,0004 bd1 ba1.3k sqft1092 E Lakota St, Nixa, MO 65714Off Market
- $399,0004 bd3 ba3.1k sqft1083 E Daisy Falls Dr, Nixa, MO 65714For Sale
- $320,0003 bd2 ba1.6k sqft1086 E Daisy Falls Dr, Nixa, MO 65714Off Market
A local agent can set up tours, give advice and negotiate with sellers.
Similar homes
- $439,0004 bd3 ba2.6k sqft813 E Brewer Avenue, Nixa, MO 65714Active
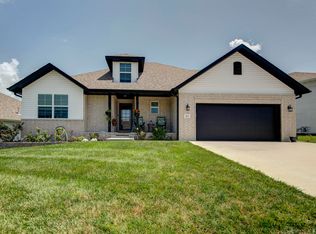
 MLS ID #60329335, Janel Nibert, Murney Associates - Primrose. SOMOMLS as distributed by MLS GRID
 - $449,9005 bd3 ba3.1k sqft1293 N Maxine Avenue, Nixa, MO 65714Active
 MLS ID #60329411, Tom Rieken, Murney Associates - Primrose. SOMOMLS as distributed by MLS GRID
 - $394,0005 bd3 ba2.7k sqft608 N Cheyenne Valley Road, Nixa, MO 65714Active
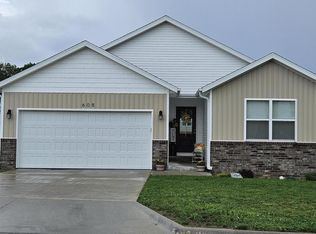 MLS ID #60322144, Jill S Hood, Sturdy Real Estate. SOMOMLS as distributed by MLS GRID
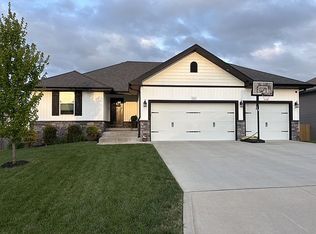
 - $445,0005 bd3 ba3.4k sqft1662 N Kingfisher Dr, Nixa, MO 65714For Sale By Owner
- $344,0004 bd2 ba1.7k sqft1099 E Lakota Street, Nixa, MO 65714ActiveMLS ID #60328672, Drew M. Mulder, Agent Mulder Real Estate, LLC. SOMOMLS as distributed by MLS GRID
- $329,9005 bd3 ba2.1k sqft1145 E Manitou Court, Nixa, MO 65714ActiveMLS ID #60329426, Riley Real Estate powered by Keller Williams, Keller Williams Local. SOMOMLS as distributed by MLS GRID
- $448,0005 bd3 ba3.4k sqft816 S Ridgemont Drive, Nixa, MO 65714ActiveMLS ID #60322193, Charity Fitzgerald, Cantrell Real Estate. SOMOMLS as distributed by MLS GRID
- $569,9005 bd3 ba3.7k sqft634 N Rockingham Avenue, Nixa, MO 65714ActiveMLS ID #60322085, Samantha Ulrich, Avenue 2 Real Estate Co. SOMOMLS as distributed by MLS GRID
- $375,0004 bd2 ba2.1k sqft1360 N Rainbow Court, Nixa, MO 65714ActiveMLS ID #60327127, Heath Jech, Keller Williams Local. SOMOMLS as distributed by MLS GRID
- $429,9003 bd3 ba2.5k sqft4410 N 8th Street, Ozark, MO 65721ActiveMLS ID #60329609, Susan Herron, Keller Williams Local. SOMOMLS as distributed by MLS GRID
- $470,0004 bd3 ba3.1k sqft825 S Cobble Creek Boulevard, Nixa, MO 65714ActiveMLS ID #60304815, Wesley D Roberts, Murney Associates - Primrose. SOMOMLS as distributed by MLS GRID
- $359,9004 bd2 ba1.8k sqft730 E Penzance Circle, Nixa, MO 65714ActiveMLS ID #60328284, Vladimir Simora, ReeceNichols - Springfield. SOMOMLS as distributed by MLS GRID
- from $412,5003 bd2 ba2.5k sqftIndigo Plan, Forest Heights, Nixa, MO 65714New ConstructionBussell Homes
- $349,0004 bd3 ba2.6k sqft848 S Black Sands Avenue, Nixa, MO 65714ActiveMLS ID #60324948, Joy Bray, Gateway Real Estate Team LLC. SOMOMLS as distributed by MLS GRID
- $349,0004 bd2 ba1.7k sqft1107 N Gretchen Street, Nixa, MO 65714ActiveMLS ID #60327695, Cindy Fleig, Murney Associates - Primrose. SOMOMLS as distributed by MLS GRID
- $626,9004 bd4 ba3.8k sqft8620 Interlochen Drive, Nixa, MO 65714ActiveMLS ID #60325304, Julie L Clifford, Murney Associates - Nixa. SOMOMLS as distributed by MLS GRID
- $390,0005 bd3 ba3.1k sqft806 N 13th Street, Ozark, MO 65721ActiveMLS ID #60327322, Rob Clay, Alpha Realty MO, LLC. SOMOMLS as distributed by MLS GRID
- $349,9004 bd3 ba2k sqft887 S Parkside Circle, Nixa, MO 65714ActiveMLS ID #60327021, Nathan Keene, Alpha Realty MO, LLC. SOMOMLS as distributed by MLS GRID
- $329,9003 bd2 ba1.9k sqft1110 N Arlington Street, Nixa, MO 65714ActiveMLS ID #60328654, Julia Epps, Murney Associates - Primrose. SOMOMLS as distributed by MLS GRID
- $389,9004 bd2 ba1.7k sqft4223 Tuscany Circle, Ozark, MO 65721ActiveMLS ID #60326338, Natalia Moskalenko, Old World Realty, LLC. SOMOMLS as distributed by MLS GRID
