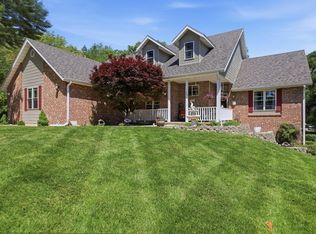
Nestled in the secure, gated addition of picturesque Fremont Hills, this IMMACULATE, MOVE-IN READY, CUSTOM 4BR, 4BA home with attached 3-CAR garage may be your perfect fit! Offering 3846SF of beautifully finished living space with MAIN-LEVEL MASTER SUITE, this well loved and maintained property exudes quality and attention to detail throughout. Step inside its welcoming foyer to find an epic great room that defines the heart of this home. Showcasing raised ceilings, incredible custom wood cabinetry, crown molding and millwork, oversized windows overlooking rolling pastures, and roomy yet cozy spaces for entertaining family and friends, this home has it all! Kitchen includes a massive center island, stunning granite counters, walk-in pantry, and elevated stainless appliances. Adjoined dining area provides beautiful views and access to covered back patio oasis and small landscaped yard. Casual gathering space around stone embellished gas fireplace. Master suite features tray ceiling, custom niche, private access to patio, spacious bathroom with double sink vanity, large step-in shower, spa tub and custom walk-in closet. Main level also includes home office with glass doors, family room, unique half bath and large laundry room with convenient utility sink and storage nook. Full upper level offers 3 comfortably sized bedrooms, 2 ensuite bathrooms with one of them shared, and a wonderful, finished bonus room above the garage that has endless possibilities. Textured walls, interesting architectural angles, dormer windows and detailed millwork echo the charm and custom styling from below. And you will love the storage and closet space you'll find throughout this house. If you're looking for the simplicity of main-level living with plenty of room to accommodate extended family and guests; ready to trade yard maintenance for a game of golf, pickleball, or a day at the club, but not willing to settle on comfort and style, this lovely home deserves your attention.
Active
Price cut: $12.1K (7/19)
$626,900
8620 Interlochen Drive, Nixa, MO 65714
4beds
3,846sqft
Single Family Residence
Built in 2006
0.25 Acres Lot
$612,900 Zestimate®
$163/sqft
$33/mo HOA
What's special
Interesting architectural anglesSmall landscaped yardStunning granite countersMain-level master suiteDormer windowsDetailed millworkLarge step-in shower
- 49 days |
- 829 |
- 17 |
Likely to sell faster than
Zillow last checked:
Listing updated:
Listed by:
Julie L Clifford 417-593-9537,
Murney Associates - Nixa
Source: SOMOMLS as distributed by MLS GRID,MLS#: 60325304
Facts & features
Interior
Bedrooms & bathrooms
- Bedrooms: 4
- Bathrooms: 4
- Full bathrooms: 3
- 1/2 bathrooms: 1
Rooms
- Room types: Master Bedroom, Bonus Room, Pantry, Foyer, Study, Great Room, Living Room, Family Room
Primary bedroom
- Area: 249.92
- Dimensions: 17.6 x 14.2
Bedroom 2
- Description: Acess to Shared Bathroom
- Area: 219.71
- Dimensions: 17.3 x 12.7
Bedroom 3
- Area: 171.36
- Dimensions: 13.6 x 12.6
Bedroom 4
- Description: Attached Bath
- Area: 238.56
- Dimensions: 16.8 x 14.2
Primary bathroom
- Description: plus 10'x9' Walk-in Closet
- Area: 129.27
- Dimensions: 13.9 x 9.3
Bathroom half
- Area: 36
- Dimensions: 7.2 x 5
Bathroom full
- Area: 41.92
- Dimensions: 10.2 x 4.11
Bathroom full
- Description: Bedroom 4
- Area: 51.56
- Dimensions: 10.11 x 5.1
Bonus room
- Description: Home Gym/Game or Hobby Room
- Area: 455
- Dimensions: 35 x 13
Entry hall
- Area: 120
- Dimensions: 15 x 8
Family room
- Area: 273.6
- Dimensions: 17.1 x 16
Other
- Area: 334.8
- Dimensions: 27 x 12.4
Laundry
- Description: Utility Sink & Storage Nook
- Area: 55.55
- Dimensions: 11.11 x 5
Living room
- Area: 306.9
- Dimensions: 19.8 x 15.5
Office
- Area: 145
- Dimensions: 12.5 x 11.6
Heating
- Forced Air, Central, Heat Pump, Electric
Cooling
- Central Air, Ceiling Fan(s), Heat Pump
Appliances
- Included: Electric Cooktop, Built-In Electric Oven, Exhaust Fan, Microwave, Trash Compactor, Refrigerator, Electric Water Heater, Disposal, Dishwasher
- Laundry: Main Level, Laundry Room, W/D Hookup
Features
- Central Vacuum, Crown Molding, Soaking Tub, Solid Surface Counters, Granite Counters, Tray Ceiling(s), High Ceilings, Walk-In Closet(s), Walk-in Shower
- Flooring: Carpet, Slate, Tile, Hardwood
- Has basement: No
- Has fireplace: Yes
- Fireplace features: Living Room, Stone, Propane
Interior area
- Total structure area: 3,846
- Total interior livable area: 3,846 sqft
- Finished area above ground: 3,846
- Finished area below ground: 0
Property
Parking
- Total spaces: 3
- Parking features: Garage - Attached
- Attached garage spaces: 3
Features
- Levels: Two
- Stories: 2
- Patio & porch: Patio, Covered
Lot
- Size: 0.25 Acres
- Dimensions: 87.6 x 123.7
Details
- Parcel number: 110308000000164000
Construction
Type & style
- Home type: SingleFamily
- Architectural style: Tudor
- Property subtype: Single Family Residence
Condition
- Year built: 2006
Utilities & green energy
- Sewer: Public Sewer
- Water: Public
Community & HOA
Community
- Security: Smoke Detector(s)
- Subdivision: Fremont Hills
HOA
- Services included: Common Area Maintenance, Gated Entry
- HOA fee: $400 annually
Location
- Region: Nixa
Financial & listing details
- Price per square foot: $163/sqft
- Tax assessed value: $505,700
- Annual tax amount: $6,237
- Date on market: 6/3/2026
- Listing terms: Cash,Conventional
Estimated market value
$612,900
$582,000 - $644,000
$3,353/mo
Price history
| Date | Event | Price |
|---|---|---|
| 7/19/2026 | Price change | $626,900-1.9%$163/sqft |
Source:  SOMOMLS as distributed by MLS GRID #60325304 Report a problem SOMOMLS as distributed by MLS GRID #60325304 Report a problem | ||
| 6/3/2026 | Listed for sale | $639,000+13.1%$166/sqft |
Source: SOMOMLS as distributed by MLS GRID #60325304 Report a problem | ||
| 5/3/2022 | Sold | -- |
Source: Agent Provided Report a problem | ||
| 3/8/2022 | Pending sale | $565,000$147/sqft |
Source: SOMOMLS as distributed by MLS GRID #60204566 Report a problem | ||
| 11/2/2021 | Listed for sale | $565,000$147/sqft |
Source: SOMOMLS as distributed by MLS GRID #60204566 Report a problem | ||
Public tax history
| Year | Property taxes | Tax assessment |
|---|---|---|
| 2025 | $6,238 +7.4% | $96,080 +8.8% |
| 2024 | $5,808 +0.1% | $88,310 |
| 2023 | $5,801 +2% | $88,310 +2.2% |
| 2022 | $5,685 | $86,410 |
| 2021 | -- | $86,410 +15.9% |
| 2020 | -- | $74,560 |
| 2019 | -- | $74,560 |
| 2018 | -- | $74,560 |
| 2017 | $4,730 | $74,560 |
| 2016 | $4,730 | $74,560 |
| 2015 | $4,730 +1.1% | $74,560 0% |
| 2014 | $4,680 +10241.1% | $74,580 |
| 2013 | $45 | $74,580 -50.4% |
| 2011 | $45 | $150,360 |
Find assessor info on the county website
Monthly payment
Est. payment
Payment breakdown
Explore the cost of this home by adjusting the details. Changes won't be saved.Climate risks
Neighborhood: 65714
Nearby schools
GreatSchools rating
- 10/10West Elementary SchoolGrades: K-4Distance: 1.1 mi
- 8/10Ozark Jr. High SchoolGrades: 7-8Distance: 2.9 mi
- 8/10Ozark High SchoolGrades: 9-12Distance: 2.5 mi
Schools provided by the listing agent
- Elementary: OZ West
- Middle: Ozark
- High: Ozark
Source: SOMOMLS as distributed by MLS GRID. This data may not be complete. We recommend contacting the local school district to confirm school assignments for this home.
- $468,7003 bd3 ba2.5k sqft8618 Interlochen Dr, Nixa, MO 65714Off Market
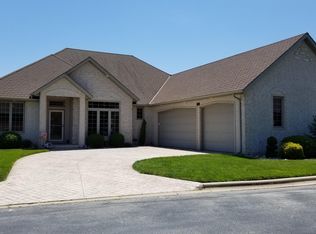
- $556,3004 bd1 ba3.4k sqft8622 Interlochen Dr, Nixa, MO 65714Off Market
- $346,7003 bd1 ba1.8k sqft8650 Interlochen Dr, Nixa, MO 65714Off Market
- $306,000-- bd-- ba576 sqft8704 Interlochen Dr, Nixa, MO 65714Off Market
- $377,600-- bd1 ba2k sqft8609 Interlochen Dr, Nixa, MO 65714Off Market
- $473,1004 bd1 ba2.7k sqft8626 Interlochen Dr, Nixa, MO 65714Off Market
- $474,1004 bd1 ba2.8k sqft8632 Interlochen Dr, Nixa, MO 65714Off Market
- $--3 bd4 ba3.6k sqft8648 Interlochen Dr, Nixa, MO 65714Sold
A local agent can set up tours, give advice and negotiate with sellers.
Similar homes
- $500,0003 bd4 ba3.4k sqft8420 Interlochen Drive, Nixa, MO 65714Active
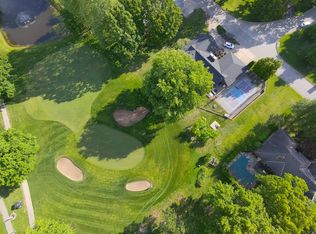
 MLS ID #60318335, Daniel Kaczynski, Alpha Realty MO, LLC. SOMOMLS as distributed by MLS GRID
 - $515,0004 bd3 ba2.7k sqft1409 N Wicklow Road, Nixa, MO 65714Active
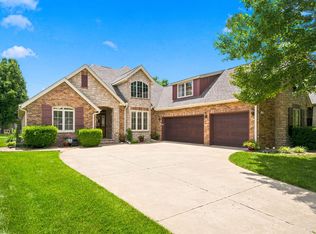 MLS ID #60327409, Nicole Pettyjohn, Murney Associates - Primrose. SOMOMLS as distributed by MLS GRID
 - $579,9005 bd4 ba3.8k sqft2370 Sheron Drive, Nixa, MO 65714Active
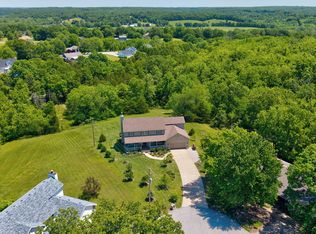 MLS ID #60323515, Darlene L Matrone, Keller Williams Local. SOMOMLS as distributed by MLS GRID
 - $499,9004 bd3 ba3.7k sqft1109 Glen Oaks Drive, Nixa, MO 65714Active
 MLS ID #60327270, Aaron R Wilken, ReeceNichols - Springfield. SOMOMLS as distributed by MLS GRID
 - $439,9005 bd4 ba3.4k sqft1087 E Daisy Falls Drive, Nixa, MO 65714ActiveMLS ID #60328840, Mindy K Witte, Keller Williams Local. SOMOMLS as distributed by MLS GRID
- $649,9005 bd3 ba3.9k sqft1277 Hayden Court E, Springfield, MO 65804ActiveMLS ID #60321939, Sarah B. Winfield, Keller Williams Local. SOMOMLS as distributed by MLS GRID
- $625,0005 bd4 ba4k sqft403 S 3rd Street, Ozark, MO 65721ActiveMLS ID #60323533, Jennifer L Lotz, Murney Associates - Primrose. SOMOMLS as distributed by MLS GRID
- $699,9003 bd3 ba2.4k sqft2274 S Alcey Way, Nixa, MO 65714ActiveMLS ID #60328170, Morgan Spillman, RE/MAX House of Brokers. SOMOMLS as distributed by MLS GRID
- $654,9004 bd4 ba4.5k sqft6440 S Meadowview Drive, Ozark, MO 65721ActiveMLS ID #60323971, Nathan Reynolds, Keller Williams Local. SOMOMLS as distributed by MLS GRID
- $590,0003 bd3 ba2.4k sqft1568 Glossip Avenue, Highlandville, MO 65669ActiveMLS ID #60329373, Lexus J Keeslar, Murney Associates - Primrose. SOMOMLS as distributed by MLS GRID
- $835,0005 bd3 ba4.5k sqft871 N Salt Lick Court, Nixa, MO 65714ActiveMLS ID #60322855, Jessica Brothers, Keller Williams Local. SOMOMLS as distributed by MLS GRID
- $560,0003 bd3 ba2.6k sqft2550 E Sparkleberry Lane, Springfield, MO 65804ActiveMLS ID #60328062, Sharyn Dawson, EXP Realty LLC. SOMOMLS as distributed by MLS GRID
- $699,9004 bd3 ba3.5k sqft1100 E Robertson Street, Ozark, MO 65721ActiveMLS ID #60326076, Wes Litton, Keller Williams Local. SOMOMLS as distributed by MLS GRID
- $550,0004 bd3 ba2.8k sqft1272 Hayden Court E, Springfield, MO 65804ActiveMLS ID #60327389, Team Serrano, Assist 2 Sell. SOMOMLS as distributed by MLS GRID
- $639,9006 bd4 ba5.2k sqft1921 E Nottingham Street, Springfield, MO 65804ActiveMLS ID #60326682, Brooke Evans, Murney Associates - Primrose. SOMOMLS as distributed by MLS GRID
- $329,9003 bd2 ba1.9k sqft1110 N Arlington Street, Nixa, MO 65714ActiveMLS ID #60328654, Julia Epps, Murney Associates - Primrose. SOMOMLS as distributed by MLS GRID
- $635,0004 bd4 ba3.6k sqft169 Ranch Road, Saddlebrooke, MO 65630ActiveMLS ID #60325610, Jeff Reynolds, Keller Williams Tri-Lakes. SOMOMLS as distributed by MLS GRID
- $594,9005 bd3 ba3.8k sqft3238 S Juniper Avenue, Springfield, MO 65804ActiveMLS ID #60320468, The Martino Group, Murney Associates - Primrose. SOMOMLS as distributed by MLS GRID
- $624,9004 bd4 ba4.4k sqft240 Iron Oaks Drive, Ozark, MO 65721ActiveMLS ID #60317821, Anthony E Carroll, EXP Realty LLC. SOMOMLS as distributed by MLS GRID
- $529,0004 bd4 ba3.7k sqft4845 S Ash Avenue, Springfield, MO 65804ActiveMLS ID #60325415, Jo Sharp, Murney Associates - Primrose. SOMOMLS as distributed by MLS GRID
