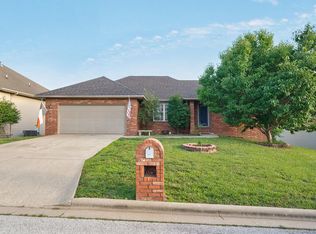
Location, space, and value. That's what truly stands out about 1083 E. Daisy Falls Drive!With nearly 3,400 square feet, 4 bedrooms, 3 full bathrooms, and a walkout basement, this home offers an incredible amount of living space in one of Nixa's most convenient locations. Whether you need room for a growing family, guests, hobbies, or simply want space to spread out, this floor plan gives you options.The main level features three bedrooms, including the primary suite, along with a comfortable living area and a beautiful kitchen highlighted by high-end KitchenAid appliances, including a striking cobalt blue interior double-door range/oven and matching convection microwave. Brand-new carpet on the main level and stairs gives the home a fresh feel from the moment you walk through the door.Downstairs is where this home really separates itself from others in this price range. You'll find a huge second living area, an additional bedroom, full bathroom, and plenty of flexible space that can be used for entertaining, kids, guests, a home office, workout area, or all of the above!The value continues with a recently updated HVAC system, helping take one more major expense off the list for the next owner.The location is tough to beat. Nixa schools, restaurants, parks, shopping, and everyday conveniences are just minutes away. Quick access to Highway 14, CC, and Highway 65 makes getting anywhere in Nixa or Springfield easy, while Table Rock Lake is only about 45 minutes away for weekends on the water.It's becoming harder and harder to find this combination of square footage, updates, location, and overall value. If you've been looking for a home with room to live, room to entertain, and room to grow without stretching your budget, this one deserves a spot at the top of your list!
Active
Price cut: $24K (7/28)
$375,000
1083 E Daisy Falls Drive, Nixa, MO 65714
4beds
3,156sqft
:
Get pre-qualified$2,395/mo
Single Family Residence
Built in 2007
0.3 Acres Lot
$371,000 Zestimate®
$119/sqft
$-- HOA
What's special
Walkout basementPrimary suiteBeautiful kitchenMatching convection microwaveHigh-end kitchenaid appliances
- 37 days |
- 1,293 |
- 89 |
Likely to sell faster than
Zillow last checked:
Listing updated:
Listed by:
Christopher M Lock 417-773-2075,
Keller Williams Local
Source: SOMOMLS as distributed by MLS GRID,MLS#: 60327597
Facts & features
Interior
Bedrooms & bathrooms
- Bedrooms: 4
- Bathrooms: 3
- Full bathrooms: 3
Rooms
- Room types: Bedroom, Living Areas (2), Family Room, Master Bedroom
Heating
- Forced Air, Central, Fireplace(s), Electric
Cooling
- Central Air, Ceiling Fan(s)
Appliances
- Included: Dishwasher, Free-Standing Electric Oven, Microwave, Refrigerator, Electric Water Heater, Disposal
- Laundry: Main Level, W/D Hookup
Features
- High Speed Internet, Internet - Fiber Optic, Laminate Counters, Walk-In Closet(s), Walk-in Shower, Wet Bar
- Flooring: Carpet, Tile, See Remarks, Hardwood
- Windows: Tilt-In Windows, Double Pane Windows, Drapes
- Basement: Walk-Out Access,Exterior Entry,Finished,Full
- Has fireplace: Yes
- Fireplace features: Living Room, Wood Burning
Interior area
- Total structure area: 3,356
- Total interior livable area: 3,156 sqft
- Finished area above ground: 1,678
- Finished area below ground: 1,478
Property
Parking
- Total spaces: 3
- Parking features: Driveway, Garage Faces Front, Garage Door Opener
- Attached garage spaces: 3
- Has uncovered spaces: Yes
Features
- Levels: One
- Stories: 1
- Patio & porch: Covered, Rear Porch, Deck
- Exterior features: Rain Gutters
- Has spa: Yes
- Spa features: Bath
- Has view: Yes
- View description: City
Lot
- Size: 0.3 Acres
- Dimensions: 92 x 140
- Features: Curbs
Details
- Parcel number: 110418001003003000
Construction
Type & style
- Home type: SingleFamily
- Architectural style: Traditional
- Property subtype: Single Family Residence
Materials
- Vinyl Siding
- Foundation: Brick/Mortar, Poured Concrete
- Roof: Composition
Condition
- Year built: 2007
Utilities & green energy
- Sewer: Public Sewer
- Water: Public
Green energy
- Energy efficient items: High Efficiency - 90%+
Community & HOA
Community
- Security: Smoke Detector(s)
- Subdivision: Daisy Falls
Location
- Region: Nixa
Financial & listing details
- Price per square foot: $119/sqft
- Tax assessed value: $271,500
- Annual tax amount: $3,214
- Date on market: 6/28/2026
- Listing terms: Cash,VA Loan,FHA,Conventional
- Road surface type: Asphalt
Estimated market value
$371,000
$352,000 - $390,000
$2,303/mo
Price history
| Date | Event | Price |
|---|---|---|
| 7/28/2026 | Price change | $375,000-6%$119/sqft |
Source:  SOMOMLS as distributed by MLS GRID #60327597 Report a problem SOMOMLS as distributed by MLS GRID #60327597 Report a problem | ||
| 6/28/2026 | Listed for sale | $399,000$126/sqft |
Source: SOMOMLS as distributed by MLS GRID #60327597 Report a problem | ||
Public tax history
| Year | Property taxes | Tax assessment |
|---|---|---|
| 2025 | $3,076 +2.1% | $51,590 +6.7% |
| 2024 | $3,014 | $48,370 |
| 2023 | $3,014 +4% | $48,370 +4.1% |
| 2022 | $2,900 | $46,470 |
| 2021 | -- | $46,470 +16.6% |
| 2020 | -- | $39,840 |
| 2019 | -- | $39,840 |
| 2018 | -- | $39,840 |
| 2017 | $2,394 | $39,840 |
| 2016 | $2,394 | $39,840 |
| 2015 | $2,394 +2.6% | $39,840 +0.1% |
| 2014 | $2,333 +9918.9% | $39,810 |
| 2013 | $23 | $39,810 -50% |
| 2011 | $23 | $79,620 |
Find assessor info on the county website
Monthly payment
Est. payment
Payment breakdown
Explore the cost of this home by adjusting the details. Changes won't be saved.Climate risks
Neighborhood: 65714
Nearby schools
GreatSchools rating
- 9/10Century Elementary SchoolGrades: K-4Distance: 0.8 mi
- 8/10Nixa Junior High SchoolGrades: 7-8Distance: 1.5 mi
- 10/10Nixa High SchoolGrades: 9-12Distance: 3.2 mi
Schools provided by the listing agent
- Elementary: NX Century/Summit
- Middle: Nixa
- High: Nixa
Source: SOMOMLS as distributed by MLS GRID. This data may not be complete. We recommend contacting the local school district to confirm school assignments for this home.
- $--3 bd2 ba2k sqft1081 E Daisy Falls Dr, Nixa, MO 65714Sold

- $429,9005 bd3 ba3.6k sqft1085 Daisy Falls Dr, Nixa, MO 65714Off Market
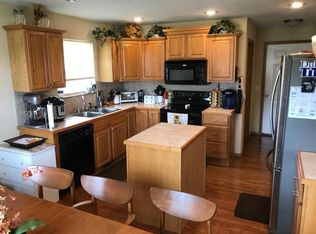
- $290,6003 bd1 ba1.5k sqft1084 E Lakota St, Nixa, MO 65714Off Market
- $297,8004 bd1 ba1.2k sqft1086 E Lakota St, Nixa, MO 65714Off Market
- $429,9005 bd4 ba3.4k sqft1087 E Daisy Falls Dr, Nixa, MO 65714For Sale
- $324,200-- bd1 ba1.6k sqft1082 E Lakota St, Nixa, MO 65714Off Market
- $298,1004 bd1 ba1.2k sqft1088 E Lakota St, Nixa, MO 65714Off Market
- $329,9004 bd3 ba2.6k sqft1082 Daisy Falls Dr, Nixa, MO 65714Pending
A local agent can set up tours, give advice and negotiate with sellers.
Similar homes
- $339,0004 bd3 ba2.6k sqft848 S Black Sands Avenue, Nixa, MO 65714Active
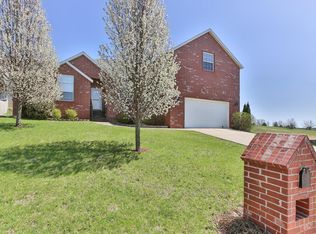
 MLS ID #60330678, Joy Bray, Gateway Real Estate Team LLC. SOMOMLS as distributed by MLS GRID
 - $407,5005 bd3 ba3.1k sqft912 E Welch Street, Nixa, MO 65714Active
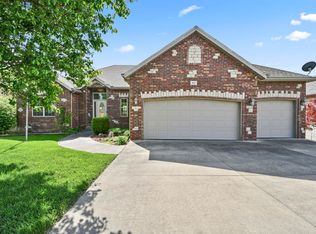 MLS ID #60327963, Johnathan Little, Keller Williams Local. SOMOMLS as distributed by MLS GRID
 - $345,0004 bd3 ba2.6k sqft849 S Cobble Creek Boulevard, Nixa, MO 65714Active
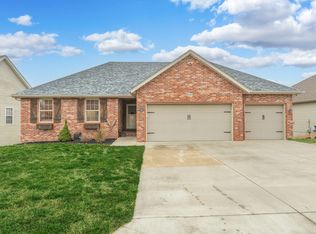 MLS ID #60324186, Paulina Najbar, Keller Williams Local. SOMOMLS as distributed by MLS GRID
 - $392,0005 bd3 ba2.5k sqft710 Silver Streak Road, Nixa, MO 65714Active
 MLS ID #60326147, Angel Cayocca, Keller Williams Local. SOMOMLS as distributed by MLS GRID
 - $399,9004 bd3 ba2.7k sqft502 S Pepperhill Drive, Nixa, MO 65714ActiveMLS ID #60322764, Rachel Countryman, EXP Realty LLC. SOMOMLS as distributed by MLS GRID
- $335,0004 bd3 ba2.3k sqft602 E Cherry Street, Nixa, MO 65714Active w/ContingencyMLS ID #60305090, Alan Evans, ReeceNichols - Springfield. SOMOMLS as distributed by MLS GRID
- $339,9004 bd2 ba2k sqft722 E Mining Camp Road, Nixa, MO 65714ActiveMLS ID #60327458, Holt Homes Group, Keller Williams Local. SOMOMLS as distributed by MLS GRID
- $325,0003 bd2 ba1.6k sqft939 E Hodgson Street, Nixa, MO 65714ActiveMLS ID #60328567, Jake Crawford, Murney Associates - Primrose. SOMOMLS as distributed by MLS GRID
- $329,9003 bd2 ba1.9k sqft1110 N Arlington Street, Nixa, MO 65714ActiveMLS ID #60328654, Julia Epps, Murney Associates - Primrose. SOMOMLS as distributed by MLS GRID
- $549,5005 bd3 ba3.4k sqft1482 N Osburn Lane, Nixa, MO 65714ActiveMLS ID #60328577, Rhett Smillie, Keller Williams Local. SOMOMLS as distributed by MLS GRID
- $499,9004 bd3 ba3.7k sqft1109 Glen Oaks Drive, Nixa, MO 65714ActiveMLS ID #60327270, Aaron R Wilken, ReeceNichols - Springfield. SOMOMLS as distributed by MLS GRID
- $385,0003 bd2 ba1.8k sqft4908 S Harvard Ct, Springfield, MO 65804For Sale By Owner
- $459,9004 bd4 ba3.9k sqft808 W Jackson Avenue, Nixa, MO 65714ActiveMLS ID #60326079, Chad Marsh, Alpha Realty MO, LLC. SOMOMLS as distributed by MLS GRID
- $499,9005 bd4 ba3.6k sqft1417 S Thousand Oaks Drive, Nixa, MO 65714ActiveMLS ID #60329623, Megan E Henry, Alpha Realty MO, LLC. SOMOMLS as distributed by MLS GRID
- $430,0004 bd3 ba3.2k sqft1518 W Stagecoach Court, Nixa, MO 65714ActiveMLS ID #60315560, Blake Hern, Century 21 Integrity Group. SOMOMLS as distributed by MLS GRID
- $269,9002 bd2 ba1.7k sqft891 S Hickory Lane, Nixa, MO 65714ActiveMLS ID #60330510, Melinda A Hayes, Murney Associates - Nixa. SOMOMLS as distributed by MLS GRID
- $395,0002 bd2 ba1.7k sqft800 E Kings Mead Circle Unit 3, Nixa, MO 65714ActiveMLS ID #60330060, Team Serrano, Assist 2 Sell. SOMOMLS as distributed by MLS GRID
- $340,0005 bd3 ba2.4k sqft1102 E Cobblestone Drive, Ozark, MO 65721ActiveMLS ID #60329611, Team Serrano, Assist 2 Sell. SOMOMLS as distributed by MLS GRID
- $499,9004 bd3 ba1.9k sqft8310 Interlochen Drive, Nixa, MO 65714ActiveMLS ID #60328910, Brittany Viveros, Keller Williams Local. SOMOMLS as distributed by MLS GRID
- $319,0003 bd2 ba1.6k sqft1659 N Kingfisher Drive, Nixa, MO 65714ActiveMLS ID #60322837, Wem Oaks, Keller Williams Local. SOMOMLS as distributed by MLS GRID
