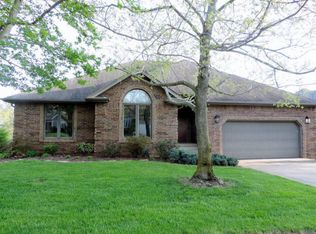
Solid all-brick beauty in sought-after Bentwater subdivision! This spacious 4BR/4BA walkout basement home offers exceptional bones and room to make it your own. The light-filled living room features hardwood floors, a classic fireplace, and walls of windows overlooking mature trees. The vaulted kitchen with breakfast bar is ready for your personal touch. The generous main-floor master suite boasts a tray ceiling, hardwood floors, and a spa-style en suite with soaking tub and separate shower. The finished walkout basement offers a second family room with brick fireplace, great natural light, and endless flex space. Enjoy peaceful evenings on the covered deck overlooking a large, lush backyard. 3-car garage, quiet street, and steps from the Bentwater walking trail. This is the opportunity buyers have been waiting for! One basement bedroom is non-conforming, it doesn't have a window.
Pending
Price cut: $20.1K (7/6)
$459,900
808 W Jackson Avenue, Nixa, MO 65714
4beds
3,961sqft
Single Family Residence
Built in 1994
0.33 Acres Lot
$447,500 Zestimate®
$116/sqft
$50/mo HOA
What's special
Classic fireplaceAll-brick beautyGenerous main-floor master suiteFinished walkout basementHardwood floorsTray ceilingGreat natural light
- 109 days
- 124
- 9
Zillow last checked:
Listing updated:
Listed by:
Chad Marsh 417-619-3819,
Alpha Realty MO, LLC
Source: SOMOMLS as distributed by MLS GRID,MLS#: 60326079
Facts & features
Interior
Bedrooms & bathrooms
- Bedrooms: 4
- Bathrooms: 4
- Full bathrooms: 4
Rooms
- Room types: Bedroom, Storm Shelter, Living Areas (2), Living Room, Family Room, Master Bedroom
Heating
- Central, Natural Gas
Cooling
- Central Air, Ceiling Fan(s)
Appliances
- Included: Electric Cooktop, Built-In Electric Oven, Gas Water Heater, Refrigerator, Microwave, Disposal, Dishwasher
- Laundry: Laundry Room, W/D Hookup
Features
- Laminate Counters, High Ceilings
- Flooring: Carpet, Tile, Hardwood
- Windows: Blinds, Double Pane Windows
- Basement: Walk-Out Access,Finished,Full
- Attic: Pull Down Stairs
- Has fireplace: Yes
- Fireplace features: Family Room, Two or More, Wood Burning, Gas, Living Room
Interior area
- Total structure area: 3,961
- Total interior livable area: 3,961 sqft
- Finished area above ground: 1,989
- Finished area below ground: 1,972
Property
Parking
- Total spaces: 3
- Parking features: Driveway, Garage Faces Front, Garage Door Opener
- Attached garage spaces: 3
- Has uncovered spaces: Yes
Features
- Levels: One
- Stories: 1
- Patio & porch: Patio, Covered, Front Porch, Deck
- Pool features: Community
- Has view: Yes
- View description: City
Lot
- Size: 0.33 Acres
- Dimensions: 95.3 x 150
Details
- Parcel number: 100102001002042000
Construction
Type & style
- Home type: SingleFamily
- Architectural style: Ranch
- Property subtype: Single Family Residence
Materials
- Brick
- Foundation: Poured Concrete
- Roof: Composition
Condition
- Year built: 1994
Utilities & green energy
- Sewer: Public Sewer
- Water: Public
Community & HOA
Community
- Subdivision: Bentwater
HOA
- Services included: Play Area, Clubhouse, Tennis Court(s), Common Area Maintenance
- HOA fee: $600 annually
Location
- Region: Nixa
Financial & listing details
- Price per square foot: $116/sqft
- Tax assessed value: $292,800
- Annual tax amount: $3,466
- Date on market: 6/11/2026
- Listing terms: Cash,FHA,Conventional
- Road surface type: Asphalt
Estimated market value
$447,500
$425,000 - $470,000
$2,815/mo
Price history
| Date | Event | Price |
|---|---|---|
| 9/1/2026 | Pending sale | $459,900$116/sqft |
Source:  SOMOMLS as distributed by MLS GRID #60326079 Report a problem SOMOMLS as distributed by MLS GRID #60326079 Report a problem | ||
| 7/6/2026 | Price change | $459,900-4.2%$116/sqft |
Source: SOMOMLS as distributed by MLS GRID #60326079 Report a problem | ||
| 6/11/2026 | Listed for sale | $479,950$121/sqft |
Source: SOMOMLS as distributed by MLS GRID #60326079 Report a problem | ||
Public tax history
| Year | Property taxes | Tax assessment |
|---|---|---|
| 2025 | $3,446 +5.9% | $55,630 +6.6% |
| 2024 | $3,254 | $52,210 |
| 2023 | $3,254 +1.7% | $52,210 +1.9% |
| 2022 | $3,199 | $51,260 |
| 2021 | -- | $51,260 +11.6% |
| 2020 | -- | $45,940 |
| 2019 | -- | $45,940 +4.9% |
| 2018 | -- | $43,800 |
| 2017 | $2,631 | $43,800 |
| 2016 | $2,631 | $43,800 |
| 2015 | $2,631 +2.6% | $43,800 +0.1% |
| 2014 | $2,564 +9918.5% | $43,740 |
| 2013 | $26 | $43,740 -50% |
| 2011 | $26 | $87,480 |
Find assessor info on the county website
Monthly payment
Est. payment
Payment breakdown
Explore the cost of this home by adjusting the details. Changes won't be saved.Climate risks
Neighborhood: 65714
Nearby schools
Schools provided by the listing agent
- Elementary: NX Espy/Inman
- Middle: Nixa
- High: Nixa
Source: SOMOMLS as distributed by MLS GRID. This data may not be complete. We recommend contacting the local school district to confirm school assignments for this home.
Similar homes
- $495,0004 bd3 ba3.7k sqft1109 Glen Oaks Drive, Nixa, MO 65714Active
 MLS ID #60327270, Aaron R Wilken, ReeceNichols - Springfield. SOMOMLS as distributed by MLS GRID
 - $464,9005 bd4 ba3.6k sqft1417 S Thousand Oaks Drive, Nixa, MO 65714Active
 MLS ID #60333286, Megan E Henry, Alpha Realty MO, LLC. SOMOMLS as distributed by MLS GRID
 - $500,0005 bd3 ba3.4k sqft1482 N Osburn Lane, Nixa, MO 65714Active
 MLS ID #60328577, Rhett Smillie, Keller Williams Local. SOMOMLS as distributed by MLS GRID
 - $494,9994 bd3 ba2.7k sqft1409 N Wicklow Road, Nixa, MO 65714Active
 MLS ID #60332915, Kim Mooneyham, Keller Williams Local. SOMOMLS as distributed by MLS GRID
 - $464,0004 bd4 ba3.6k sqft1511 E Groves Drive, Ozark, MO 65721ActiveMLS ID #60334213, Jason + Elle Realtors, Society Real Estate LLC. SOMOMLS as distributed by MLS GRID
- $329,0004 bd3 ba2.6k sqft848 S Black Sands Avenue, Nixa, MO 65714ActiveMLS ID #60334947, Jonathan Minerick, HomeCoin.com. SOMOMLS as distributed by MLS GRID
- $575,0004 bd3 ba4.6k sqft1818 W Country Hill Lane, Nixa, MO 65714ActiveMLS ID #60333707, Brea Hunter, Murney Associates - Primrose. SOMOMLS as distributed by MLS GRID
- $624,9004 bd4 ba3.1k sqft1790 N Deer Lane, Nixa, MO 65714ActiveMLS ID #60330391, Revoir Real Estate Group, Epique Realty. SOMOMLS as distributed by MLS GRID
- $600,0004 bd3 ba2.8k sqft1745 N Carnegie Road, Nixa, MO 65714ActiveMLS ID #60330810, Adam Graddy, Keller Williams Local. SOMOMLS as distributed by MLS GRID
- $450,0004 bd4 ba3.6k sqft2775 W Heritage Drive, Ozark, MO 65721ActiveMLS ID #60333946, Cathy A Bonham, EXP Realty LLC. SOMOMLS as distributed by MLS GRID
- $342,4004 bd3 ba2.7k sqft991 W Bates Drive, Nixa, MO 65714ActiveMLS ID #60327071, Kasha Driskill, Keller Williams Local. SOMOMLS as distributed by MLS GRID
- $550,0004 bd3 ba2.7k sqft1272 Hayden Court E, Springfield, MO 65804ActiveMLS ID #60334944, Team Serrano, Assist 2 Sell. SOMOMLS as distributed by MLS GRID
- $498,0004 bd4 ba3.7k sqft4845 S Ash Avenue, Springfield, MO 65804ActiveMLS ID #60325415, Jo Sharp, Murney Associates - Primrose. SOMOMLS as distributed by MLS GRID
- $499,0004 bd3 ba3.6k sqft1476 E Peartree Drive, Ozark, MO 65721ActiveMLS ID #60333181, The Marin Group, Keller Williams Local. SOMOMLS as distributed by MLS GRID
- $549,0005 bd4 ba3.8k sqft2370 Sheron Drive, Nixa, MO 65714ActiveMLS ID #60323515, Darlene L Matrone, Keller Williams Local. SOMOMLS as distributed by MLS GRID
- $445,0004 bd3 ba3.2k sqft394 Jace Road, Billings, MO 65610ActiveMLS ID #60334585, Jan Campbell, Keller Williams Local. SOMOMLS as distributed by MLS GRID
- $525,0004 bd3 ba4.3k sqft2953 W Canterbury Street, Springfield, MO 65810ActiveMLS ID #60326625, Rhett Smillie, Keller Williams Local. SOMOMLS as distributed by MLS GRID
- $449,9004 bd3 ba2.9k sqft608 S Cully Avenue, Republic, MO 65738ActiveMLS ID #60333769, Bonnie S. Thomas, ReeceNichols - Springfield. SOMOMLS as distributed by MLS GRID
- $474,9003 bd4 ba2.6k sqft879 E Westchester Drive, Springfield, MO 65810ActiveMLS ID #60322325, Brett Reinhart, BUY & SELL REALTY, LLC. SOMOMLS as distributed by MLS GRID
- $550,0004 bd3 ba3.8k sqft5125 S Chatsworth Avenue, Springfield, MO 65810ActiveMLS ID #60331445, Caleb Wigant, ReeceNichols - Springfield. SOMOMLS as distributed by MLS GRID
