Skip main navigation
Closed
  • Price Unknown

    804 W Jackson Avenue, Nixa, MO 65714

    4beds
    3,338sqft
    Single Family Residence
    Built in 1994
    0.28 Acres Lot
    $489,000 Zestimate®
    $--/sqft
    $2,754 Estimated rent

    Home value

    $489,000

    $465,000 - $518,000

    $2,754/mo

    Zestimate® history
    Loading
    Loading...

    Owner options

    List your home for rent

    $2,754/mo

    Rent Zestimate®

    Find your next renter with Zillow Rental Manager. Plus, with online applications, you can quickly screen prospective tenants – for free.

    Learn more

    $2,754/mo

    Rent Zestimate®

    Refinance and save

    $600/mo

    Est. payment

    Refinancing to a lower rate could help reduce your monthly payments and save thousands over the life of the loan.

    See today's rates

    $600/mo

    Est. payment

    Explore your selling options

    Work with a Zillow partner agent

    Leverage their expertise and Zillow's premium Showcase listings to get your home seen by more buyers.

    Get started

    List with your own agent

    Get your home in front of millions of buyers by listing it on Zillow.

    Learn how to do it

    Sell it yourself

    Take full control of how buyers see your home on Zillow by listing For Sale by Owner (FSBO).

    List your home

    What's special

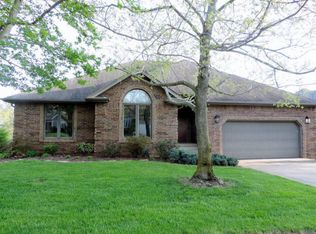
    Welcome to 804 W Jackson Ave in Nixa, MO! This charming residence has 4 bedrooms and 2.5 bathrooms, featuring a walkout basement and an all-brick exterior. Inside, you'll discover solid wood custom cabinets, hardwood floors on the top level, and a balcony overlooking the lake, complete with stairs leading to the lower level. The layout includes a coffee bar, breakfast nook, and formal dining room, all strategically designed to maximize natural light throughout the space. A Swedish fireplace enhances the living area, adding warmth and charm. The primary bedroom is located on the main floor and features a large primary bath with dual vanities, shower , separate soaking tub and large 9x7 walk-in closet. The lower level includes 3 additional bedrooms, a wet bar, second living area and cozy patio complete with a water view. Bentwater is a subdivision packed with amenities including a pool, multiple recreation areas and private clubhouse.

    Zillow last checked:

    Listing updated:

    Listed by:

    The Kody Sold My Home Team 417-812-1384,

    ReeceNichols - Springfield

    Bought with:

    Ryan Stewart, 2016017272

    Alpha Realty MO, LLC

    Source: SOMOMLS as distributed by MLS GRID,MLS#: 60263423MLS Logo

    Facts & features

    Interior

    Bedrooms & bathrooms
    • Bedrooms: 4
    • Bathrooms: 3
    • Full bathrooms: 2
    • 1/2 bathrooms: 1
    Rooms
    • Room types: Bedroom, Living Areas (2), Family Room, Master Bedroom
    Primary bedroom
    • Description: Upstairs
    • Area: 234.05
    • Dimensions: 15.5 x 15.1
    Bedroom 1
    • Description: Orange Room
    • Area: 315.56
    • Dimensions: 16.1 x 19.6
    Bedroom 2
    • Description: Black Room
    • Area: 126
    • Dimensions: 10.5 x 12
    Bedroom 3
    • Description: Downstairs
    • Area: 165.3
    • Dimensions: 11.4 x 14.5
    Primary bathroom
    • Description: Upstairs
    • Area: 203
    • Dimensions: 14 x 14.5
    Breakfast room
    • Area: 183.3
    • Dimensions: 13 x 14.1
    Dining room
    • Area: 132.68
    • Dimensions: 10.7 x 12.4
    Garage
    • Area: 741.2
    • Dimensions: 34 x 21.8
    Laundry
    • Area: 72.36
    • Dimensions: 10.8 x 6.7
    Living room
    • Area: 321.86
    • Dimensions: 15.4 x 20.9
    Living room
    • Description: Downstairs
    • Area: 657.93
    • Dimensions: 24.1 x 27.3
    Other
    • Description: Primary Closet
    • Area: 63
    • Dimensions: 9 x 7
    Heating
    • Forced Air, Central, Fireplace(s), Zoned, Natural Gas
    Cooling
    • Attic Fan, Ceiling Fan(s), Zoned, Central Air
    Appliances
    • Included: Gas Cooktop, Gas Water Heater, Built-In Electric Oven, Convection Oven, Microwave, Water Softener Owned, Disposal, Dishwasher
    • Laundry: Main Level, W/D Hookup
    Features
    • High Speed Internet, Internet - Cable, High Ceilings, Soaking Tub, Solid Surface Counters, Granite Counters, Cathedral Ceiling(s), Walk-In Closet(s), Walk-in Shower, Wet Bar
    • Flooring: Carpet, Tile, Hardwood
    • Windows: Double Pane Windows
    • Basement: Walk-Out Access,Finished,Full
    • Has fireplace: Yes
    • Fireplace features: Living Room, Basement, Gas, See Through
    Interior area
    • Total structure area: 3,338
    • Total interior livable area: 3,338 sqft
    • Finished area above ground: 1,732
    • Finished area below ground: 1,606

    Property

    Parking
    • Total spaces: 3
    • Parking features: Driveway, Paved, Garage Faces Front, Garage Door Opener
    • Attached garage spaces: 3
    • Has uncovered spaces: Yes
    Features
    • Levels: Two
    • Stories: 2
    • Patio & porch: Patio, Deck, Front Porch
    • Exterior features: Rain Gutters, Cable Access
    • Has view: Yes
    • View description: Lake
    • Has water view: Yes
    • Water view: Lake
    • Waterfront features: Waterfront
    Lot
    • Size: 0.28 Acres
    • Dimensions: 80 x 150
    • Features: Sprinklers In Front, Sprinklers In Rear, Dead End Street, Waterfront, Curbs
    Details
    • Parcel number: 100102001002044000
    • Other equipment: See Remarks, Radon Mitigation System

    Construction

    Type & style
    • Home type: SingleFamily
    • Architectural style: Ranch
    • Property subtype: Single Family Residence
    Materials
    • Brick
    • Foundation: Poured Concrete
    • Roof: Composition
    Condition
    • Year built: 1994

    Utilities & green energy

    • Sewer: Public Sewer
    • Water: Public
    Green energy
    • Energy generation: Solar

    Community & HOA

    Community
    • Security: Smoke Detector(s)
    • Subdivision: Bentwater
    HOA
    • Services included: Play Area, Clubhouse, Basketball Court, Trash, Pool, Snow Removal, Community Center, Common Area Maintenance
    • HOA fee: $600 annually
    Location
    • Region: Nixa

    Financial & listing details

    • Tax assessed value: $271,800
    • Annual tax amount: $3,027
    • Date on market: 3/15/2024
    • Listing terms: Cash,VA Loan,FHA,Conventional
    • Road surface type: Asphalt, Concrete

    Price history

    DateEventPrice
    7/22/2024Sold--
    Source: SOMOMLS as distributed by MLS GRID #60263423 Report a problem
    5/2/2024Pending sale$449,900$135/sqft
    Source: SOMOMLS as distributed by MLS GRID #60263423 Report a problem
    4/18/2024Price change$449,900-5.3%$135/sqft
    Source: SOMOMLS as distributed by MLS GRID #60263423 Report a problem
    3/15/2024Listed for sale$474,900+13.1%$142/sqft
    Source: SOMOMLS as distributed by MLS GRID #60263423 Report a problem
    7/21/2022Sold--
    Source: Agent Provided Report a problem
    6/16/2022Pending sale$419,900$126/sqft
    Source: SOMOMLS as distributed by MLS GRID #60220411 Report a problem
    6/15/2022Listed for sale$419,900-1.2%$126/sqft
    Source: SOMOMLS as distributed by MLS GRID #60220411 Report a problem
    6/10/2022Listing removed--
    Source: ReeceNichols Real Estate Report a problem
    6/3/2022Price change$425,000-3.4%$127/sqft
    Source: ReeceNichols Real Estate #60215580 Report a problem
    5/27/2022Price change$439,900-2.2%$132/sqft
    Source: ReeceNichols Real Estate #60215580 Report a problem
    4/27/2022Price change$450,000-5.3%$135/sqft
    Source: ReeceNichols Real Estate #60215580 Report a problem
    4/21/2022Listed for sale$475,000$142/sqft
    Source: ReeceNichols Real Estate #60215580 Report a problem

    Public tax history

    YearProperty taxesTax assessment
    2025$3,199 +5.8%$51,640 +6.5%
    2024$3,023 $48,510
    2023$3,023 +1.9%$48,510 +2%
    2022$2,968 $47,560
    2021-- $47,560 +11.9%
    2020-- $42,520
    2019-- $42,520 +5.4%
    2018-- $40,360
    2017$2,425 $40,360
    2016$2,425 $40,360
    2015$2,425 +3.3%$40,360 +0.8%
    2014$2,347 +9919%$40,050
    2013$23 $40,050 -50%
    2011$23 $80,100
    Find assessor info on the county website

    Neighborhood: 65714

    Nearby schools

    GreatSchools rating
    Schools provided by the listing agent
    • Elementary: NX Espy/Inman
    • Middle: Nixa
    • High: Nixa

    Source: SOMOMLS as distributed by MLS GRID. This data may not be complete. We recommend contacting the local school district to confirm school assignments for this home.

    Sell for more on Zillow
    Get a Zillow Showcase℠ listing at no additional cost and you could sell for .
    $489,000
    2% more
    +$9,780
    With Zillow Showcase(estimated)
    $498,780