Welcome to this beautifully reimagined single-level home, located on a premium golf course lot, on the 2nd fairway of the highly sought-after Fremont Hills community. Homes on the golf course don't come available often! Completely renovated from top to bottom, this move-in-ready home blends timeless character with modern design.Inside, you'll find an open-concept floor plan with vaulted ceilings, exposed wood beams, abundant natural light, and a fresh neutral palette. The stunning kitchen features a large custom island, granite countertops, brand-new stainless steel appliances, elegant backsplash, hood vent, and a spacious butlers pantry, making it ideal for everyday living and entertaining.The primary suite offers a large walk-in closet, dual vanities, and a beautifully tiled walk-in shower. Three additional bedrooms provide flexibility for family, guests, or a home office.Extensive updates include a new roof, gutters, upgraded electrical panel, new ductwork, interior doors, plumbing fixtures, new lighting, outlets and switches, new LVP flooring, trim, retextured walls and ceilings, fresh paint, and more.Relax by the fireplace, or enjoy beautiful golf course views from your backyard while soaking in everything Fremont Hills has to offer.
Pending
Price cut: $11K (10/3)
$439,000
8310 Interlochen Drive, Nixa, MO 65714
4beds
1,940sqft
Single Family Residence
Built in 1978
0.37 Acres Lot
$427,100 Zestimate®
$226/sqft
$-- HOA
What's special
Relax by the fireplacePremium golf course lotGranite countertopsLarge custom islandThree additional bedroomsOpen-concept floor planFresh neutral palette
- 98 days
- 933
- 53
Zillow last checked:
Listing updated:
Listed by:
Brittany Viveros 623-210-9984,
Keller Williams Local
Source: SOMOMLS as distributed by MLS GRID,MLS#: 60328910
Facts & features
Interior
Bedrooms & bathrooms
- Bedrooms: 4
- Bathrooms: 3
- Full bathrooms: 2
- 1/2 bathrooms: 1
Rooms
- Room types: Pantry
Heating
- Heat Pump, Electric, Other - See Remarks
Cooling
- Central Air, Ceiling Fan(s)
Appliances
- Included: Dishwasher, Exhaust Fan, Refrigerator, Microwave, Disposal
- Laundry: W/D Hookup
Features
- Walk-in Shower, Granite Counters, Beamed Ceilings, Vaulted Ceiling(s), Walk-In Closet(s)
- Flooring: Luxury Vinyl
- Windows: Double Pane Windows
- Has basement: No
- Attic: Access Only:No Stairs
- Has fireplace: Yes
- Fireplace features: Family Room, Wood Burning
Interior area
- Total structure area: 2,217
- Total interior livable area: 1,940 sqft
- Finished area above ground: 1,940
- Finished area below ground: 0
Property
Parking
- Total spaces: 3
- Parking features: Driveway, Golf Cart Garage, Garage Faces Side, Garage Door Opener
- Attached garage spaces: 3
- Has uncovered spaces: Yes
Features
- Levels: One
- Stories: 1
- Patio & porch: Rear Porch
- Exterior features: Rain Gutters
- Fencing: None
Lot
- Size: 0.37 Acres
- Dimensions: 117 x 140
- Features: On Golf Course
Details
- Parcel number: 110308000000063000
Construction
Type & style
- Home type: SingleFamily
- Architectural style: Ranch
- Property subtype: Single Family Residence
Materials
- Foundation: Crawl Space
- Roof: Asphalt
Condition
- Year built: 1978
Utilities & green energy
- Sewer: Public Sewer
- Water: Public
Community & HOA
Community
- Subdivision: Fremont Hills
Location
- Region: Nixa
Financial & listing details
- Price per square foot: $226/sqft
- Tax assessed value: $168,000
- Annual tax amount: $2,099
- Date on market: 7/15/2026
- Listing terms: Cash,VA Loan,Conventional
Estimated market value
$427,100
$406,000 - $448,000
$1,999/mo
Price history
| Date | Event | Price |
|---|---|---|
| 10/9/2026 | Pending sale | $439,000$226/sqft |
Source:  SOMOMLS as distributed by MLS GRID #60328910 Report a problem SOMOMLS as distributed by MLS GRID #60328910 Report a problem | ||
| 10/3/2026 | Price change | $439,000-2.4%$226/sqft |
Source: SOMOMLS as distributed by MLS GRID #60328910 Report a problem | ||
| 9/14/2026 | Price change | $450,000-2%$232/sqft |
Source: SOMOMLS as distributed by MLS GRID #60328910 Report a problem | ||
| 9/5/2026 | Price change | $459,000-3.3%$237/sqft |
Source: SOMOMLS as distributed by MLS GRID #60328910 Report a problem | ||
| 8/26/2026 | Price change | $474,900-1%$245/sqft |
Source: SOMOMLS as distributed by MLS GRID #60328910 Report a problem | ||
| 8/19/2026 | Price change | $479,900-2%$247/sqft |
Source: SOMOMLS as distributed by MLS GRID #60328910 Report a problem | ||
| 8/12/2026 | Price change | $489,900-2%$253/sqft |
Source: SOMOMLS as distributed by MLS GRID #60328910 Report a problem | ||
| 8/3/2026 | Price change | $499,900-2.9%$258/sqft |
Source: SOMOMLS as distributed by MLS GRID #60328910 Report a problem | ||
| 7/29/2026 | Price change | $515,000-1.9%$265/sqft |
Source: SOMOMLS as distributed by MLS GRID #60328910 Report a problem | ||
| 7/22/2026 | Listed for sale | $525,000+75.1%$271/sqft |
Source: SOMOMLS as distributed by MLS GRID #60328910 Report a problem | ||
| 11/6/2025 | Sold | -- |
Source: SOMOMLS as distributed by MLS GRID #60307561 Report a problem | ||
| 10/17/2025 | Pending sale | $299,900$155/sqft |
Source: SOMOMLS as distributed by MLS GRID #60307561 Report a problem | ||
| 10/15/2025 | Listed for sale | $299,900$155/sqft |
Source: SOMOMLS as distributed by MLS GRID #60307561 Report a problem | ||
Public tax history
| Year | Property taxes | Tax assessment |
|---|---|---|
| 2025 | $2,072 +11.9% | $31,920 +13.4% |
| 2024 | $1,852 +0.1% | $28,160 |
| 2023 | $1,850 +25.2% | $28,160 +25.4% |
| 2022 | $1,478 | $22,460 |
| 2021 | -- | $22,460 +8.7% |
| 2020 | -- | $20,670 |
| 2019 | -- | $20,670 |
| 2018 | -- | $20,670 |
| 2017 | $1,311 | $20,670 |
| 2016 | $1,311 | $20,670 |
| 2015 | $1,311 +0.5% | $20,670 -0.6% |
| 2014 | $1,305 +10117.1% | $20,790 |
| 2013 | $13 | $20,790 -51% |
| 2011 | $13 | $42,440 |
Find assessor info on the county website
Monthly payment
Est. payment
Payment breakdown
Explore the cost of this home by adjusting the details. Changes won't be saved.Climate risks
Neighborhood: 65714
Nearby schools
Schools provided by the listing agent
- Elementary: OZ West
- Middle: Ozark
- High: Ozark
Source: SOMOMLS as distributed by MLS GRID. This data may not be complete. We recommend contacting the local school district to confirm school assignments for this home.
Similar homes
- $484,9004 bd3 ba2.6k sqft3108 W Bridlewood Trail, Ozark, MO 65721Active
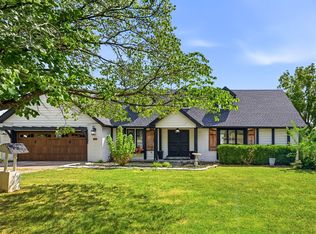
 MLS ID #60332965, Ginger Turner, Keller Williams Local. SOMOMLS as distributed by MLS GRID
 - from $414,0334 bd3 ba2.4k sqft2410 Plan, Riverton Park, Nixa, MO 65714New Construction
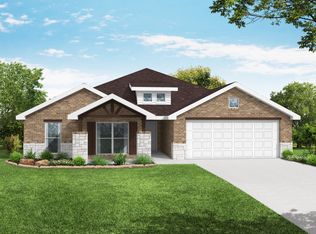 Schuber Mitchell Homes
 - $359,9004 bd3 ba1.9k sqft2324 E Huntington Street, Ozark, MO 65721Active
 MLS ID #60332285, Svetlana Popov, Alpha Realty MO, LLC. SOMOMLS as distributed by MLS GRID
 - from $435,7735 bd3 ba2.5k sqft2575 Plan, Riverton Park, Nixa, MO 65714New Construction
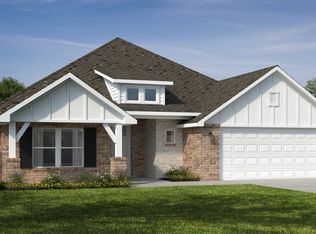 Schuber Mitchell Homes
 - $425,0003 bd3 ba2.1k sqft5754 S Fair Oak Road, Springfield, MO 65810ActiveMLS ID #60329966, Kirk Hewitt, AMAX Real Estate. SOMOMLS as distributed by MLS GRID
- $369,9003 bd2 ba1.6k sqft4755 Florence Avenue, Ozark, MO 65721ActiveMLS ID #60335733, The Springfield Home Team, Keller Williams Local. SOMOMLS as distributed by MLS GRID
- $525,0004 bd3 ba1.7k sqft571 Rainbow Valley Drive, Highlandville, MO 65669ActiveMLS ID #60336597, Amber E. Eftink, Eftink Real Estate. SOMOMLS as distributed by MLS GRID
- $570,0003 bd3 ba2.3k sqft1627 W Riverbluff Lane, Nixa, MO 65714ActiveMLS ID #60333276, Joy Bray, Gateway Real Estate Team LLC. SOMOMLS as distributed by MLS GRID
- $282,4003 bd3 ba2k sqft204 N Maplecrest Drive, Nixa, MO 65714ActiveMLS ID #60329751, Michelle Hutton, Action Real Estate. SOMOMLS as distributed by MLS GRID
- $449,9003 bd4 ba2.4k sqft3406 W Laurel Circle, Springfield, MO 65807ActiveMLS ID #60333835, Team Serrano, Assist 2 Sell. SOMOMLS as distributed by MLS GRID
- $325,0003 bd2 ba1.7k sqft3945 W Cardinal Street, Springfield, MO 65810ActiveMLS ID #60336732, Johnathan Little, Keller Williams Local. SOMOMLS as distributed by MLS GRID
- $269,0003 bd2 ba1.4k sqft805 N 12th Street, Ozark, MO 65721ActiveMLS ID #60336472, Adam Graddy, Keller Williams Local. SOMOMLS as distributed by MLS GRID
- $479,0005 bd3 ba2.6k sqft5747 S Winsor Drive, Battlefield, MO 65619ActiveMLS ID #60331519, Kim Bateman, Murney Associates - Primrose. SOMOMLS as distributed by MLS GRID
- $429,9004 bd3 ba2k sqft5713 S Cloverdale Lane, Battlefield, MO 65619ActiveMLS ID #60334548, Martha Khadyrke, Old World Realty, LLC. SOMOMLS as distributed by MLS GRID
- $445,0003 bd2 ba1.9k sqft1825 E Skyline Avenue, Ozark, MO 65721ActiveMLS ID #60326380, Revoir Real Estate Group, Epique Realty. SOMOMLS as distributed by MLS GRID
- $550,0003 bd3 ba2.1k sqft5776 E Farm Rd 168, Rogersville, MO 65742ActiveMLS ID #60334799, Amy C Hill, Murney Associates - Primrose. SOMOMLS as distributed by MLS GRID
