Located in North Town Park, Ozark's premier gated community, this stunning new construction home offers approximately 1,900 square feet of thoughtfully designed living space where elevated style, luxury finishes, and everyday functionality come together. Scheduled for completion in August 2026, this is an incredible opportunity to secure a beautifully designed home before completion.The open-concept floor plan is filled with natural light and centered around an impressive kitchen designed to be both beautiful and functional. The kitchen features a 48-inch gas range, oversized island, microwave drawer, dedicated beverage bar, and custom cabinetry with under-cabinet and toe-kick lighting. Even better, the hidden pantry is cleverly concealed behind a swinging cabinet door, creating seamless storage without sacrificing the clean, sophisticated design.The spacious primary suite offers a true retreat with a large walk-in closet and spa-inspired bathroom featuring dual vanities, additional cabinetry, and a walk-in shower. Marble accent walls add a luxurious statement to the primary bedroom, showers, and fireplace, creating distinctive details throughout the home.A spacious 3-car garage adds even more appeal with a 220 EV charger, tankless hot water system, and water softener. The covered back patio extends the living space outdoors and provides the perfect setting for morning coffee, relaxing evenings, or entertaining.And the lifestyle continues beyond your front door. North Town Park offers gated living with a community pool, pickleball and basketball courts, walking trails, pavilion, and gathering spaces.With its striking finishes, thoughtful details, incredible kitchen, luxurious primary suite, and exceptional community amenities, this is far more than new construction--it's a home designed to impress.
Active
Price cut: $40K (10/6)
$445,000
1825 E Skyline Avenue, Ozark, MO 65721
3beds
1,900sqft
Single Family Residence
Built in 2026
0.25 Acres Lot
$444,400 Zestimate®
$234/sqft
$38/mo HOA
What's special
Striking finishesDedicated beverage barLarge walk-in closetWalk-in showerOversized islandAdditional cabinetryMicrowave drawer
- 133 days
- 327
- 32
Zillow last checked:
Listing updated:
Listed by:
Revoir Real Estate Group 417-507-1313,
Epique Realty
Source: SOMOMLS as distributed by MLS GRID,MLS#: 60326380
Facts & features
Interior
Bedrooms & bathrooms
- Bedrooms: 3
- Bathrooms: 2
- Full bathrooms: 2
Heating
- Central, Natural Gas
Cooling
- Central Air, Ceiling Fan(s)
Appliances
- Included: Dishwasher, Instant Hot Water, Free-Standing Gas Oven, Water Softener Owned, Tankless Water Heater, Microwave, Disposal
- Laundry: Main Level, W/D Hookup
Features
- Granite Counters
- Flooring: Tile, Luxury Vinyl
- Has basement: No
- Attic: Access Only:No Stairs
- Has fireplace: Yes
- Fireplace features: Electric
Interior area
- Total structure area: 1,900
- Total interior livable area: 1,900 sqft
- Finished area above ground: 1,900
- Finished area below ground: 0
Property
Parking
- Total spaces: 3
- Parking features: Garage Door Opener
- Attached garage spaces: 3
Features
- Levels: One
- Stories: 1
- Patio & porch: Covered
Lot
- Size: 0.25 Acres
Details
- Parcel number: 110101003005003000
Construction
Type & style
- Home type: SingleFamily
- Architectural style: Traditional
- Property subtype: Single Family Residence
Materials
- Brick, Stone
- Foundation: Poured Concrete, Crawl Space
Condition
- New construction: Yes
- Year built: 2026
Utilities & green energy
- Sewer: Public Sewer
- Water: Public
Community & HOA
Community
- Subdivision: North Town Park
HOA
- HOA fee: $450 annually
Location
- Region: Ozark
Financial & listing details
- Price per square foot: $234/sqft
- Annual tax amount: $775
- Date on market: 6/15/2026
Estimated market value
$444,400
$422,000 - $467,000
$2,357/mo
Price history
| Date | Event | Price |
|---|---|---|
| 10/6/2026 | Price change | $445,000-8.2%$234/sqft |
Source:  SOMOMLS as distributed by MLS GRID #60326380 Report a problem SOMOMLS as distributed by MLS GRID #60326380 Report a problem | ||
| 6/15/2026 | Listed for sale | $485,000$255/sqft |
Source: SOMOMLS as distributed by MLS GRID #60326380 Report a problem | ||
Public tax history
Tax history is unavailable.
Monthly payment
Est. payment
Payment breakdown
Explore the cost of this home by adjusting the details. Changes won't be saved.Climate risks
Neighborhood: 65721
Nearby schools
Schools provided by the listing agent
- Elementary: OZ North
- Middle: Ozark
- High: Ozark
Source: SOMOMLS as distributed by MLS GRID. This data may not be complete. We recommend contacting the local school district to confirm school assignments for this home.


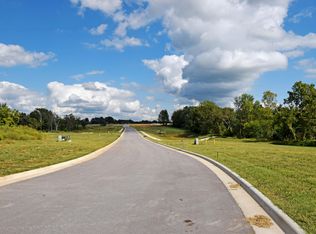
Similar homes
- $499,0003 bd3 ba2.3k sqft1797 E Skyline Avenue, Ozark, MO 65721Active
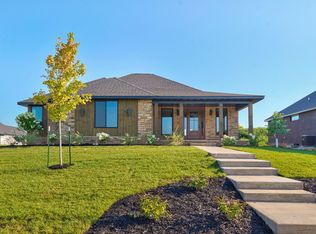
 MLS ID #60326371, Revoir Real Estate Group, Epique Realty. SOMOMLS as distributed by MLS GRID
 - $500,0004 bd3 ba2k sqft5300 N Seacrest Drive, Ozark, MO 65721Active
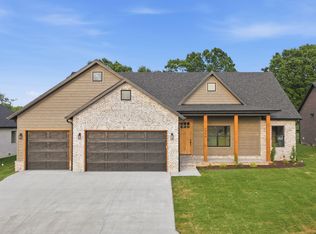 MLS ID #60324370, Ashleigh Jones, Keller Williams Local. SOMOMLS as distributed by MLS GRID
 - $349,9004 bd3 ba1.9k sqft2324 E Huntington Street, Ozark, MO 65721Active
 MLS ID #60336942, Svetlana Popov, Alpha Realty MO, LLC. SOMOMLS as distributed by MLS GRID
 - $405,0004 bd3 ba2.6k sqft2709 W Pigeon Drive, Ozark, MO 65721Active
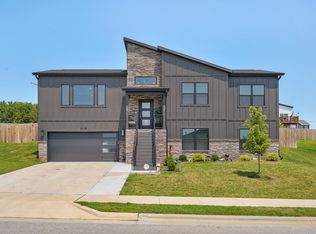 MLS ID #60336897, Hyda-James Hill, Keller Williams Local. SOMOMLS as distributed by MLS GRID
 - $369,9003 bd2 ba1.6k sqft4755 Florence Avenue, Ozark, MO 65721ActiveMLS ID #60335733, The Springfield Home Team, Keller Williams Local. SOMOMLS as distributed by MLS GRID
- $400,0003 bd3 ba1.7k sqft3144 W Heritage Drive, Ozark, MO 65721ActiveMLS ID #60332467, Mychelle Omar, Keller Williams Local. SOMOMLS as distributed by MLS GRID
- $319,9003 bd2 ba1.6k sqft1003 W Jay Street, Ozark, MO 65721ActiveMLS ID #60335656, Wes Litton, Keller Williams Local. SOMOMLS as distributed by MLS GRID
- $419,0004 bd3 ba2.3k sqft488 Bailiwick Drive, Rogersville, MO 65742ActiveMLS ID #60336896, Kristina Piatnitsky, Old World Realty, LLC. SOMOMLS as distributed by MLS GRID
- $425,0003 bd2 ba1.9k sqft5529 E Wild Horse Drive, Springfield, MO 65802ActiveMLS ID #60336974, Janel Nibert, Murney Associates - Primrose. SOMOMLS as distributed by MLS GRID
- $469,0004 bd3 ba2.2k sqft1365 W Gaslight Drive, Springfield, MO 65810ActiveMLS ID #60333104, Paulina Najbar, Keller Williams Local. SOMOMLS as distributed by MLS GRID
- $425,0003 bd3 ba2.1k sqft5754 S Fair Oak Road, Springfield, MO 65810ActiveMLS ID #60329966, Kirk Hewitt, AMAX Real Estate. SOMOMLS as distributed by MLS GRID
- $550,0003 bd3 ba2.1k sqft5776 E Farm Road 168, Rogersville, MO 65742ActiveMLS ID #60334799, Amy C Hill, Murney Associates - Primrose. SOMOMLS as distributed by MLS GRID
- $460,0003 bd2 ba1.9k sqft1065 W Gaslight Drive, Springfield, MO 65810ActiveMLS ID #60333749, Brenda Essary, Jenni Cully & Associates, LLC. SOMOMLS as distributed by MLS GRID
- $449,9003 bd4 ba2.4k sqft3406 W Laurel Circle, Springfield, MO 65807ActiveMLS ID #60333835, Team Serrano, Assist 2 Sell. SOMOMLS as distributed by MLS GRID
- $449,9004 bd4 ba2.5k sqft518 Cherokee Court, Rogersville, MO 65742Active w/ContingencyMLS ID #60332618, Jennifer L Lotz, Murney Associates - Primrose. SOMOMLS as distributed by MLS GRID
