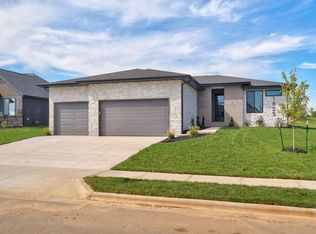
Located in North Town Park, Ozark's premier gated community, this thoughtfully designed new construction home offers approximately 1,950 square feet of modern living with a focus on both style and functionality, scheduled for completion in July 2026.The exterior makes a bold statement with a striking combination of black brick and rich wood accents, complemented by exposed beams that create a warm, modern aesthetic. Inside, the home is centered around a spacious, well-appointed kitchen designed for gathering, featuring a 48-inch gas range, a sleek microwave drawer, an oversized layout with under-cabinet and toe-kick lighting, hidden pantry for added storage, and a dedicated coffee bar--perfect for both everyday living and entertaining.The living area is anchored by a gas fireplace, creating a comfortable and inviting focal point. The primary suite offers a private retreat with a large walk-in closet and a spa-inspired bathroom complete with a walk-in shower, dual vanities, and additional cabinetry for optimal storage and convenience.Additional highlights include a 3-car garage equipped with a 220 EV charger, tankless hot water system, and water softener, delivering modern efficiency and forward-thinking features. A covered back patio extends the living space outdoors, ideal for relaxing or hosting.Positioned within North Town Park, residents enjoy gated privacy along with access to community amenities including a pool, pickleball and basketball courts, walking trails, and a shared community space--offering a lifestyle that blends comfort, convenience, and connection.
Closed
Zillow last checked:
Listing updated:
Bought with:
Angie Baker Berends, 1999118547
Westgate Springfield/Seymour
Source: SOMOMLS as distributed by MLS GRID,MLS#: 60326367
Price history
| Date | Event | Price |
|---|---|---|
| 8/18/2026 | Sold | -- |
Source:  SOMOMLS as distributed by MLS GRID #60326367 Report a problem SOMOMLS as distributed by MLS GRID #60326367 Report a problem | ||
| 7/21/2026 | Pending sale | $490,000$251/sqft |
Source: SOMOMLS as distributed by MLS GRID #60326367 Report a problem | ||
| 6/15/2026 | Listed for sale | $490,000$251/sqft |
Source: SOMOMLS as distributed by MLS GRID #60326367 Report a problem | ||

Sell for more on Zillow
Get a Zillow Showcase℠ listing at no additional cost and you could sell for .
$488,800
2% more
+$9,776
With Zillow Showcase(estimated)
$498,576
