Skip main navigation
Closed
  • Price Unknown

    2510 W Mcguffey Street, Ozark, MO 65721

    4beds
    1,650sqft
    Single Family Residence
    Built in 2025
    10,018 Square Feet Lot
    $360,500 Zestimate®
    $--/sqft
    $2,262 Estimated rent

    Home value

    $360,500

    $328,000 - $397,000

    $2,262/mo

    Zestimate® history
    Loading
    Loading...

    Owner options

    List your home for rent

    $2,262/mo

    Rent Zestimate®

    Find your next renter with Zillow Rental Manager. Plus, with online applications, you can quickly screen prospective tenants – for free.

    Learn more

    $2,262/mo

    Rent Zestimate®

    Refinance and save

    $325/mo

    Est. payment

    Refinancing to a lower rate could help reduce your monthly payments and save thousands over the life of the loan.

    See today's rates

    $325/mo

    Est. payment

    Explore your selling options

    Work with a Zillow partner agent

    Leverage their expertise and Zillow's premium Showcase listings to get your home seen by more buyers.

    Get started

    List with your own agent

    Get your home in front of millions of buyers by listing it on Zillow.

    Learn how to do it

    Sell it yourself

    Take full control of how buyers see your home on Zillow by listing For Sale by Owner (FSBO).

    List your home

    What's special

    Fully fenced backyardModern built-in electric fireplaceCovered deckGranite countertopsTile in the bathroomsSpacious master suiteCommunity outdoor pool
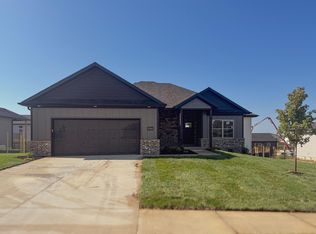
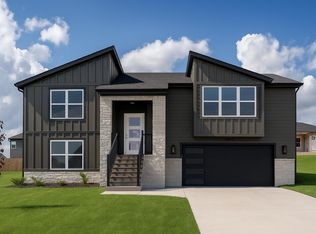
    Beautiful new-construction home in Eagle Springs! This gorgeous 4 bed, 2 bath, 3-car garage home sits in the sought-after Eagle Springs subdivision in Ozark. Tucked away in a welcoming neighborhood with a community outdoor pool, yet just minutes to shopping, dining, and Highway 65 for an easy commute to Springfield. Located in the Ozark School District.Inside, you'll find a comforting layout featuring luxury vinyl plank flooring throughout the main living areas, tile in the bathrooms, and plush carpet in all bedrooms for added comfort. The spacious master suite includes a walk-in shower, walk-in closet, and a beautifully finished bathroom.The heart of the home is the open-concept kitchen and living area. Featuring: granite countertops, custom cabinetry, a large island, pantry, and abundant natural light. Cozy up by the modern built-in electric fireplace in the living room and enjoy the built-in sound system.Outside, enjoy a fully fenced backyard, covered deck, and complete sod and irrigation; making this home truly move in ready.

    Zillow last checked:

    Listing updated:

    Listed by:

    Emily Nicole Essary 417-207-1047,

    Murney Associates - Primrose

    Bought with:

    Echo Combs, 2022010364

    Jones - Lassley Realty, Inc

    Source: SOMOMLS as distributed by MLS GRID,MLS#: 60306229MLS Logo

    Facts & features

    Interior

    Bedrooms & bathrooms
    • Bedrooms: 4
    • Bathrooms: 2
    • Full bathrooms: 2
    Rooms
    • Room types: Mud Room, Pantry
    Heating
    • Forced Air, Natural Gas
    Cooling
    • Central Air, Ceiling Fan(s)
    Appliances
    • Included: Disposal, Gas Water Heater, Free-Standing Gas Oven, Microwave
    • Laundry: Main Level
    Features
    • Walk-In Closet(s), Internet - Satellite, Granite Counters, Walk-in Shower, Wired for Sound, Sound System
    • Flooring: Carpet, Luxury Vinyl, Tile
    • Has basement: No
    • Attic: Pull Down Stairs
    • Has fireplace: Yes
    • Fireplace features: Living Room, Electric
    Interior area
    • Total structure area: 1,650
    • Total interior livable area: 1,650 sqft
    • Finished area above ground: 1,650
    • Finished area below ground: 0

    Property

    Parking
    • Total spaces: 3
    • Parking features: Driveway, On Street, Garage Faces Front
    • Attached garage spaces: 3
    • Has uncovered spaces: Yes
    Features
    • Levels: One
    • Stories: 1
    • Patio & porch: Covered, Rear Porch
    • Exterior features: Rain Gutters
    • Fencing: Privacy,Full,Wood
    Lot
    • Size: 10,018 Square Feet
    • Dimensions: 88 x 115
    • Features: Sprinklers In Front, Sprinklers In Rear, Landscaped
    Details
    • Parcel number: N/A

    Construction

    Type & style
    • Home type: SingleFamily
    • Property subtype: Single Family Residence
    Materials
    • HardiPlank Type
    • Foundation: Brick/Mortar, Crawl Space
    • Roof: Composition
    Condition
    • New construction: Yes
    • Year built: 2025

    Utilities & green energy

    • Sewer: Public Sewer
    • Water: Public

    Community & HOA

    Community
    • Security: Carbon Monoxide Detector(s), Smoke Detector(s)
    • Subdivision: Eagle Springs
    HOA
    • Services included: Pool
    • HOA fee: $325 annually
    • HOA phone: 417-986-8224
    Location
    • Region: Ozark

    Financial & listing details

    • Annual tax amount: $654
    • Date on market: 10/2/2025
    • Listing terms: Cash,VA Loan,FHA,Conventional

    Price history

    DateEventPrice
    2/6/2026Sold--
    Source: SOMOMLS as distributed by MLS GRID #60306229 Report a problem
    1/9/2026Pending sale$354,900$215/sqft
    Source: SOMOMLS as distributed by MLS GRID #60306229 Report a problem
    10/22/2025Listed for sale$354,900$215/sqft
    Source: SOMOMLS as distributed by MLS GRID #60306229 Report a problem
    10/19/2025Pending sale$354,900$215/sqft
    Source: SOMOMLS as distributed by MLS GRID #60306229 Report a problem
    10/2/2025Listed for sale$354,900$215/sqft
    Source: SOMOMLS as distributed by MLS GRID #60306229 Report a problem

    Public tax history

    Tax history is unavailable.

    Neighborhood: 65721

    Nearby schools

    GreatSchools rating
    Schools provided by the listing agent
    • Elementary: OZ West
    • Middle: Ozark
    • High: Ozark

    Source: SOMOMLS as distributed by MLS GRID. This data may not be complete. We recommend contacting the local school district to confirm school assignments for this home.

    Sell for more on Zillow
    Get a Zillow Showcase℠ listing at no additional cost and you could sell for .
    $360,500
    2% more
    +$7,210
    With Zillow Showcase(estimated)
    $367,710