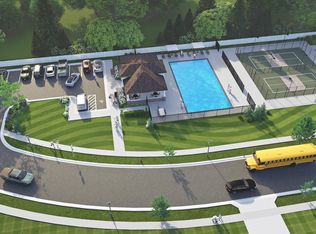
Welcome home to this exceptional new construction by Third Day Built, LLC, located in the prestigious gated community of Northtown Park. Designed with both style and functionality in mind, this stunning home features 3 bedrooms, 2.5 bathrooms, and a private office with elegant French doors. The impressive entry welcomes you with a soaring beamed cathedral ceiling, setting the tone for the quality craftsmanship found throughout.The luxurious primary suite is a true retreat, complete with a spa-like bathroom featuring a soaking tub, walk-in tile shower, and an oversized walk-in closet with a center island. A spacious laundry room conveniently connects directly to the primary suite for everyday ease. Residents of Northtown Park also enjoy outstanding community amenities, including a swimming pool, basketball court, and pickleball courts. Don't miss your opportunity to own this beautiful new home in one of the area's premier neighborhoods!Professional pictures coming soon. End of August completion date.
Active
$635,000
1761 E Skyline, Ozark, MO 65721
3beds
2,565sqft
Single Family Residence
Built in 2026
0.26 Acres Lot
$630,700 Zestimate®
$248/sqft
$38/mo HOA
What's special
Basketball courtPickleball courtsSpa-like bathroomLuxurious primary suiteWalk-in tile showerSoaking tubSoaring beamed cathedral ceiling
- 54 days
- 146
- 13
Zillow last checked:
Listing updated:
Listed by:
Ashleigh Jones 417-894-6998,
Keller Williams Local
Source: SOMOMLS as distributed by MLS GRID,MLS#: 60329770
Facts & features
Interior
Bedrooms & bathrooms
- Bedrooms: 3
- Bathrooms: 3
- Full bathrooms: 2
- 1/2 bathrooms: 1
Rooms
- Room types: Office, Pantry, Mud Room
Heating
- Forced Air, Natural Gas
Cooling
- Central Air
Appliances
- Included: Dishwasher, Free-Standing Electric Oven, Microwave, Disposal
- Laundry: W/D Hookup
Features
- Walk-in Shower, Cathedral Ceiling(s), Soaking Tub, Granite Counters, Beamed Ceilings, High Ceilings, Walk-In Closet(s)
- Flooring: Carpet, Engineered Hardwood, Tile
- Windows: Double Pane Windows
- Has basement: No
- Has fireplace: Yes
- Fireplace features: Living Room, Gas
Interior area
- Total structure area: 2,565
- Total interior livable area: 2,565 sqft
- Finished area above ground: 2,565
- Finished area below ground: 0
Property
Parking
- Total spaces: 3
- Parking features: Driveway, Garage Faces Front
- Attached garage spaces: 3
- Has uncovered spaces: Yes
Features
- Levels: One
- Stories: 1
- Patio & porch: Covered
- Exterior features: Rain Gutters
Lot
- Size: 0.26 Acres
- Features: Sprinklers In Front, Sprinklers In Rear
Details
- Parcel number: N/A
Construction
Type & style
- Home type: SingleFamily
- Architectural style: Traditional
- Property subtype: Single Family Residence
Materials
- Brick
- Foundation: Poured Concrete
- Roof: Composition
Condition
- New construction: Yes
- Year built: 2026
Utilities & green energy
- Sewer: Public Sewer
- Water: Public
Community & HOA
Community
- Subdivision: North Town Park
HOA
- Services included: Gated Entry, Basketball Court, Clubhouse, Tennis Court(s), Pool
- HOA fee: $450 annually
Location
- Region: Ozark
Financial & listing details
- Price per square foot: $248/sqft
- Date on market: 7/25/2026
- Listing terms: Cash,VA Loan,FHA,Conventional
Estimated market value
$630,700
$599,000 - $662,000
$2,716/mo
Price history
| Date | Event | Price |
|---|---|---|
| 7/25/2026 | Listed for sale | $635,000$248/sqft |
Source:  SOMOMLS as distributed by MLS GRID #60329770 Report a problem SOMOMLS as distributed by MLS GRID #60329770 Report a problem | ||
Public tax history
Tax history is unavailable.
Monthly payment
Est. payment
Payment breakdown
Explore the cost of this home by adjusting the details. Changes won't be saved.Climate risks
Neighborhood: 65721
Nearby schools
Schools provided by the listing agent
- Elementary: OZ North
- Middle: Ozark
- High: Ozark
Source: SOMOMLS as distributed by MLS GRID. This data may not be complete. We recommend contacting the local school district to confirm school assignments for this home.
Similar homes
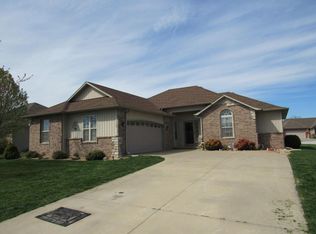
- $530,0003 bd3 ba2.3k sqft1797 E Skyline Avenue, Ozark, MO 65721Active
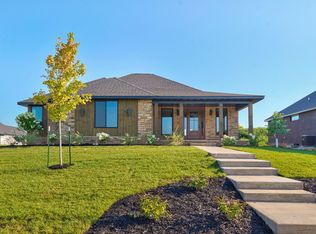
 MLS ID #60326371, Revoir Real Estate Group, Epique Realty. SOMOMLS as distributed by MLS GRID
 - $499,0003 bd2 ba1.9k sqft1837 E Skyline Avenue, Ozark, MO 65721Active
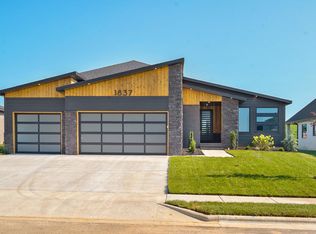 MLS ID #60326381, Revoir Real Estate Group, Epique Realty. SOMOMLS as distributed by MLS GRID
 - $709,9004 bd3 ba3k sqft6333 S State Highway 125, Rogersville, MO 65742Active
 MLS ID #60333744, Dawn Day, Century Realty, SIQ, Inc.. SOMOMLS as distributed by MLS GRID
 - $600,0005 bd4 ba2.4k sqft999 State Highway Vv, Rogersville, MO 65742For Sale By Owner
- $649,0004 bd3 ba3.4k sqft6001 S Farm Road 249, Rogersville, MO 65742ActiveMLS ID #60329504, Jennifer Jackson, AMAX Real Estate. SOMOMLS as distributed by MLS GRID
- $389,9004 bd3 ba2.3k sqft2086 Bull Run Road, Ozark, MO 65721ActiveMLS ID #60329169, Samantha Cherry, EXP Realty LLC. SOMOMLS as distributed by MLS GRID
- $364,9994 bd3 ba1.9k sqft2014 E Jay Street, Ozark, MO 65721ActiveMLS ID #60330933, Ruslan Prisyazhnyuk, The Agency Real Estate. SOMOMLS as distributed by MLS GRID
- $349,9004 bd2 ba1.6k sqft2612 W Pigeon Drive, Ozark, MO 65721ActiveMLS ID #60332944, Morgan Spillman, RE/MAX House of Brokers. SOMOMLS as distributed by MLS GRID
- $619,0003 bd3 ba2.2k sqft346 Sunset Drive, Saddlebrooke, MO 65630ActiveMLS ID #60332031, Mark Bandorovskiy, Alpha Realty MO, LLC. SOMOMLS as distributed by MLS GRID
- $547,9994 bd2 ba2.2k sqft104 W Aven Avenue, Nixa, MO 65714ActiveMLS ID #60330444, Brandy M Bewley, Keller Williams Local. SOMOMLS as distributed by MLS GRID
- $349,9004 bd2 ba1.6k sqft2608 W Pigeon Drive, Ozark, MO 65721ActiveMLS ID #60330734, Morgan Spillman, RE/MAX House of Brokers. SOMOMLS as distributed by MLS GRID
- $497,0003 bd2 ba2.1k sqft2423 E Swallow Street, Springfield, MO 65804ActiveMLS ID #60333704, Gregory S Adkins, ReeceNichols - Springfield. SOMOMLS as distributed by MLS GRID
- $469,3005 bd3 ba3.5k sqft2204 S Grassmier Road Lot 33, Ozark, MO 65721ActiveMLS ID #60325901, Bussell Real Estate, Murney Associates - Primrose. SOMOMLS as distributed by MLS GRID
- $649,9774 bd3 ba2.4k sqft2124 N Sun Valley Drive, Springfield, MO 65802ActiveMLS ID #60332385, Avery Grant, Alpha Realty MO, LLC. SOMOMLS as distributed by MLS GRID
- $599,0004 bd3 ba3.3k sqft261 Wintergrape Lane, Rogersville, MO 65742ActiveMLS ID #60330922, David Coutchie, Keller Williams Local. SOMOMLS as distributed by MLS GRID
- $649,9774 bd3 ba2.4k sqft2136 N Sun Valley Drive, Springfield, MO 65802ActiveMLS ID #60330798, Avery Grant, Alpha Realty MO, LLC. SOMOMLS as distributed by MLS GRID
- $695,0005 bd3 ba3.3k sqft303 Crystal Valley Road, Clever, MO 65631ActiveMLS ID #60333447, Holt Homes Group, Keller Williams Local. SOMOMLS as distributed by MLS GRID
- $439,9005 bd3 ba3.2k sqft675 W Castor Loop, Nixa, MO 65714ActiveMLS ID #60333822, Tonya Meadors, Murney Associates - Nixa. SOMOMLS as distributed by MLS GRID
- $609,0005 bd3 ba3.2k sqft679 N Fox Hill Circle, Nixa, MO 65714ActiveMLS ID #60305838, Jeffrey R Frye, Jim Hutcheson, REALTORS. SOMOMLS as distributed by MLS GRID
