Located in North Town Park, Ozark's premier gated community, this thoughtfully designed new construction home offers approximately 1,950 square feet of modern living with a focus on elevated style, comfort, and everyday functionality.From the moment you enter, the home showcases a bright, open-concept layout designed to maximize flow between the kitchen, dining, and living spaces while creating a warm and inviting atmosphere. Large windows and intentional design allow natural light to enhance the interior, highlighting the quality finishes and craftsmanship throughout.At the center of the home is a spacious, well-appointed kitchen built for both daily living and entertaining. It features a 48-inch gas range, sleek microwave drawer, dedicated coffee bar, and custom cabinetry enhanced with under-cabinet and toe-kick lighting. This kitchen was designed as a true gathering space, blending functionality with elevated design details that make everyday tasks feel effortless and entertaining feel seamless.The primary suite offers a private retreat designed with comfort and relaxation in mind. It includes a large walk-in closet and a spa-inspired bathroom featuring a walk-in shower, dual vanities, and additional cabinetry for storage and organization. Every detail has been carefully selected to balance luxury with practicality.Additional highlights include a three-car garage equipped with a 220 EV charger, tankless hot water system, and water softener, delivering energy efficiency and convenience. A covered back patio extends the living space outdoors, offering the perfect place for morning coffee, evening relaxation, or casual entertaining with friends and family.Residents of North Town Park enjoy gated living with resort-style amenities including a pool, pickleball courts, basketball courts, walking trails, pavilion, and gathering spaces.
Active
$499,000
1837 E Skyline Avenue, Ozark, MO 65721
3beds
1,950sqft
Single Family Residence
Built in 2026
0.25 Acres Lot
$497,700 Zestimate®
$256/sqft
$38/mo HOA
What's special
Three-car garageDedicated coffee barBright open-concept layoutSpacious well-appointed kitchenLarge walk-in closetDual vanitiesSpa-inspired bathroom
- 36 days |
- 251 |
- 13 |
Zillow last checked:
Listing updated:
Listed by:
Revoir Real Estate Group 417-507-1313,
Epique Realty
Source: SOMOMLS as distributed by MLS GRID,MLS#: 60326381
Facts & features
Interior
Bedrooms & bathrooms
- Bedrooms: 3
- Bathrooms: 2
- Full bathrooms: 2
Heating
- Central, Natural Gas
Cooling
- Central Air, Ceiling Fan(s)
Appliances
- Included: Dishwasher, Instant Hot Water, Gas Water Heater, Free-Standing Gas Oven, Microwave, Water Softener Owned, Tankless Water Heater, Disposal
- Laundry: Main Level, W/D Hookup
Features
- Granite Counters
- Flooring: Tile, Luxury Vinyl
- Has basement: No
- Attic: Access Only:No Stairs
- Has fireplace: Yes
- Fireplace features: Gas
Interior area
- Total structure area: 1,950
- Total interior livable area: 1,950 sqft
- Finished area above ground: 1,950
- Finished area below ground: 0
Property
Parking
- Total spaces: 3
- Parking features: Garage Door Opener
- Attached garage spaces: 3
Features
- Levels: One
- Stories: 1
- Patio & porch: Covered
Lot
- Size: 0.25 Acres
Details
- Parcel number: N/A
Construction
Type & style
- Home type: SingleFamily
- Property subtype: Single Family Residence
Materials
- Brick, Stone
- Foundation: Poured Concrete, Crawl Space
Condition
- New construction: Yes
- Year built: 2026
Utilities & green energy
- Sewer: Public Sewer
- Water: Public
Community & HOA
Community
- Subdivision: North Town Park
HOA
- HOA fee: $450 annually
Location
- Region: Ozark
Financial & listing details
- Price per square foot: $256/sqft
- Annual tax amount: $775
- Date on market: 6/15/2026
Estimated market value
$497,700
$473,000 - $523,000
$2,555/mo
Price history
| Date | Event | Price |
|---|---|---|
| 6/15/2026 | Listed for sale | $499,000$256/sqft |
Source:  SOMOMLS as distributed by MLS GRID #60326381 Report a problem SOMOMLS as distributed by MLS GRID #60326381 Report a problem | ||
Public tax history
Tax history is unavailable.
Monthly payment
Est. payment
Payment breakdown
Explore the cost of this home by adjusting the details. Changes won't be saved.Climate risks
Neighborhood: 65721
Nearby schools
GreatSchools rating
- 7/10North Elementary SchoolGrades: K-4Distance: 1.8 mi
- 8/10Ozark Jr. High SchoolGrades: 7-8Distance: 3.2 mi
- 8/10Ozark High SchoolGrades: 9-12Distance: 2.9 mi
Schools provided by the listing agent
- Elementary: OZ North
- Middle: Ozark
- High: Ozark
Source: SOMOMLS as distributed by MLS GRID. This data may not be complete. We recommend contacting the local school district to confirm school assignments for this home.
- $490,0003 bd2 ba1.9k sqft1811 E Skyline Ave, Ozark, MO 65721New Construction

- $485,0003 bd2 ba1.9k sqft1825 E Skyline Ave, Ozark, MO 65721New Construction
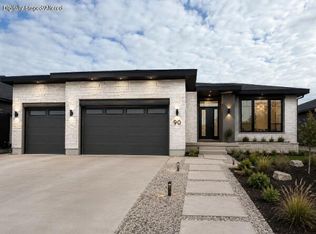
- $644,9004 bd3 ba2.5k sqft1861 E Skyline Ave, Ozark, MO 65721New Construction

- $639,9004 bd3 ba2.5k sqft1875 E Skyline Ave, Ozark, MO 65721New Construction
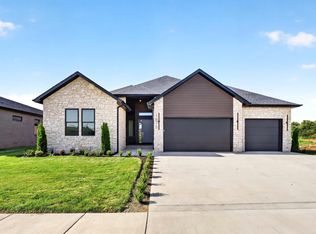
- $--10,454.4 Square Feet1702 E Cobblestone Dr LOT 32, Ozark, MO 65721Sold
- $--10,454.4 Square Feet1688 E Cobblestone Dr LOT 33, Ozark, MO 65721Sold
- $579,9004 bd3 ba2.6k sqft1702 E Cobblestone Dr, Ozark, MO 65721New Construction
- $--4 bd3 ba2.6k sqft1688 E Cobblestone Dr, Ozark, MO 65721Sold
A local agent can set up tours, give advice and negotiate with sellers.
Similar homes
- $530,0003 bd3 ba2.3k sqft1797 E Skyline Avenue, Ozark, MO 65721Active
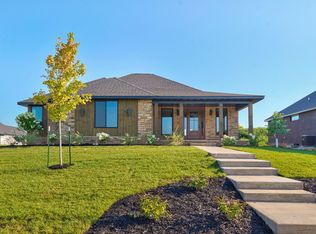
 MLS ID #60326371, Revoir Real Estate Group, Epique Realty. SOMOMLS as distributed by MLS GRID
 - $540,0004 bd3 ba2.1k sqft5274 N Seacrest Drive, Ozark, MO 65721Active
 MLS ID #60326259, Ashleigh Jones, Keller Williams Local. SOMOMLS as distributed by MLS GRID
 - $389,9004 bd3 ba2.3k sqft2086 Bull Run Road, Ozark, MO 65721Active
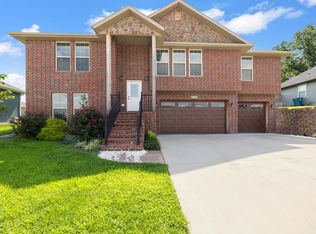 MLS ID #60329169, Samantha Cherry, EXP Realty LLC. SOMOMLS as distributed by MLS GRID
 - $644,9004 bd3 ba2.5k sqft1861 E Skyline Avenue, Ozark, MO 65721ActiveMLS ID #60324673, Yelena Kozlov, Alpha Realty MO, LLC. SOMOMLS as distributed by MLS GRID
- $429,9003 bd2 ba1.8k sqft2617 W Webb Road, Ozark, MO 65721ActiveMLS ID #60328202, Taylor Wells, The Firm Real Estate, LLC. SOMOMLS as distributed by MLS GRID
- $359,9004 bd2 ba1.8k sqft1209 W Pebblebrooke Drive, Ozark, MO 65721ActiveMLS ID #60323695, Svetlana Kurdoglo, Alpha Realty MO, LLC. SOMOMLS as distributed by MLS GRID
- $354,9004 bd2 ba1.6k sqft2608 W Pigeon Drive, Ozark, MO 65721ActiveMLS ID #60323949, Morgan Spillman, RE/MAX House of Brokers. SOMOMLS as distributed by MLS GRID
- $403,4005 bd3 ba2.5k sqft2121 N 25th Street, Ozark, MO 65721ActiveMLS ID #60316401, Johnathan Little, Keller Williams Local. SOMOMLS as distributed by MLS GRID
- $335,0003 bd2 ba1.6k sqft2116 N Bradbury Lane, Ozark, MO 65721ActiveMLS ID #60312929, Wes Litton, Keller Williams Local. SOMOMLS as distributed by MLS GRID
- $413,3005 bd3 ba2.5k sqft2117 N 25th Street, Ozark, MO 65721ActiveMLS ID #60299199, Johnathan Little, Keller Williams Local. SOMOMLS as distributed by MLS GRID
- $372,0003 bd2 ba1.5k sqft1539 W Gaslight Drive, Springfield, MO 65810ActiveMLS ID #60329157, Jennifer D Umphres, AMAX Real Estate. SOMOMLS as distributed by MLS GRID
- from $362,5003 bd2 ba2.1k sqftAshley Plan, Valley Ridge Estates, Ozark, MO 65721New ConstructionBussell Homes
- $344,9004 bd2 ba1.7k sqft1099 E Lakota Street, Nixa, MO 65714ActiveMLS ID #60328672, Drew M. Mulder, Agent Mulder Real Estate, LLC. SOMOMLS as distributed by MLS GRID
- $510,0004 bd3 ba2.1k sqft5048 E Swale Court, Springfield, MO 65802ActiveMLS ID #60327222, Paulina Najbar, Keller Williams Local. SOMOMLS as distributed by MLS GRID
- $525,0004 bd2 ba2k sqftLot 12 S Pinecone Path, Springfield, MO 65809ActiveMLS ID #60320543, Tyler Richardson, Keller Williams Local. SOMOMLS as distributed by MLS GRID
- $309,9003 bd2 ba1.8k sqft4321 S Ridgecrest Drive, Springfield, MO 65810ActiveMLS ID #60329254, Mike Hoover, Hoover Real Estate. SOMOMLS as distributed by MLS GRID
- $394,0005 bd3 ba2.7k sqft608 N Cheyenne Valley Road, Nixa, MO 65714ActiveMLS ID #60322144, Jill S Hood, Sturdy Real Estate. SOMOMLS as distributed by MLS GRID
- $316,9004 bd2 ba1.5k sqft2105 S Edgewood Court Lot 98, Ozark, MO 65721ActiveMLS ID #60324076, Bussell Real Estate, Murney Associates - Primrose. SOMOMLS as distributed by MLS GRID
- $298,9503 bd2 ba1.6k sqft1913 Wellington Drive Lot 54, Ozark, MO 65721ActiveSOMOMLS as distributed by MLS GRID
- $450,2893 bd2 ba2.2k sqft4088 W Sycamore Drive Lot 142, Battlefield, MO 65619ActiveMLS ID #60325893, Bussell Real Estate, Murney Associates - Primrose. SOMOMLS as distributed by MLS GRID
