Skip main navigation
Pending
  • $650,000

    1834 E Skyline Avenue, Ozark, MO 65721

    4beds
    2,652sqft
    : 
    Loading
    Get pre-qualified
    Single Family Residence
    Built in 2026
    0.26 Acres Lot
    $647,700 Zestimate®
    $245/sqft
    $31/mo HOA

    What's special

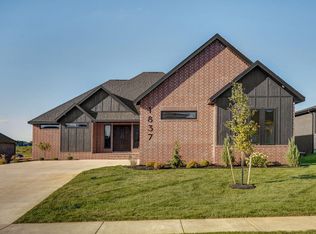
    Welcome to this new construction home in North Town Park. Offering 2,652 finished square feet with an additional 480 square feet in the attic ready to be finished, this home provides beautifully designed living space with room to expand. The modern exterior sets the tone for the quality craftsmanship and thoughtful design found throughout.Inside, the entryway features a custom built-in bench, coat rack, and oversized coat closet. The home offers 4 bedrooms, 2.5 bathrooms, and a three-car garage. Engineered hardwood flooring flows through the main living areas, leading into the living room where soaring cathedral ceilings and a floor-to-ceiling gas fireplace create a striking focal point. Large windows allow natural light to fill the space and enhance the open feel.The kitchen is designed with both style and function in mind, featuring custom oak cabinetry with soft-close doors and drawers, quartz countertops, a large island, stainless steel appliances, and a natural 36'' gas range with a custom 36'' chase hood. Just off the kitchen, the butler's pantry provides additional cabinetry, counter space, and built-in outlets. A nearby half bath features a custom floor-to-ceiling tiled accent wall.The primary suite offers cathedral ceilings, a custom accent wall with dual sconces, and a spacious walk-in closet with custom wood shelving. The primary bathroom includes a dual vanity, oversized walk-in shower, and a freestanding tub positioned beneath a large window. The laundry room is conveniently located near the primary suite and includes tile flooring and a sink.Enjoy the covered back patio with cathedral ceilings, ideal for relaxing, grilling, or entertaining. Schedule your private showing today!
    23 days
    |
    1,011
    |
    38
    |

    Zillow last checked:

    Listing updated:

    Listed by:

    Paulina Najbar 573-855-1888,

    Keller Williams Local,

    Austin Pekarek 417-293-9678,

    Keller Williams Local

    Source: SOMOMLS as distributed by MLS GRID,MLS#: 60327427MLS Logo

      Facts & features

      Interior

      Bedrooms & bathrooms
      • Bedrooms: 4
      • Bathrooms: 3
      • Full bathrooms: 2
      • 1/2 bathrooms: 1
      Rooms
      • Room types: Master Bedroom, Foyer, Pantry, Office
      Heating
      • Forced Air, Central, Natural Gas
      Cooling
      • Central Air
      Appliances
      • Included: Dishwasher, Free-Standing Gas Oven, Exhaust Fan, Electric Water Heater, Disposal
      • Laundry: In Garage, Laundry Room, W/D Hookup
      Features
      • Internet - Satellite, Quartz Counters, Cathedral Ceiling(s), Soaking Tub, High Ceilings, Walk-In Closet(s), Walk-in Shower, High Speed Internet
      • Flooring: Carpet, Engineered Hardwood, Tile
      • Windows: Double Pane Windows
      • Has basement: No
      • Attic: Permanent Stairs
      • Has fireplace: Yes
      • Fireplace features: Living Room, Gas
      Interior area
      • Total structure area: 3,132
      • Total interior livable area: 2,652 sqft
      • Finished area above ground: 2,652
      • Finished area below ground: 0

      Property

      Parking
      • Total spaces: 3
      • Parking features: Garage Faces Side
      • Attached garage spaces: 3
      Features
      • Levels: One
      • Stories: 1
      • Patio & porch: Covered
      • Exterior features: Rain Gutters
      • Has view: Yes
      • View description: City
      Lot
      • Size: 0.26 Acres
      • Features: Landscaped, Level
      Details
      • Parcel number: 110101003002013000

      Construction

      Type & style
      • Home type: SingleFamily
      • Architectural style: Traditional
      • Property subtype: Single Family Residence
      Materials
      • HardiPlank Type, Stone, Brick
      • Foundation: Crawl Space
      • Roof: Composition
      Condition
      • New construction: Yes
      • Year built: 2026

      Utilities & green energy

      • Sewer: Public Sewer
      • Water: Public
      • Utilities for property: Cable Available
      Green energy
      • Energy efficient items: Appliances, High Efficiency - 90%+

      Community & HOA

      Community
      • Security: Smoke Detector(s), Carbon Monoxide Detector(s)
      • Subdivision: North Town Park
      HOA
      • Services included: Common Area Maintenance, Pool, Basketball Court, Other, Tennis Court(s), Gated Entry
      • HOA fee: $375 annually
      Location
      • Region: Ozark

      Financial & listing details

      • Price per square foot: $245/sqft
      • Annual tax amount: $36
      • Date on market: 6/26/2026
      • Listing terms: Cash,VA Loan,FHA,Conventional
      • Road surface type: Asphalt, Concrete

        Estimated market value

        $647,700

        $615,000 - $680,000

        $2,762/mo

        Price history

        DateEventPrice
        7/3/2026Pending sale$650,000$245/sqft
        Source: SOMOMLS as distributed by MLS GRID #60327427 Report a problem
        6/26/2026Listed for sale$650,000$245/sqft
        Source: SOMOMLS as distributed by MLS GRID #60327427 Report a problem

        Public tax history

        Tax history is unavailable.

        Monthly payment

        Est. payment

        Payment breakdown

        Explore the cost of this home by adjusting the details. Changes won't be saved.
        All calculations are estimates and provided by Zillow, Inc. for informational purposes only. Actual amounts may vary.
        HOA fees may include property taxes on listings classified as Co-Ops. Contact the listing agent and/or owner for fee details.
        Mortgage interest rates are dependent on a number of factors, including credit score, down payment, and repayment length. Interest rate data provided by Zillow Group Marketplace, Inc. as of 1/1/1970 from various mortgage lenders with which we have lead or other similar arrangements; the Estimated Payment is an average of those rates.
        See how much you could borrow to make a competitive offer.

        Climate risks

        Neighborhood: 65721

        Getting around

        0 / 100
        Car-Dependent
        19 / 100
        Somewhat Bikeable

        Nearby schools

        GreatSchools rating
        Schools provided by the listing agent
        • Elementary: OZ North
        • Middle: Ozark
        • High: Ozark

        Source: SOMOMLS as distributed by MLS GRID. This data may not be complete. We recommend contacting the local school district to confirm school assignments for this home.

        A local agent can set up tours, give advice and negotiate with sellers.

        Browse local experts