Skip main navigation
Closed
  • Price Unknown

    1849 E Cobblestone Drive, Ozark, MO 65721

    5beds
    4,000sqft
    Single Family Residence
    Built in 2025
    0.3 Acres Lot
    $746,900 Zestimate®
    $--/sqft
    $3,476 Estimated rent

    Home value

    $746,900

    $672,000 - $829,000

    $3,476/mo

    Zestimate® history
    Loading
    Loading...

    Owner options

    List your home for rent

    $3,476/mo

    Rent Zestimate®

    Find your next renter with Zillow Rental Manager. Plus, with online applications, you can quickly screen prospective tenants – for free.

    Learn more

    $3,476/mo

    Rent Zestimate®

    Refinance and save

    $375/mo

    Est. payment

    Refinancing to a lower rate could help reduce your monthly payments and save thousands over the life of the loan.

    See today's rates

    $375/mo

    Est. payment

    Explore your selling options

    Work with a Zillow partner agent

    Leverage their expertise and Zillow's premium Showcase listings to get your home seen by more buyers.

    Get started

    List with your own agent

    Get your home in front of millions of buyers by listing it on Zillow.

    Learn how to do it

    Sell it yourself

    Take full control of how buyers see your home on Zillow by listing For Sale by Owner (FSBO).

    List your home

    What's special

    Cozy electric fireplaceGranite surfacesWalkout basementQuartz waterfall islandAll-brick and stone exteriorSplit floor planChef-inspired kitchen
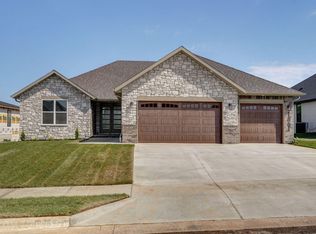
    Experience refined living in this exceptional 5-bedroom, 3-bath, 4,000-square-foot masterpiece--North Town Park's first walkout basement home, thoughtfully crafted with premium finishes and modern conveniences throughout. From the moment you arrive, the all-brick and stone exterior, sleek glass-paneled garage doors, and commanding 8-foot iron entry door set the tone for the elevated design within. Inside, a chef-inspired kitchen awaits, featuring a stunning quartz waterfall island, farmhouse sink, in-cabinet and under-cabinet lighting, and top-tier appliances--perfectly blending form and function for entertaining or everyday living. The open-concept, split floor plan on the main level offers seamless flow and privacy, with three spacious bedrooms and two luxurious bathrooms. Indulge in the spa-like primary suite, where you'll find a zero-entry shower with a soaker tub, lighted mirrors, and granite surfaces for a true retreat experience. Downstairs, the walkout basement provides two additional bedrooms, a full bath, and an inviting living space complete with a cozy electric fireplace and private movie room. Entertain with ease at the full wet bar with built-in dishwasher--ideal for gatherings and game nights. Additional features include a storm shelter, on-demand water heater, water softener, and two electric fireplaces that add warmth and ambiance. This extraordinary home is the pinnacle of luxury and comfort in one of Ozark's most desirable gated communities with upcoming community center, pickleball and basketball courts and a pool.

    Zillow last checked:

    Listing updated:

    Listed by:

    Revoir Real Estate Group 417-507-1313,

    Epique Realty

    Bought with:

    Hilary Pennarts, 2016016298

    ReeceNichols - Springfield

    Source: SOMOMLS as distributed by MLS GRID,MLS#: 60309170MLS Logo

    Facts & features

    Interior

    Bedrooms & bathrooms
    • Bedrooms: 5
    • Bathrooms: 3
    • Full bathrooms: 3
    Rooms
    • Room types: Bedroom, Media Room, Living Areas (2), Mud Room, Family Room, Master Bedroom
    Heating
    • Forced Air, Central, Fireplace(s), Natural Gas
    Cooling
    • Central Air, Ceiling Fan(s)
    Appliances
    • Included: Gas Cooktop, Gas Water Heater, Built-In Electric Oven, Microwave, Disposal, Dishwasher
    • Laundry: Main Level, W/D Hookup
    Features
    • Wet Bar, Soaking Tub, Walk-In Closet(s), Walk-in Shower
    • Flooring: Tile, Luxury Vinyl
    • Basement: Walk-Out Access,Finished,Full
    • Attic: Pull Down Stairs
    • Has fireplace: Yes
    • Fireplace features: Living Room, Two or More, Basement
    Interior area
    • Total structure area: 4,000
    • Total interior livable area: 4,000 sqft
    • Finished area above ground: 2,000
    • Finished area below ground: 2,000

    Property

    Parking
    • Total spaces: 3
    • Parking features: Garage - Attached
    • Attached garage spaces: 3
    Features
    • Levels: One
    • Stories: 1
    • Patio & porch: Patio, Deck
    • Exterior features: Rain Gutters
    Lot
    • Size: 0.3 Acres
    Details
    • Parcel number: 110101003002005000

    Construction

    Type & style
    • Home type: SingleFamily
    • Architectural style: Traditional
    • Property subtype: Single Family Residence
    Materials
    • Stone, Brick
    • Roof: Composition
    Condition
    • New construction: Yes
    • Year built: 2025

    Utilities & green energy

    • Sewer: Public Sewer
    • Water: Public

    Community & HOA

    Community
    • Security: Smoke Detector(s)
    • Subdivision: North Town Park
    HOA
    • Services included: Common Area Maintenance, Clubhouse, Basketball Court, Pool
    • HOA fee: $375 annually
    Location
    • Region: Ozark

    Financial & listing details

    • Tax assessed value: $657,500
    • Annual tax amount: $772
    • Date on market: 11/6/2025
    • Listing terms: Cash,VA Loan,FHA,Conventional

    Price history

    DateEventPrice
    4/17/2026Sold--
    Source: SOMOMLS as distributed by MLS GRID #60309170 Report a problem
    2/23/2026Pending sale$740,000$185/sqft
    Source: SOMOMLS as distributed by MLS GRID #60309170 Report a problem
    2/9/2026Price change$740,000-2%$185/sqft
    Source: SOMOMLS as distributed by MLS GRID #60309170 Report a problem
    11/6/2025Listed for sale$755,000$189/sqft
    Source: SOMOMLS as distributed by MLS GRID #60309170 Report a problem

    Public tax history

    YearProperty taxesTax assessment
    2025$764 -1.1%$124,930 +911.6%
    2024$773 $12,350
    2023-- $12,350
    Find assessor info on the county website

    Neighborhood: 65721

    Nearby schools

    GreatSchools rating
    Schools provided by the listing agent
    • Elementary: OZ North
    • Middle: Ozark
    • High: Ozark

    Source: SOMOMLS as distributed by MLS GRID. This data may not be complete. We recommend contacting the local school district to confirm school assignments for this home.

    Sell for more on Zillow
    Get a Zillow Showcase℠ listing at no additional cost and you could sell for .
    $746,900
    2% more
    +$14,938
    With Zillow Showcase(estimated)
    $761,838