Skip main navigation
Closed
  • Price Unknown

    1810 E Skyline Avenue, Ozark, MO 65721

    4beds
    2,606sqft
    Single Family Residence
    Built in 2026
    0.26 Acres Lot
    $620,000 Zestimate®
    $--/sqft
    $2,803 Estimated rent

    Home value

    $620,000

    $564,000 - $682,000

    $2,803/mo

    Zestimate® history
    Loading
    Loading...

    Owner options

    List your home for rent

    $2,803/mo

    Rent Zestimate®

    Find your next renter with Zillow Rental Manager. Plus, with online applications, you can quickly screen prospective tenants – for free.

    Learn more

    $2,803/mo

    Rent Zestimate®

    Refinance and save

    $375/mo

    Est. payment

    Refinancing to a lower rate could help reduce your monthly payments and save thousands over the life of the loan.

    See today's rates

    $375/mo

    Est. payment

    Explore your selling options

    Work with a Zillow partner agent

    Leverage their expertise and Zillow's premium Showcase listings to get your home seen by more buyers.

    Get started

    List with your own agent

    Get your home in front of millions of buyers by listing it on Zillow.

    Learn how to do it

    Sell it yourself

    Take full control of how buyers see your home on Zillow by listing For Sale by Owner (FSBO).

    List your home

    What's special

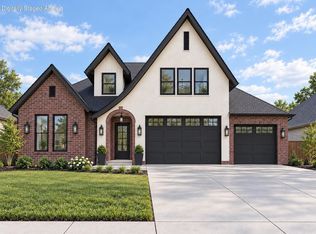
    Welcome to this new construction home in North Town Park. This beautifully designed residence offers 2,606 sqft of thoughtfully planned living space, plus ~500 additional square feet ready to be finished. The modern Tudor exterior sets the tone for a home built with intention, craftsmanship, and attention to detail. This builder is known for quality construction, and it shows--no detail has been overlooked. Step inside and notice the entryway featuring a custom built-in bench, coat rack, oversized coat closet, and elevated finishes that carry throughout the home. The home features 4 spacious bedrooms, 2.5 bathrooms, and a three-car garage. Engineered hardwood flooring flows throughout the main living areas. The living room is a true centerpiece, highlighted by soaring cathedral ceilings and a custom floor-to-ceiling gas fireplace. Large windows fill the space with natural light, enhancing the open and airy feel. The kitchen blends modern design with everyday functionality, featuring custom oak cabinetry with soft-close doors and drawers, a natural 36'' gas range with a custom 36'' chase hood, stainless steel appliances, and quartz countertops with a statement island. Just off the kitchen, the butler's pantry offers cabinetry, additional counter space, and built-in outlets. A half bath nearby showcases a custom floor-to-ceiling tiled accent wall. The primary suite offers a peaceful retreat with cathedral ceilings, a custom accent wall with dual sconces, and a spacious walk-in closet with custom wood shelving. The primary bathroom includes an oversized walk-in shower, dual vanity, and a freestanding tub beneath a large window that allows natural light to pour in. The laundry room is located near the primary suite and includes tile flooring and a sink. Enjoy the covered back patio, ideal for outdoor seating, grilling, and entertaining. This exceptional property is move-in ready and awaiting its new owners. Schedule your private showing today!

    Zillow last checked:

    Listing updated:

    Listed by:

    Paulina Najbar 573-855-1888,

    Keller Williams,

    Austin Pekarek 417-293-9678,

    Keller Williams

    Bought with:

    Marci Hinnen, 2018038812

    Gerken & Associates, Inc.

    Source: SOMOMLS as distributed by MLS GRID,MLS#: 60312332MLS Logo

    Facts & features

    Interior

    Bedrooms & bathrooms
    • Bedrooms: 4
    • Bathrooms: 3
    • Full bathrooms: 2
    • 1/2 bathrooms: 1
    Rooms
    • Room types: Master Bedroom, Foyer, Pantry, Office
    Heating
    • Forced Air, Central, Natural Gas
    Cooling
    • Central Air
    Appliances
    • Included: Dishwasher, Free-Standing Gas Oven, Exhaust Fan, Electric Water Heater, Disposal
    • Laundry: Main Level, W/D Hookup
    Features
    • Internet - Satellite, Quartz Counters, Cathedral Ceiling(s), Soaking Tub, High Ceilings, Walk-In Closet(s), Walk-in Shower, High Speed Internet
    • Flooring: Carpet, Engineered Hardwood, Tile
    • Windows: Double Pane Windows
    • Has basement: No
    • Attic: Permanent Stairs
    • Has fireplace: Yes
    • Fireplace features: Living Room, Gas
    Interior area
    • Total structure area: 3,106
    • Total interior livable area: 2,606 sqft
    • Finished area above ground: 2,606
    • Finished area below ground: 0

    Property

    Parking
    • Total spaces: 3
    • Parking features: Garage Faces Side
    • Attached garage spaces: 3
    Features
    • Levels: One
    • Stories: 1
    • Patio & porch: Covered
    • Exterior features: Rain Gutters
    • Has view: Yes
    • View description: City
    Lot
    • Size: 0.26 Acres
    • Features: Level, Paved
    Details
    • Parcel number: 110101003002015000

    Construction

    Type & style
    • Home type: SingleFamily
    • Architectural style: Traditional
    • Property subtype: Single Family Residence
    Materials
    • HardiPlank Type, Stone, Brick
    • Foundation: Crawl Space
    • Roof: Composition
    Condition
    • New construction: Yes
    • Year built: 2026

    Utilities & green energy

    • Sewer: Public Sewer
    • Water: Public
    • Utilities for property: Cable Available
    Green energy
    • Energy efficient items: Appliances, High Efficiency - 90%+

    Community & HOA

    Community
    • Security: Smoke Detector(s), Carbon Monoxide Detector(s)
    • Subdivision: North Town Park
    HOA
    • Services included: Common Area Maintenance, Pool, Basketball Court, Other, Tennis Court(s), Gated Entry
    • HOA fee: $375 annually
    Location
    • Region: Ozark

    Financial & listing details

    • Annual tax amount: $36
    • Date on market: 12/30/2025
    • Listing terms: Cash,VA Loan,FHA,Conventional
    • Road surface type: Asphalt, Concrete

    Price history

    DateEventPrice
    1/29/2026Sold--
    Source: SOMOMLS as distributed by MLS GRID #60312332 Report a problem
    12/30/2025Pending sale$610,000$234/sqft
    Source: SOMOMLS as distributed by MLS GRID #60312332 Report a problem

    Public tax history

    Tax history is unavailable.

    Neighborhood: 65721

    Nearby schools

    GreatSchools rating
    Schools provided by the listing agent
    • Elementary: OZ North
    • Middle: Ozark
    • High: Ozark

    Source: SOMOMLS as distributed by MLS GRID. This data may not be complete. We recommend contacting the local school district to confirm school assignments for this home.

    Sell for more on Zillow
    Get a Zillow Showcase℠ listing at no additional cost and you could sell for .
    $620,000
    2% more
    +$12,400
    With Zillow Showcase(estimated)
    $632,400