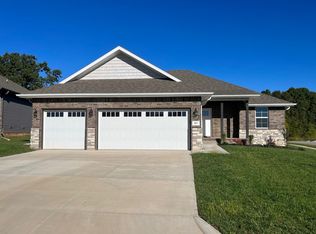
Brand-new construction in Eagle Springs! This thoughtfully designed home features a spacious open floor plan with 4 bedrooms and 2 full bathrooms. Enjoy luxury vinyl plank flooring throughout with tile in all wet areas -- no carpet.The kitchen shines with custom cabinetry, quartz countertops, stainless steel appliances, and a generous walk-in pantry, making it perfect for both everyday living and entertaining. The primary suite offers a comfortable retreat with a well-appointed bath featuring double vanities, a walk-in shower, and a large walk-in closet. Three additional bedrooms and a second full bath complete the interior.Outside, relax on the covered patio overlooking a fully privacy-fenced backyard. The home also includes full irrigation, front-yard sod, high-efficiency HVAC, and insulated garage doors for added comfort and energy efficiency.Residents of Eagle Springs also enjoy access to a neighborhood pool, adding even more value to this fantastic home.
Active
$354,900
2608 W Pigeon Drive, Ozark, MO 65721
4beds
1,650sqft
:
Get pre-qualified$2,293/mo
Single Family Residence
Built in 2026
10,193 Square Feet Lot
$354,300 Zestimate®
$215/sqft
$27/mo HOA
What's special
Fully privacy-fenced backyardQuartz countertopsInsulated garage doorsSpacious open floor planStainless steel appliancesDouble vanitiesLarge walk-in closet
- 67 days |
- 120 |
- 5 |
Zillow last checked:
Listing updated:
Listed by:
Morgan Spillman 417-830-4268,
RE/MAX House of Brokers
Source: SOMOMLS as distributed by MLS GRID,MLS#: 60323949
Facts & features
Interior
Bedrooms & bathrooms
- Bedrooms: 4
- Bathrooms: 2
- Full bathrooms: 2
Rooms
- Room types: Master Bedroom
Heating
- Forced Air, Natural Gas
Cooling
- Central Air
Appliances
- Included: Dishwasher, Free-Standing Electric Oven, Microwave, Electric Water Heater, Disposal
- Laundry: Main Level, W/D Hookup
Features
- Granite Counters, Vaulted Ceiling(s), Walk-In Closet(s), Walk-in Shower, High Speed Internet
- Flooring: Tile, Other
- Windows: Double Pane Windows
- Has basement: No
- Has fireplace: No
Interior area
- Total structure area: 1,650
- Total interior livable area: 1,650 sqft
- Finished area above ground: 1,650
- Finished area below ground: 0
Property
Parking
- Total spaces: 3
- Parking features: Driveway
- Attached garage spaces: 3
- Has uncovered spaces: Yes
Features
- Levels: One
- Stories: 1
- Patio & porch: Patio, Front Porch, Covered
- Exterior features: Rain Gutters
- Pool features: Community
- Fencing: Privacy
Lot
- Size: 10,193 Square Feet
- Features: Sprinklers In Front, Sprinklers In Rear
Details
- Parcel number: 110209003013018000
Construction
Type & style
- Home type: SingleFamily
- Property subtype: Single Family Residence
Materials
- Frame, Vinyl Siding, Brick, HardiPlank Type
- Foundation: Poured Concrete, Crawl Space
- Roof: Composition
Condition
- New construction: Yes
- Year built: 2026
Utilities & green energy
- Sewer: Public Sewer
- Water: Public
Green energy
- Energy efficient items: High Efficiency - 90%+
Community & HOA
Community
- Security: Carbon Monoxide Detector(s), Smoke Detector(s)
- Subdivision: Eagle Springs
HOA
- Services included: Common Area Maintenance, Pool
- HOA fee: $325 annually
Location
- Region: Ozark
Financial & listing details
- Price per square foot: $215/sqft
- Tax assessed value: $55,000
- Annual tax amount: $654
- Date on market: 5/17/2026
- Listing terms: Cash,VA Loan,FHA,Conventional
- Road surface type: Asphalt
Estimated market value
$354,300
$337,000 - $372,000
$2,211/mo
Price history
| Date | Event | Price |
|---|---|---|
| 5/17/2026 | Listed for sale | $354,900+522.6%$215/sqft |
Source:  SOMOMLS as distributed by MLS GRID #60323949 Report a problem SOMOMLS as distributed by MLS GRID #60323949 Report a problem | ||
| 7/24/2025 | Sold | -- |
Source: SOMOMLS as distributed by MLS GRID #60296632 Report a problem | ||
| 6/10/2025 | Pending sale | $57,000-85.7%$35/sqft |
Source: SOMOMLS as distributed by MLS GRID #60296632 Report a problem | ||
| 6/5/2025 | Listing removed | $399,995$242/sqft |
Source: Trendsetter Homes Report a problem | ||
| 8/30/2024 | Listed for sale | $399,995$242/sqft |
Source: Trendsetter Homes Report a problem | ||
Public tax history
| Year | Property taxes | Tax assessment |
|---|---|---|
| 2025 | $647 -1.1% | $10,450 |
| 2024 | $654 | $10,450 |
Find assessor info on the county website
Monthly payment
Est. payment
Payment breakdown
Explore the cost of this home by adjusting the details. Changes won't be saved.Climate risks
Neighborhood: 65721
Nearby schools
GreatSchools rating
- 10/10West Elementary SchoolGrades: K-4Distance: 1.1 mi
- 8/10Ozark Jr. High SchoolGrades: 7-8Distance: 2.4 mi
- 8/10Ozark High SchoolGrades: 9-12Distance: 2 mi
Schools provided by the listing agent
- Elementary: OZ West
- Middle: Ozark
- High: Ozark
Source: SOMOMLS as distributed by MLS GRID. This data may not be complete. We recommend contacting the local school district to confirm school assignments for this home.
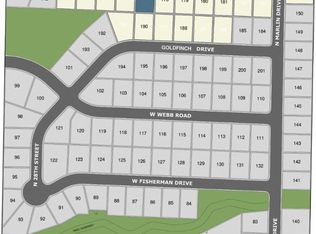
- $--10,193.04 Square Feet2612 W Pigeon Dr, Ozark, MO 65721Sold
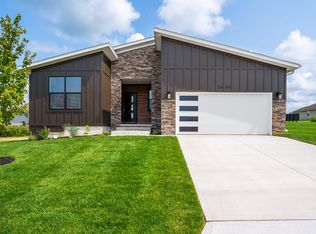
- $--3 bd2 ba1.9k sqft2504 W Pigeon Dr, Ozark, MO 65721Sold
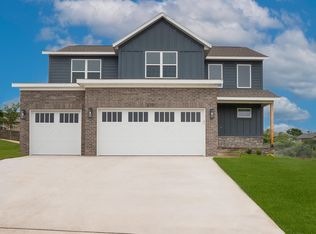
- $--4 bd3 ba2.3k sqft2617 W Pigeon St, Ozark, MO 65721Sold
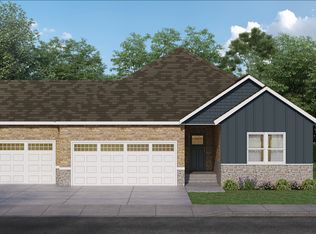
- $514,3005 bd3 ba3.1k sqft2609 W Goldfinch Dr, Ozark, MO 65721Off Market
- $--4 bd2 ba1.6k sqft2604 W Pigeon Dr, Ozark, MO 65721Sold
- $--4 bd2 ba1.6k sqft2508 W Pigeon Dr, Ozark, MO 65721Sold
- $--4 bd3 ba2.6k sqft2701 W Pigeon Dr, Ozark, MO 65721Sold
- $--5 bd3 ba2.7k sqft2708 W Pigeon Dr, Ozark, MO 65721Sold
A local agent can set up tours, give advice and negotiate with sellers.
Similar homes
- from $352,5004 bd2 ba2k sqftBrody Plan, Valley Ridge Estates, Ozark, MO 65721New Construction
 Bussell Homes
 - $429,9003 bd2 ba1.8k sqft2617 W Webb Road, Ozark, MO 65721Active w/Contingency

 MLS ID #60328202, Taylor Wells, The Firm Real Estate, LLC. SOMOMLS as distributed by MLS GRID
 - $329,9005 bd3 ba2.1k sqft1145 E Manitou Court, Nixa, MO 65714Active
 MLS ID #60329426, Riley Real Estate powered by Keller Williams, Keller Williams Local. SOMOMLS as distributed by MLS GRID
 - $389,9004 bd3 ba2.3k sqft2086 Bull Run Road, Ozark, MO 65721Active
 MLS ID #60329169, Samantha Cherry, EXP Realty LLC. SOMOMLS as distributed by MLS GRID
 - $359,9004 bd2 ba1.8k sqft730 E Penzance Circle, Nixa, MO 65714ActiveMLS ID #60328284, Vladimir Simora, ReeceNichols - Springfield. SOMOMLS as distributed by MLS GRID
- $346,2754 bd3 ba2.3k sqft1915 W Woodhaven Drive Lot 102, Ozark, MO 65721ActiveMLS ID #60327014, Bussell Real Estate, Murney Associates - Primrose. SOMOMLS as distributed by MLS GRID
- $325,0003 bd2 ba1.6k sqft1005 W Jay Street, Ozark, MO 65721ActiveMLS ID #60325344, Wes Litton, Keller Williams Local. SOMOMLS as distributed by MLS GRID
- $372,0003 bd2 ba1.5k sqft1539 W Gaslight Drive, Springfield, MO 65810ActiveMLS ID #60329157, Jennifer D Umphres, AMAX Real Estate. SOMOMLS as distributed by MLS GRID
- $349,9004 bd3 ba2k sqft887 S Parkside Circle, Nixa, MO 65714ActiveMLS ID #60327021, Nathan Keene, Alpha Realty MO, LLC. SOMOMLS as distributed by MLS GRID
- $366,0004 bd2 ba2k sqft3207 W Aussie Court, Springfield, MO 65810ActiveMLS ID #60328571, Christina He, TurnKey Real Estate Sales and Management. SOMOMLS as distributed by MLS GRID
- $240,0003 bd1 ba1.3k sqft1004 N 11th Avenue, Ozark, MO 65721ActiveMLS ID #60328430, Barbara Durham, Xtra Management, LLC. SOMOMLS as distributed by MLS GRID
- $298,9503 bd2 ba1.6k sqft1913 Wellington Drive Lot 54, Ozark, MO 65721ActiveSOMOMLS as distributed by MLS GRID
- $360,2964 bd3 ba1.9k sqft1343 N Maxine Avenue, Nixa, MO 65714ActiveMLS ID #60308391, Johnathan Little, Keller Williams Local. SOMOMLS as distributed by MLS GRID
- from $312,5003 bd2 ba1.6k sqftMeadow Plan, Valley Ridge Estates, Ozark, MO 65721New ConstructionBussell Homes
- $314,9993 bd2 ba1.6k sqft822 S Wheaton Hills Drive Lot 164, Nixa, MO 65714ActiveSOMOMLS as distributed by MLS GRID
- $499,0003 bd2 ba1.9k sqft1837 E Skyline Avenue, Ozark, MO 65721ActiveMLS ID #60326381, Revoir Real Estate Group, Epique Realty. SOMOMLS as distributed by MLS GRID
- $329,9004 bd2 ba1.5k sqft237 W Rabbit Run Court, Rogersville, MO 65742ActiveMLS ID #60327202, Jan Jacques, The Jacques Company. SOMOMLS as distributed by MLS GRID
- $329,0005 bd3 ba2.3k sqft588 Clever Heights Court, Clever, MO 65631ActiveMLS ID #60328795, Gina G McCullough, The Real Estate Broker. SOMOMLS as distributed by MLS GRID
- $530,0003 bd3 ba2.3k sqft1797 E Skyline Avenue, Ozark, MO 65721ActiveMLS ID #60326371, Revoir Real Estate Group, Epique Realty. SOMOMLS as distributed by MLS GRID
- $399,9003 bd2 ba2k sqft5825 S Cottonwood Drive, Battlefield, MO 65619ActiveMLS ID #60325537, Jeremy Meyer, Sturdy Real Estate. SOMOMLS as distributed by MLS GRID
