Why build when you can own this nearly new custom home for significantly less than its pre-construction appraised value? Located in the prestigious gated community of Highland Springs, this Energy Star(r) Certified home offers 2,178 square feet of thoughtfully designed living space with 3 bedrooms, 2 baths, and a 3-car garage.Built by John Marion Custom Homes, this residence showcases exceptional craftsmanship, engineered hardwood flooring, quartz countertops, custom cabinetry, and premium GE Cafe appliances. The open-concept floor plan creates a seamless flow between the kitchen, dining, and living areas, making it ideal for both entertaining and everyday living.The spacious primary suite provides a private retreat with a luxurious bath and generous walk-in closet. Step outside to enjoy the covered patio and professionally landscaped yard complete with irrigation.Designed for comfort and efficiency, this Energy Star Certified home delivers outstanding performance and lower utility costs. The HOA provides gated entry, lawn care, snow removal, security patrol, and common area maintenance, allowing you to enjoy a truly low-maintenance lifestyle.Conveniently located near shopping, dining, healthcare, and recreation, this move-in-ready home offers a rare opportunity to own a quality-built custom residence in Highland Springs at an exceptional value. Schedule your private showing today.
Active
$639,900
4133 E Vintage Point Drive, Rogersville, MO 65742
3beds
2,178sqft
Single Family Residence
Built in 2025
6,534 Square Feet Lot
$630,300 Zestimate®
$294/sqft
$255/mo HOA
What's special
Gated entryPrivate retreatQuartz countertopsExceptional craftsmanshipOpen-concept floor planSpacious primary suiteLuxurious bath
- 65 days |
- 172 |
- 6 |
Zillow last checked:
Listing updated:
Listed by:
John D Marion 417-838-1087,
Murney Associates - Primrose
Source: SOMOMLS as distributed by MLS GRID,MLS#: 60327147
Facts & features
Interior
Bedrooms & bathrooms
- Bedrooms: 3
- Bathrooms: 2
- Full bathrooms: 2
Rooms
- Room types: Master Bedroom, Pantry
Heating
- Forced Air, Central, Natural Gas
Cooling
- Central Air, Ceiling Fan(s)
Appliances
- Included: Dishwasher, Built-In Electric Oven, Microwave, Refrigerator, Disposal
- Laundry: Main Level
Features
- Walk-In Closet(s), Quartz Counters
- Flooring: Carpet, Engineered Hardwood, Tile
- Windows: Double Pane Windows
- Has basement: No
- Attic: Pull Down Stairs
- Has fireplace: Yes
- Fireplace features: Living Room
Interior area
- Total structure area: 2,178
- Total interior livable area: 2,178 sqft
- Finished area above ground: 2,178
- Finished area below ground: 0
Property
Parking
- Total spaces: 3
- Parking features: Driveway, Garage Faces Front, Garage Door Opener
- Attached garage spaces: 3
- Has uncovered spaces: Yes
Features
- Levels: One
- Stories: 1
- Patio & porch: Covered
- Exterior features: Rain Gutters
Lot
- Size: 6,534 Square Feet
- Features: Sprinklers In Front, Landscaped, Sprinklers In Rear, Level
Details
- Parcel number: 1922100188
Construction
Type & style
- Home type: SingleFamily
- Property subtype: Single Family Residence
Materials
- Cultured Stone, Stucco
- Foundation: Poured Concrete
- Roof: Other
Condition
- New construction: Yes
- Year built: 2025
Utilities & green energy
- Sewer: Public Sewer
- Water: Public
Green energy
- Green verification: ENERGY STAR Certified Homes, HERS Index Score
- Energy efficient items: Thermostat
- Indoor air quality: Ventilation
Community & HOA
Community
- Security: Smoke Detector(s)
- Subdivision: Highland Springs
HOA
- Services included: Gated Entry, Snow Removal, Security, Maintenance Grounds
- HOA fee: $255 monthly
Location
- Region: Rogersville
Financial & listing details
- Price per square foot: $294/sqft
- Annual tax amount: $803
- Date on market: 6/23/2026
- Listing terms: Cash,Conventional
- Road surface type: Concrete
Estimated market value
$630,300
$599,000 - $662,000
$2,532/mo
Price history
| Date | Event | Price |
|---|---|---|
| 6/23/2026 | Listed for sale | $639,900$294/sqft |
Source:  SOMOMLS as distributed by MLS GRID #60327147 Report a problem SOMOMLS as distributed by MLS GRID #60327147 Report a problem | ||
Public tax history
Tax history is unavailable.
Monthly payment
Est. payment
Payment breakdown
Explore the cost of this home by adjusting the details. Changes won't be saved.Climate risks
Neighborhood: 65742
Nearby schools
GreatSchools rating
- 4/10Logan-Rogersville Elementary SchoolGrades: 2-3Distance: 4.4 mi
- 7/10Logan-Rogersville Middle SchoolGrades: 7-8Distance: 5.2 mi
- 7/10Logan-Rogersville High SchoolGrades: 9-12Distance: 5.2 mi
Schools provided by the listing agent
- Elementary: Rogersville
- Middle: Rogersville
- High: Rogersville
Source: SOMOMLS as distributed by MLS GRID. This data may not be complete. We recommend contacting the local school district to confirm school assignments for this home.
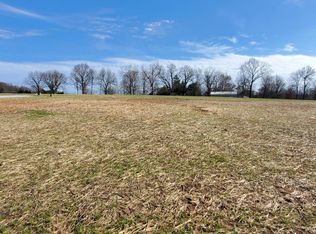
- $95,0007,405 sqft47 Vintage Point, Springfield, MO 65809Lot/Land
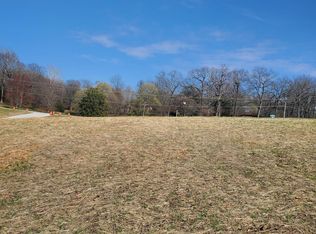
- $79,0007,405 sqft39 Vintage Point, Springfield, MO 65809Lot/Land
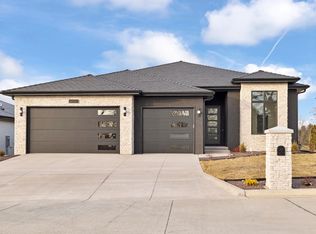
- $659,9003 bd3 ba2.3k sqft4141 E Vintage Point Dr, Rogersville, MO 65742New Construction
- $735,0004 bd3 ba2.6k sqft4115 E Vintage Point Dr, Springfield, MO 65809Pending

- $92,5007,405 sqft35 Vintage Point, Springfield, MO 65809Lot/Land
- $92,5007,405 sqft43 Vintage Point, Springfield, MO 65809Lot/Land
- $90,000-- bd-- ba-- sqft4074 E Lakeview Ln, Springfield, MO 65803Off Market
- $90,000-- bd-- ba-- sqft4092 E Lakeview Ln, Springfield, MO 65803Off Market
A local agent can set up tours, give advice and negotiate with sellers.
Similar homes
- $659,9003 bd3 ba2.3k sqft4141 E Vintage Point Drive, Rogersville, MO 65742Active
 MLS ID #60322730, John D Marion, Murney Associates - Primrose. SOMOMLS as distributed by MLS GRID
 - $625,0004 bd2 ba2.2k sqft1523 N Meadowood Avenue, Springfield, MO 65802Active
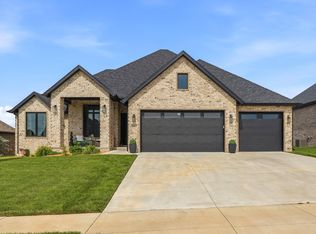 MLS ID #60325388, J.R. Hutcheson, Murney Associates - Primrose. SOMOMLS as distributed by MLS GRID
 - $649,9005 bd3 ba2.6k sqft5341 S Dayton Avenue, Springfield, MO 65810Active
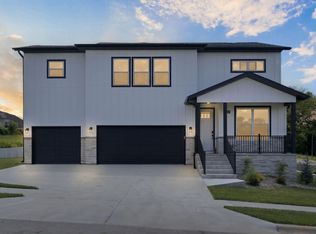 MLS ID #60326424, Langston Group, Murney Associates - Primrose. SOMOMLS as distributed by MLS GRID
 - $665,0004 bd3 ba2.7k sqft2023 N Silver Charm Avenue, Springfield, MO 65802Active
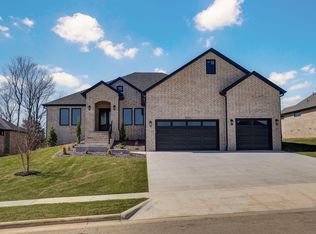 MLS ID #60329887, Avery Grant, Alpha Realty MO, LLC. SOMOMLS as distributed by MLS GRID
 - $649,9774 bd3 ba2.4k sqft2136 N Sun Valley Drive, Springfield, MO 65802ActiveMLS ID #60330798, Avery Grant, Alpha Realty MO, LLC. SOMOMLS as distributed by MLS GRID
- $650,0004 bd4 ba2.6k sqft1626 S Pinecone Path, Springfield, MO 65809ActiveMLS ID #60314587, Adam Graddy, Keller Williams Local. SOMOMLS as distributed by MLS GRID
- $660,0004 bd4 ba2.8k sqft1527 N Edgemont Circle, Springfield, MO 65802ActiveMLS ID #60329379, Avery Grant, Alpha Realty MO, LLC. SOMOMLS as distributed by MLS GRID
- $599,9004 bd2 ba2.3k sqft5498 E Cavalcade Lane, Springfield, MO 65802ActiveMLS ID #60328086, Amie Rogers, Jim Garland Real Estate. SOMOMLS as distributed by MLS GRID
- $600,0003 bd3 ba2.4k sqft1619 S Crepe Myrtle Lane, Springfield, MO 65809ActiveMLS ID #60314350, Adam Graddy, Keller Williams Local. SOMOMLS as distributed by MLS GRID
- $499,0004 bd3 ba2.2k sqft1365 W Gaslight Drive, Springfield, MO 65810ActiveMLS ID #60323863, Zaklina Bailey, HCW Realty. SOMOMLS as distributed by MLS GRID
- $549,9005 bd3 ba3k sqft4911 S Burrows Avenue, Springfield, MO 65810ActiveMLS ID #60332010, The Marin Group, Keller Williams Local. SOMOMLS as distributed by MLS GRID
- $685,0004 bd3 ba2.6k sqft5447 E Wild Horse Drive, Springfield, MO 65802ActiveMLS ID #60327153, Avery Grant, Alpha Realty MO, LLC. SOMOMLS as distributed by MLS GRID
- $549,9003 bd2 ba2k sqft3717 E Hutcheson Avenue, Springfield, MO 65802ActiveMLS ID #60318687, Jeffrey R Frye, Jim Hutcheson, REALTORS. SOMOMLS as distributed by MLS GRID
- $680,0004 bd3 ba2.9k sqft870 E Emerald Terrace, Nixa, MO 65714ActiveMLS ID #60318416, Yelena Kozlov, Alpha Realty MO, LLC. SOMOMLS as distributed by MLS GRID
- $556,9004 bd4 ba2.7k sqft676 Greer Avenue, Nixa, MO 65714ActiveMLS ID #60330252, Ogden Bolin Real Estate Group, Murney Associates - Nixa. SOMOMLS as distributed by MLS GRID
- $439,9004 bd3 ba2.3k sqft488 Bailiwick Drive, Rogersville, MO 65742ActiveMLS ID #60330827, Kristina Piatnitsky, Old World Realty, LLC. SOMOMLS as distributed by MLS GRID
- $515,0004 bd3 ba2k sqft5300 N Seacrest Drive, Ozark, MO 65721ActiveMLS ID #60324370, Ashleigh Jones, Keller Williams Local. SOMOMLS as distributed by MLS GRID
- $499,0004 bd3 ba2.1k sqft5048 E Swale Court, Springfield, MO 65802ActiveMLS ID #60330153, Paulina Najbar, Keller Williams Local. SOMOMLS as distributed by MLS GRID
- $700,0004 bd4 ba2.8k sqft1634 S Pinecone Path, Springfield, MO 65809ActiveMLS ID #60314507, Adam Graddy, Keller Williams Local. SOMOMLS as distributed by MLS GRID
- $675,0005 bd3 ba3k sqft3714 W Rosebrier Court, Springfield, MO 65807ActiveMLS ID #60324983, Leah McBride, McBride Real Estate. SOMOMLS as distributed by MLS GRID
