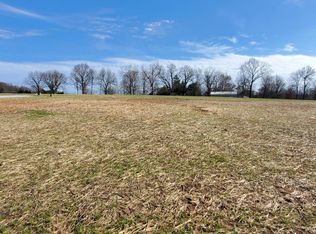
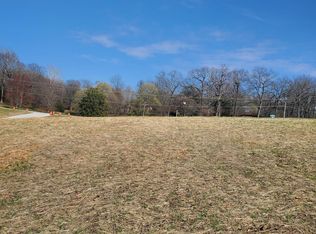
Welcome to Vintage Point 53, where timeless elegance meets contemporary luxury. Located in the exclusive gated community of Highland Springs, a premier golf destination, this stunning custom home by John Marion Custom Homes is designed for sophistication, functionality, and exceptional craftsmanship.Enjoy premium finishes, expansive open living areas, and abundant natural light. The gourmet kitchen boasts luxury brand appliances, exquisite cabinetry, and ample space for entertaining. The primary suite offers a spa-like bath and generous walk-in closet.Built for energy efficiency, this Energy Star-certified home features advanced building techniques, high-performance insulation, and a state-of-the-art HVAC system, ensuring comfort and reduced energy costs.Vintage Point 53 is more than a home; it's an extraordinary lifestyle. Contact us today for a private viewing and experience its unmatched blend of sustainability, elegance, and modern amenities.
Active
Price cut: $15K (7/9)
$659,900
4141 E Vintage Point Drive, Rogersville, MO 65742
3beds
2,356sqft
Single Family Residence
Built in 2025
6,969 Square Feet Lot
$653,400 Zestimate®
$280/sqft
$256/mo HOA
What's special
- 116 days
- 192
- 4
Zillow last checked:
Listing updated:
Listed by:
John D Marion 417-838-1087,
Murney Associates - Primrose
Source: SOMOMLS as distributed by MLS GRID,MLS#: 60322730
Facts & features
Interior
Bedrooms & bathrooms
- Bedrooms: 3
- Bathrooms: 3
- Full bathrooms: 3
Rooms
- Room types: Master Bedroom, Pantry, Family Room
Heating
- Forced Air, Natural Gas
Cooling
- Central Air, Ceiling Fan(s)
Appliances
- Included: Dishwasher, Gas Water Heater, Built-In Electric Oven, Free-Standing Gas Oven, Microwave, Refrigerator, Disposal
- Laundry: Main Level, W/D Hookup
Features
- Quartz Counters, High Ceilings, Walk-In Closet(s), Walk-in Shower
- Flooring: Carpet, Engineered Hardwood, Tile
- Windows: Double Pane Windows
- Has basement: No
- Attic: Pull Down Stairs
- Has fireplace: Yes
- Fireplace features: Family Room, Gas, Living Room
Interior area
- Total structure area: 2,356
- Total interior livable area: 2,356 sqft
- Finished area above ground: 2,356
- Finished area below ground: 0
Property
Parking
- Total spaces: 3
- Parking features: Driveway, Garage Faces Front, Garage Door Opener
- Attached garage spaces: 3
- Has uncovered spaces: Yes
Features
- Levels: One
- Stories: 1
- Patio & porch: Covered, Rear Porch, Side Porch
- Exterior features: Rain Gutters
Lot
- Size: 6,969 Square Feet
- Features: Sprinklers In Front, Landscaped, Sprinklers In Rear, Curbs
Details
- Parcel number: 1922100189
Construction
Type & style
- Home type: SingleFamily
- Property subtype: Single Family Residence
Materials
- Stucco
- Foundation: Poured Concrete, Crawl Space, Vapor Barrier
- Roof: Other
Condition
- New construction: Yes
- Year built: 2025
Utilities & green energy
- Sewer: Public Sewer
- Water: Public
Green energy
- Green verification: ENERGY STAR Certified Homes, HERS Index Score
- Energy efficient items: High Efficiency - 90%+
Community & HOA
Community
- Security: Carbon Monoxide Detector(s), Smoke Detector(s)
- Subdivision: Highland Springs
HOA
- Services included: Common Area Maintenance, Trash, Snow Removal, Security, Maintenance Grounds, Gated Entry
- HOA fee: $256 monthly
- HOA phone: 417-886-0408
Location
- Region: Rogersville
Financial & listing details
- Price per square foot: $280/sqft
- Annual tax amount: $803
- Date on market: 5/5/2026
- Listing terms: Cash,Conventional
- Road surface type: Concrete
Estimated market value
$653,400
$621,000 - $686,000
$2,831/mo
Price history
| Date | Event | Price |
|---|---|---|
| 7/9/2026 | Price change | $659,900-2.2%$280/sqft |
Source:  SOMOMLS as distributed by MLS GRID #60322730 Report a problem SOMOMLS as distributed by MLS GRID #60322730 Report a problem | ||
| 5/30/2026 | Price change | $674,900-2.9%$286/sqft |
Source: SOMOMLS as distributed by MLS GRID #60322730 Report a problem | ||
| 5/5/2026 | Listed for sale | $695,000$295/sqft |
Source: SOMOMLS as distributed by MLS GRID #60322730 Report a problem | ||
Public tax history
Tax history is unavailable.
Monthly payment
Est. payment
Payment breakdown
Explore the cost of this home by adjusting the details. Changes won't be saved.Climate risks
Neighborhood: 65742
Nearby schools
Schools provided by the listing agent
- Elementary: Rogersville
- Middle: Rogersville
- High: Rogersville
Source: SOMOMLS as distributed by MLS GRID. This data may not be complete. We recommend contacting the local school district to confirm school assignments for this home.
Similar homes
- $639,9003 bd2 ba2.1k sqft4133 E Vintage Point Drive, Rogersville, MO 65742Active
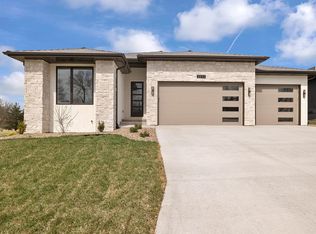
 MLS ID #60327147, John D Marion, Murney Associates - Primrose. SOMOMLS as distributed by MLS GRID
 - $599,0003 bd3 ba2.1k sqft5776 E Farm Road 168, Rogersville, MO 65742Active
 MLS ID #60331417, Amy C Hill, Murney Associates - Primrose. SOMOMLS as distributed by MLS GRID
 - $649,9774 bd3 ba2.4k sqft2124 N Sun Valley Drive, Springfield, MO 65802Active
 MLS ID #60332385, Avery Grant, Alpha Realty MO, LLC. SOMOMLS as distributed by MLS GRID
 - $665,0004 bd3 ba2.7k sqft2023 N Silver Charm Avenue, Springfield, MO 65802Active
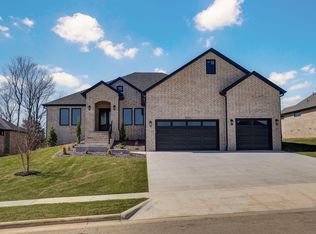 MLS ID #60329887, Avery Grant, Alpha Realty MO, LLC. SOMOMLS as distributed by MLS GRID
 - $649,9005 bd3 ba2.6k sqft5341 S Dayton Avenue, Springfield, MO 65810ActiveMLS ID #60326424, Langston Group, Murney Associates - Primrose. SOMOMLS as distributed by MLS GRID
- $649,9774 bd3 ba2.4k sqft2136 N Sun Valley Drive, Springfield, MO 65802ActiveMLS ID #60330798, Avery Grant, Alpha Realty MO, LLC. SOMOMLS as distributed by MLS GRID
- $625,0004 bd2 ba2.2k sqft1523 N Meadowood Avenue, Springfield, MO 65802ActiveMLS ID #60325388, J.R. Hutcheson, Murney Associates - Primrose. SOMOMLS as distributed by MLS GRID
- $650,0004 bd4 ba2.6k sqft1626 S Pinecone Path, Springfield, MO 65809ActiveMLS ID #60314587, Adam Graddy, Keller Williams Local. SOMOMLS as distributed by MLS GRID
- $685,0004 bd3 ba2.6k sqft5447 E Wild Horse Drive, Springfield, MO 65802ActiveMLS ID #60327153, Avery Grant, Alpha Realty MO, LLC. SOMOMLS as distributed by MLS GRID
- $680,0004 bd3 ba2.9k sqft870 E Emerald Terrace, Nixa, MO 65714ActiveMLS ID #60318416, Yelena Kozlov, Alpha Realty MO, LLC. SOMOMLS as distributed by MLS GRID
- $660,0005 bd4 ba3.3k sqft204 N Blarney Court, Nixa, MO 65714ActiveMLS ID #60322437, Linh Claire Neal, Cantrell Real Estate. SOMOMLS as distributed by MLS GRID
- $985,0004 bd4 ba3.2k sqft3958 E Dunrobin Drive, Springfield, MO 65809ActiveMLS ID #60331088, Clint A. Underwood, Cantrell Real Estate. SOMOMLS as distributed by MLS GRID
- $364,9004 bd3 ba1.9k sqft2324 E Huntington Street, Ozark, MO 65721ActiveMLS ID #60332285, Svetlana Popov, Alpha Realty MO, LLC. SOMOMLS as distributed by MLS GRID
- $499,0004 bd3 ba2.2k sqft1365 W Gaslight Drive, Springfield, MO 65810ActiveMLS ID #60323863, Zaklina Bailey, HCW Realty. SOMOMLS as distributed by MLS GRID
- $600,0003 bd3 ba2.4k sqft1619 S Crepe Myrtle Lane, Springfield, MO 65809ActiveMLS ID #60314350, Adam Graddy, Keller Williams Local. SOMOMLS as distributed by MLS GRID
- $600,0003 bd3 ba2.4k sqft1643 S Crepe Myrtle Lane, Springfield, MO 65809ActiveMLS ID #60314498, Adam Graddy, Keller Williams Local. SOMOMLS as distributed by MLS GRID
- $700,0004 bd4 ba2.8k sqft1634 S Pinecone Path, Springfield, MO 65809ActiveMLS ID #60314507, Adam Graddy, Keller Williams Local. SOMOMLS as distributed by MLS GRID
- $650,0005 bd3 ba3k sqft3714 W Rosebrier Court, Springfield, MO 65807ActiveMLS ID #60324983, Leah McBride, McBride Real Estate. SOMOMLS as distributed by MLS GRID
- $599,9004 bd2 ba2.3k sqft5498 E Cavalcade Lane, Springfield, MO 65802ActiveMLS ID #60328086, Amie Rogers, Jim Garland Real Estate. SOMOMLS as distributed by MLS GRID
- $549,9005 bd3 ba3k sqft4911 S Burrows Avenue, Springfield, MO 65810ActiveMLS ID #60332010, The Marin Group, Keller Williams Local. SOMOMLS as distributed by MLS GRID
